This is a carousel with tiles that activate property listing cards. Use the previous and next buttons to navigate.
1/1
$529,900
This is a carousel with tiles that activate property listing cards. Use the previous and next buttons to navigate.
1/1
Property Description
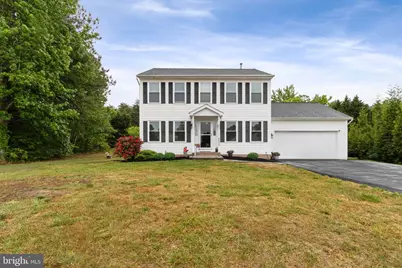
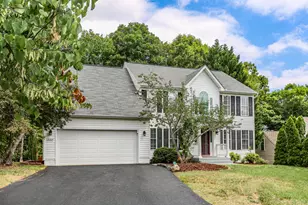
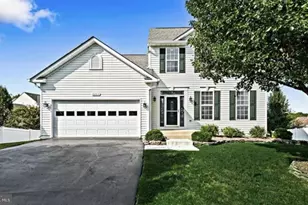
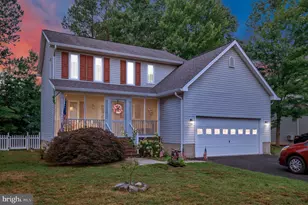
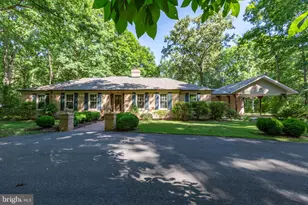
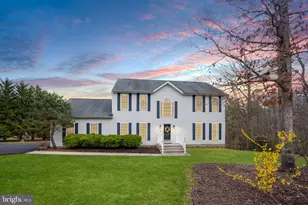
Beautifully remodeled in 2023, this stunning 4-bedroom, 3.5-bath home is perfectly situated at the end of a quiet cul-de-sac on a large, flat, private lot designed for both everyday living and exceptional entertaining. From the moment you step inside, you'll notice the luxury vinyl plank flooring throughout the main level, elegant crown molding, and thoughtfully updated finishes throughout. The heart of the home is the show-stopping gourmet kitchen featuring sleek white cabinetry, granite countertops, designer tile backsplash, stainless steel appliances, recessed lighting, under-cabinet lighting, and a large peninsula with seating - ideal for gathering with family and friends. The kitchen opens seamlessly to the spacious family room and breakfast area, creating the perfect open-concept flow for entertaining. The formal dining room and formal living room add additional flexible living and hosting spaces. The inviting family room is filled with natural light and anchored by a modern fireplace feature wall, creating a warm and stylish atmosphere. Just off the kitchen, step outside to the expansive composite deck and stamped concrete patio overlooking the private backyard - the perfect setup for outdoor dining, summer cookouts, and relaxing evenings. Upstairs, the luxurious primary suite is a true retreat featuring a spacious bedroom, walk-in closet, and a spa-inspired en suite bath that feels straight out of a luxury hotel. Enjoy the freestanding soaking tub, oversized walk-in glass shower with designer tile, dual shower heads, elegant finishes, and dual vanities creating the ultimate relaxing experience. Two additional spacious guest bedrooms share a beautifully remodeled hall bath. The fully finished basement offers incredible additional living space complete with a large rec room, custom bar, full bathroom, fourth bedroom (NTC), and laundry area - perfect for guests, entertaining, a home gym, or multi-generational living. Move-in ready with high-end updates throughout, this exceptional home combines luxury, comfort, and privacy in an unbeatable cul-de-sac location close to shopping, dining, schools, and commuter routes. Recent updates - Roof 2022, driveway 2023, bathrooms & kitchen 2022/23, LVP floors, composite deck, stamped concrete patio - last 3 years. Windows 2026 & blinds, HVAC 2026. Water heater 2026. Both sheds convey.
Full Property Details
Full Property Details for 8600 Oldham Rd
General
- Sold For: $529,900
- HOA FEE: $30/month
- HOA FEE FREQ.: Quarterly
- Taxes: $2,661 (2025)
- Status: Closed
- Type: Single Family
- Source: BrightMLSMidAtlantic
- MLS ID: VASP2040864
- Added to Site: 60 day(s) ago
Interior
- Rooms/Areas: Dining Room, Primary Bedroom, Bedroom 2, Bedroom 3, Bedroom 4, Kitchen, Game Room, Family Room, Laundry, Other, Office, Bathroom 2, Bathroom 3, Primary Bathroom, Half Bath
- Interior Features: Combination Kitchen/Living, Window Treatments, Primary Bath(s), Floor Plan - Traditional, Bathroom - Soaking Tub, Bathroom - Walk-In Shower, Bathroom - Tub Shower, Ceiling Fan(s), Crown Moldings, Dining Area, Family Room Off Kitchen, Formal/Separate Dining Room, Kitchen - Gourmet, Upgraded Countertops, Walk-in Closet(s), Breakfast Area, Wet/Dry Bar
- Fireplace: Yes
- Number of Fireplaces: 2
- Appliances: Dishwasher, Disposal, Dryer, Exhaust Fan, Icemaker, Refrigerator, Washer, Stove
Rooms
Bathrooms
- Total Bathrooms: 4
- Full Bathrooms: 3
- Half Bathrooms: 1
- Upper Floor Baths: 2
- Upper - Full Baths: 2
- Main Floor Baths: 1
- Main - 1/2 Baths: 1
- Lower Floor Baths: 1
- Lower - Full Baths: 1
Bedrooms
- Total Bedrooms: 4
- Bedrooms Upper: 3
- Bedrooms Lower: 1
Other Rooms
- Laundry: Basement
Exterior
- Exterior Features: Gutter System
- Porch/Patio/Deck: Deck(s), Patio(s)
Parking
- Garage: Yes
- Garage Spaces: 2
- Total Spaces: 2
- Parking Features: Asphalt Driveway, Private
- Parking Type: Attached Garage
- Garage Description: Garage Door Opener
Location
- County: SPOTSYLVANIA
- Subdivision: LANCASTER GATE
- Driving Directions: use GPS
School Information
- School District: Spotsylvania County Public Schools
- Elementary School: Riverview
- Middle School: Thornburg
- High School: Massaponax
Community
- Association: Yes
Heating & Cooling
- Central air: Yes
- Cooling Type: Ceiling Fan(s), Central A/C
- Cooling Fuel: Electric
- Heating Type: Forced Air
- Heating Fuel: Propane - Leased
- Water Heater: Propane
Utilities
- Sewer: Public Sewer
- Water: Public
Structural Information
- Architectural Style: Colonial
- Structure Type: Detached
- Construction: Vinyl Siding
- Basement: Yes
- Basement Desc.: Connecting Stairway, Fully Finished
- Foundation: Permanent
- Roof: Architectural Shingle
- Stories Description: Lower 1, Main, Upper 1
- Square Feet: 2,452
- Sq. Ft. Source: Estimated
- Living Area: 2,452 Sq. Ft.
- Finished Above Grnd: 1,642 Sq. Ft.
- Finished Below Grnd: 810 Sq. Ft.
- Year Built: 1998
- Year Built Source: Assessor
Unit Information
Unit 1
- Bathrooms-Lower: 1
- Bedrooms-Lower: 1
Additional Structures
- Other Structures: Shed
Lot Features
- Property View: Trees/Woods
- Lot Size (Acres): 0.55
- Lot Size (Sq. Ft.): 24,036
- Lot Size Source: Assessor
- Zoning: RU
Financial Considerations
- Price Per Sq. Ft.: $322.72
- Association Fee: $89
- Assoc Fee Freq.: Quarterly
- Assessment Year: 2025
- City/TownTax Freq: Annually
- County Tax: $2,661
- County Tax Freq: Annually
- Tax w/Assessment: $362,400
- Tax Amount: $2,661
- Tax Year: 2025
- Terms: Standard Sale
- Tax Total Finished Sq. Ft.: 1642
Disclosures and Reports
- Ownership: Fee Simple
- Section: 2B
- Lot Number: 134
Listed by Belcher Real Estate, LLC., Dagmar Maticic
Sold by Coldwell Banker Elite, Melissa J Stewart

Get Pre-Approved Today
Schools
Schools serving 8600 Oldham Rd
School District:Spotsylvania County Public Schools
| Name | Grades | Distance |
|---|---|---|
Riverview Elementary School, Spotsylvania Courthouse, VA 7001 N Roxbury Mill Rd, Spotsylvania Courthouse, VA 22553 | PK-5 | 3.5 mi |
Thornburg Middle School 6929 N Roxbury Mill Rd, Spotsylvania Courthouse, VA 22551 | 6-8 | 3.6 mi |
Massaponax High School 8201 Jefferson Davis Highway, Fredericksburg, VA 22407 | 9-12 | 2.1 mi |
Disclaimer:
School attendance boundaries provided by ATTOM Data Solutions and are for reference only. Contact the school directly to verify enrollment eligibility.
Price & Sales History for 8600 Oldham Rd
Date
Details
Price
Change
Source
6/12/2026
Sold
$529,900
—
MLS
5/07/2026
Listed
$529,900
—
MLS
Disclaimer: Historical sales information is derived from public records provided by the county offices. Information is not guaranteed and should be independently verified.
8600 Oldham Road, Fredericksburg, VA 22408 (MLS# VASP2040864) is a Single Family property that was sold at $529,900 on June 12, 2026. Want to learn more about 8600 Oldham Road? Do you have questions about finding other Single Family real estate for sale in Fredericksburg? You can browse all Fredericksburg real estate or contact a Coldwell Banker agent to request more information.