This is a carousel with tiles that activate property listing cards. Use the previous and next buttons to navigate.
1/1
$3,200
This is a carousel with tiles that activate property listing cards. Use the previous and next buttons to navigate.
1/1
Property Description
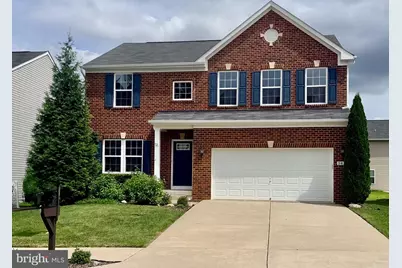
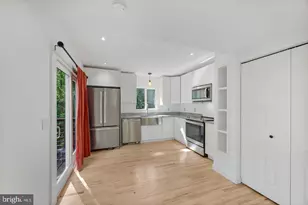
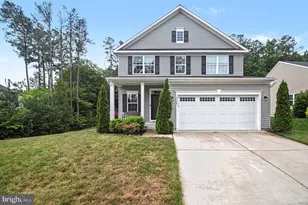
Welcome home to this spacious and beautifully maintained rental offering over three levels of comfortable living. The open-concept main level is ideal for both everyday living and entertaining, featuring a well-appointed kitchen with stainless steel appliances, a gas range, abundant cabinetry, and a large pantry. Between the kitchen and the garage, you'll find a convenient drop zone for coats, shoes, and everyday essentials. Step outside to a fully fenced backyard designed for both relaxation and enjoyment, complete with a patio, mature berry bushes and fruit trees, and a dedicated garden area perfect for growing vegetables, herbs, or flowers. Upstairs, a wide hallway leads to four generously sized bedrooms, including a spacious primary suite with an oversized walk-in closet. The private ensuite bath features dual vanities, tile flooring, and a beautifully tiled shower. The finished basement adds exceptional versatility with a full bathroom and flexible living space that can easily serve as a recreation room, home office, fitness area, playroom, or guest retreat. Ideally located just minutes from shopping, dining, healthcare, and major commuter routes, with the VRE station approximately 7 miles away, this home offers both convenience and comfort. An added bonus: the home is equipped with solar panels, helping keep utility costs exceptionally low, with electric bills potentially around $10 per month.
Full Property Details
Full Property Details for 9411 Wood Creek Cir
General
- Rent: $3,200
- Status: Closed
- Type: Single Family
- Source: BrightMLSMidAtlantic
- MLS ID: VASP2044902
- Added to Site: 69 day(s) ago
Rental Information
- Max. Lease (Mths): 24
- Min. Lease (Mths): 12
Interior
- Interior Features: Breakfast Area, Ceiling Fan(s), Combination Kitchen/Living, Floor Plan - Open, Pantry, Upgraded Countertops, Walk-in Closet(s)
- Fireplace: Yes
- Number of Fireplaces: 1
- Fireplace(s): Gas/Propane
- Appliances: Built-In Microwave, Dishwasher, Disposal, Dryer, Oven/Range - Gas, Refrigerator, Stainless Steel Appliances, Washer
- Flooring: Carpet, Luxury Vinyl Plank
Rooms
Bathrooms
- Total Bathrooms: 4
- Full Bathrooms: 3
- Half Bathrooms: 1
- Upper Floor Baths: 2
- Upper - Full Baths: 2
- Main Floor Baths: 1
- Main - 1/2 Baths: 1
- Lower Floor Baths: 1
- Lower - Full Baths: 1
Bedrooms
- Total Bedrooms: 4
- Bedrooms Upper: 4
Other Rooms
- Laundry: Upper Floor
Additional Information
- Shared Amenities: Jog/Walk Path, Pool - Outdoor
- Shared Pool: Yes
- Pool: Yes
Parking
- Garage: Yes
- Garage Spaces: 2
- Total Spaces: 2
- Parking Features: Concrete Driveway
- Parking Type: Attached Garage
- Garage Description: Garage - Front Entry, Garage Door Opener
Location
- County: SPOTSYLVANIA
- Subdivision: LEE'S PARKE
- Driving Directions: 95 to Exit 126; Follow US-1 South; Right on Spotsylvania Pkwy; Left onto Holley Oak Ln; Right onto Wood Creek Circle
- Historic District: Yes
School Information
- School District: Spotsylvania County Public Schools
- High School: Courtland
Community
- Assoc. Fees Include: Trash
- Pets Allowed: Yes
- Pets: Case by Case Basis, Number Limit, Pet Addendum/Depos
Heating & Cooling
- Cooling Type: Ceiling Fan(s), Programmable Thermostat, Solar On Grid
- Cooling Fuel: Electric
- Heating Type: Heat Pump - Electric BackUp
- Heating Fuel: Natural Gas
- Water Heater: Natural Gas
Utilities
- Sewer: Public Sewer
- Water: Public
Structural Information
- Architectural Style: Colonial
- Structure Type: Detached
- Construction: Brick, Vinyl Siding
- Basement: Yes
- Basement Desc.: Other, Improved, Interior Access, Partially Finished, Windows
- Foundation: Concrete Perimeter
- Roof: Architectural Shingle
- Stories Description: Lower 1, Main, Upper 1
- Square Feet: 3,156
- Sq. Ft. Source: Assessor
- Living Area: 2,694 Sq. Ft.
- Finished Above Grnd: 2,224 Sq. Ft.
- Finished Below Grnd: 470 Sq. Ft.
- Year Built: 2017
- Year Built Source: Assessor
Unit Information
Unit 1
- Bathrooms-Lower: 1
Lot Features
- Lot Size (Acres): 0.12
- Lot Size (Sq. Ft.): 5,227
- Lot Size Source: Assessor
- Zoning: P2
- Fencing (Description): Fully
Financial Considerations
- Price Per Sq. Ft.: $1.44
- Other Fee: $50
- Other Fee Freq.: Monthly
- Security Deposit: $3,200
- Tax Total Finished Sq. Ft.: 2694
Disclosures and Reports
- Ownership: Other
- Inclusions: Play set
Listed by Coldwell Banker Elite, Elizabeth Blow
Sold by Samson Properties, JOHN G HORTON

Schools
Schools serving 9411 Wood Creek Cir
School District:Spotsylvania County Public Schools
| Name | Grades | Distance |
|---|---|---|
Parkside Elementary School, Fredericksburg, VA 5620 Smith Station Road, Fredericksburg, VA 22407 | PK-5 | 0.7 mi |
Spotsylvania Middle School 8801 Courthouse Rd, Spotsylvania Courthouse, VA 22553 | 6-8 | 3.1 mi |
Courtland High School 6701 Smith Station Rd, Spotsylvania Courthouse, VA 22553 | 9-12 | 2 mi |
Disclaimer:
School attendance boundaries provided by ATTOM Data Solutions and are for reference only. Contact the school directly to verify enrollment eligibility.
Price History for 9411 Wood Creek Cir
Date
Details
Price
Change
Source
8/15/2026
Sold
$3,200
—
MLS
8/04/2026
Listed
$3,200
—
MLS
Disclaimer: Historical sales information is derived from public records provided by the county offices. Information is not guaranteed and should be independently verified.
9411 Wood Creek Circle, Fredericksburg, VA 22407 (MLS# VASP2044902) is a Single Family property that was sold at $3,200 on August 15, 2026. Want to learn more about 9411 Wood Creek Circle? Do you have questions about finding other real estate for sale or rent in Fredericksburg? You can browse all Fredericksburg rentals or contact a Coldwell Banker agent to request more information.