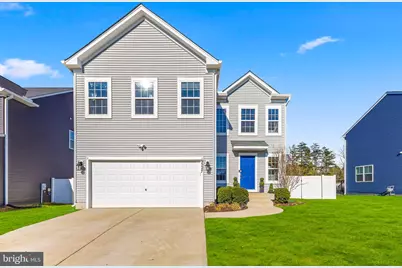
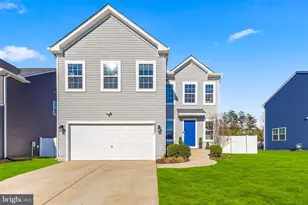
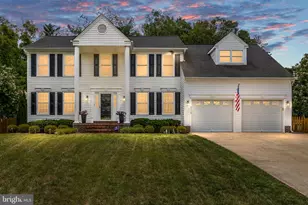
Full Property Details for 9527 Hillcrest Dr
General
- Sold For: $565,000
- HOA FEE: $58/month
- HOA FEE FREQ.: Quarterly
- Taxes: $3,185 (2025)
- Status: Closed
- Type: Single Family
- Source: BrightMLSMidAtlantic
- MLS ID: VASP2039658
- Added to Site: 182 day(s) ago
Interior
- Rooms/Areas: Living Room, Primary Bedroom, Bedroom 2, Bedroom 3, Bedroom 4, Bedroom 5, Kitchen, Office, Recreation Room, Bathroom 2, Bathroom 3, Primary Bathroom, Full Bath, Half Bath
- Fireplace: Yes
- Number of Fireplaces: 1
- Fireplace(s): Gas/Propane
- Appliances: Energy Efficient Appliances, Built-In Microwave, Dishwasher, Disposal, Icemaker, Oven/Range - Gas, Refrigerator, Washer/Dryer Hookups Only, Water Dispenser, Water Heater
- Flooring: Luxury Vinyl Plank, Ceramic Tile, Carpet
Rooms
- Total Bathrooms: 5
- Full Bathrooms: 4
- Half Bathrooms: 1
- Upper Floor Baths: 3
- Upper - Full Baths: 3
- Main Floor Baths: 1
- Main - 1/2 Baths: 1
- Lower Floor Baths: 1
- Lower - Full Baths: 1
- Total Bedrooms: 5
- Bedrooms Upper: 4
- Bedrooms Lower: 1
Additional Information
- Shared Amenities: Tot Lots/Playground
Exterior
- Exterior Features: Exterior Lighting, Sidewalks
- Porch/Patio/Deck: Patio(s)
Parking
- Garage: Yes
- Garage Spaces: 2
- Total Spaces: 2
- Parking Features: Concrete Driveway
- Parking Type: Attached Garage
- Garage Description: Garage - Front Entry, Garage Door Opener, Inside Access
Location
- County: SPOTSYLVANIA
- Subdivision: COURTLAND PARK
- Driving Directions: From I-95: Take Exit 126A (US-1 South/Massaponax). Turn right onto Spotsylvania Pkwy. Turn left onto Courthouse Rd (VA-208). Turn right onto Hillcrest Dr. Home will be on the right.
School Information
- School District: Spotsylvania County Public Schools
- Elementary School: Courtland
- Middle School: Spotsylvania
- High School: Courtland
Community
- Association: Yes
- Assoc. Name: COURTLAND PARK HOA
- Assoc. Fees Include: Common Area Maintenance, Snow Removal, Trash
Heating & Cooling
- Central air: Yes
- Cooling Type: Heat Pump(s), Central A/C
- Cooling Fuel: Electric
- Heating Type: Forced Air
- Heating Fuel: Natural Gas
- Water Heater: Natural Gas
Utilities
- Sewer: Public Sewer
- Water: Public
Structural Information
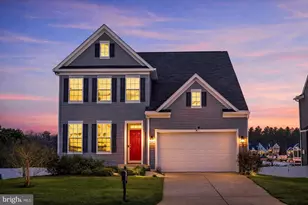
- Architectural Style: Colonial
- Structure Type: Detached
- Builder: ATLANTIC BUILDERS
- Model: Drew
- Construction: Vinyl Siding
- Basement: Yes
- Basement Entrance: Yes
- Basement Desc.: Fully Finished, Outside Entrance, Rear Entrance, Walkout Stairs
- Foundation: Concrete Perimeter
- Windows: ENERGY STAR Qualified, Low-E
- Stories Description: Lower 1, Main, Upper 1
- Square Feet: 2,698
- Sq. Ft. Source: Estimated
- Living Area: 2,632 Sq. Ft.
- Finished Above Grnd: 1,932 Sq. Ft.
- Finished Below Grnd: 700 Sq. Ft.
- Year Built: 2020
- Year Built Source: Assessor
- Property Condition: Excellent, Very Good
Unit Information
- Bathrooms-Lower: 1
- Bedrooms-Lower: 1
Additional Structures
Lot Features
- Lot Size (Acres): 0.14
- Lot Size (Sq. Ft.): 6,001
- Lot Size Source: Assessor
- Lot Description: Front Yard, Rear Yard, Level
- Fencing (Description): Vinyl, Rear, Privacy
Financial Considerations
- Price Per Sq. Ft.: $297.62
- Association Fee: $175
- Assoc Fee Freq.: Quarterly
- Assessment Year: 2025
- City/TownTax Freq: Annually
- County Tax: $3,185
- County Tax Freq: Annually
- Tax w/Assessment: $441,900
- Tax Amount: $3,185
- Tax Year: 2025
- Terms: Standard Sale
- Tax Total Finished Sq. Ft.: 2468
Disclosures and Reports
- Ownership: Fee Simple
- Section: 2
- Lot Number: 3
Listed by Realty One Group Key Properties, Andrea Lovelace
Sold by Samson Properties, Marquita Brimmer Garner