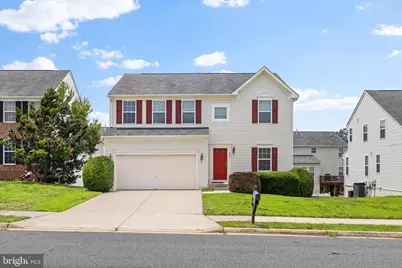
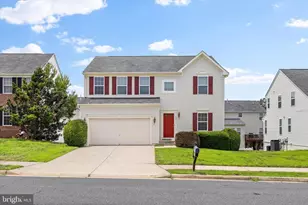
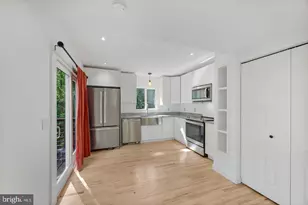
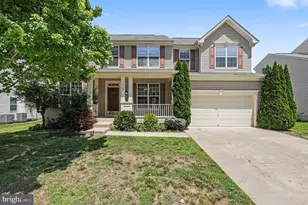
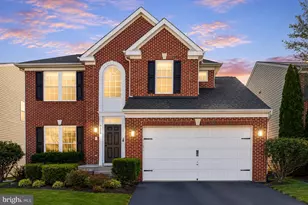
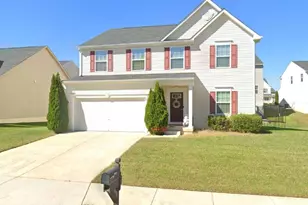
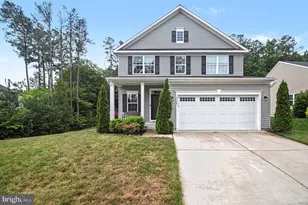
Full Property Details for 9539 Evergreen Circle
General
- Rent: $2,975
- Status: Closed
- Type: Single Family
- Source: BrightMLSMidAtlantic
- MLS ID: VASP2041154
- Added to Site: 93 day(s) ago
Rental Information
- Max. Lease (Mths): 24
- Min. Lease (Mths): 12
Interior
- Rooms/Areas: Dining Room, Primary Bedroom, Bedroom 2, Bedroom 3, Bedroom 4, Kitchen, Family Room, Breakfast Room, Recreation Room, Storage Room, Primary Bathroom, Full Bath, Half Bath
- Fireplace: Yes
- Number of Fireplaces: 1
- Fireplace(s): Gas/Propane
- Appliances: Built-In Microwave, Dishwasher, Disposal, Exhaust Fan, Icemaker, Oven/Range - Electric, Refrigerator
Rooms
- Total Bathrooms: 4
- Full Bathrooms: 2
- Half Bathrooms: 2
- Upper Floor Baths: 2
- Upper - Full Baths: 2
- Main Floor Baths: 1
- Main - 1/2 Baths: 1
- Lower Floor Baths: 1
- Lower - 1/2 Baths: 1
- Total Bedrooms: 4
- Bedrooms Upper: 4
Additional Information
- Shared Amenities: Club House, Jog/Walk Path, Pool - Outdoor, Tennis Courts, Tot Lots/Playground
- Shared Pool: Yes
- Pool: Yes
- Security/Safety: Smoke Detector
Exterior
- Exterior Features: Sidewalks, Street Lights, Tennis Court(s), Play Area
- Porch/Patio/Deck: Deck(s), Patio(s)
Parking
- Garage: Yes
- Garage Spaces: 2
- Total Spaces: 2
- Parking Type: Attached Garage, Driveway
- Garage Description: Garage - Front Entry, Inside Access
Location
- County: SPOTSYLVANIA
- Subdivision: LEES PARKE
- Driving Directions: Take exit 126 onto US-17 south, US-1 towards Spotsylvania, turn right onto Spotsylvania, pkwy, turn left onto Holley Oak Ln, turn right onto Ivy Hill Dr, turn right onto Evergreen Cir, 9539 Evergreen Cir is on your left in 500ft
School Information
- School District: Spotsylvania County Public Schools
- Elementary School: Parkside
- Middle School: Spotsylvania
- High School: Courtland
Community
- Association: Yes
- Assoc. Fees Include: Pool(s)
- Pets Allowed: Yes
- Pets: Case by Case Basis, Pet Addendum/Deposit, Size/Weigh
Heating & Cooling
- Central air: Yes
- Cooling Type: Ceiling Fan(s), Central A/C
- Cooling Fuel: Electric
- Heating Type: Forced Air
- Heating Fuel: Natural Gas
- Water Heater: Natural Gas
Utilities
- Sewer: Public Sewer
- Water: Public
Structural Information
- Architectural Style: Colonial
- Structure Type: Detached
- Construction: Vinyl Siding
- Basement: Yes
- Basement Entrance: Yes
- Basement Desc.: Connecting Stairway, Full, Partially Finished, Rear Entrance, Walkout Level, Sump Pump
- Foundation: Concrete Perimeter
- Stories Description: Lower 1, Main, Upper 1
- Square Feet: 3,305
- Sq. Ft. Source: Estimated
- Living Area: 2,880 Sq. Ft.
- Finished Above Grnd: 2,384 Sq. Ft.
- Finished Below Grnd: 496 Sq. Ft.
- Year Built: 2010
- Year Built Source: Estimated
Unit Information
Lot Features
- Lot Size (Acres): 0.15
- Lot Size (Sq. Ft.): 6,500
- Lot Size Source: Estimated
- Zoning: P2
Financial Considerations
- Price Per Sq. Ft.: $1.25
- Application Fee: $60
- Security Deposit: $2,975
- Pet Deposit: $500
- Owner Pays: Insurance, Management, Repairs, Reserves for Replacement, Taxes - Real Estate, Association Fees
- Tenant Pays: Fireplace/Flue Cleaning, Gutter Cleaning, Insurance, Internet, Lawn/Tree/Shrub Care, Light Bulbs/Filters/Fuses/Alarm Care, Utilities - All
Disclosures and Reports
Listed by Lorac Realty & Property Management, Lyndi Grace Meek
Sold by Lorac Realty & Property Management, Tonya A Szakelyhidi