This is a carousel with tiles that activate property listing cards. Use the previous and next buttons to navigate.
1/1
$645,000
This is a carousel with tiles that activate property listing cards. Use the previous and next buttons to navigate.
1/1
Property Description
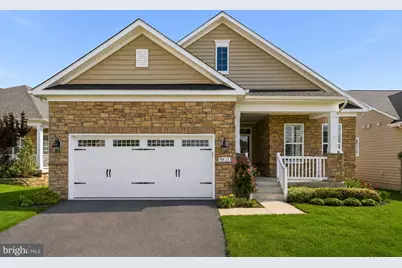
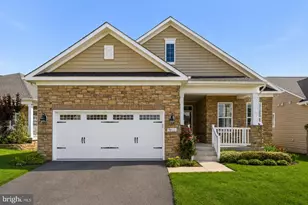
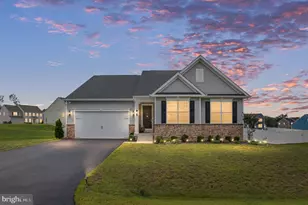
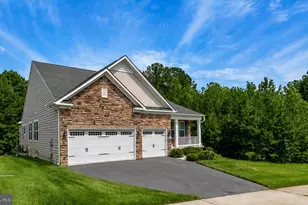
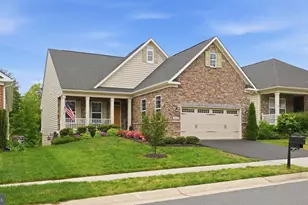
Open Houses Cancelled due to sale contract. Elegant Main-Level Living in Virginia Heritage - A Premier 55+ Active Adult Community Welcome home to this beautifully appointed stone-front residence offering the ease of luxurious main-level living and exceptional space for guests, hobbies, and entertaining. Featuring over 2,199 square feet on the main level, plus a finished walkout lower level, this home offers 4 bedrooms, 3 full bathrooms, a private study, and incredible flexible living space. A charming covered front porch welcomes you inside where sparkling hardwood floors, crown molding, and thoughtful upgrades create an inviting first impression. The open-concept design features an expansive Great Room with a cozy gas fireplace and tray ceiling, flowing seamlessly into the dining area and gourmet kitchen. The chef-inspired kitchen boasts granite countertops, stainless steel appliances, wall oven, cooktop, microwave, center island with seating, and abundant cabinetry, making everyday living and entertaining effortless. Retreat to the spacious primary suite featuring elegant tray ceilings, tranquil views, two walk-in closets, and a spa-like bath complete with dual vanities, linen closet, water closet, and a large seated walk-in shower. Two additional generously sized bedrooms and a full bath are thoughtfully situated away from the primary suite for privacy and comfort. The finished walkout lower level dramatically expands your living space and is ideal for entertaining or hosting overnight guests. Enjoy an expansive recreation room featuring a granite- wet bar/kitchenette, plenty of room for billiards, game nights, or movie viewing, along with a huge fourth bedroom complete with a walk-in closet, a full bathroom, flex space, and abundant storage options. Outdoor living is just as inviting with a covered porch and spacious concrete patio, creating the perfect setting for relaxing, grilling, or enjoying the peaceful manicured lawn. An incredible added bonus: this home offers a rare VA assumable loan opportunity with an attractive 2.25% interest rate, potentially creating substantial monthly savings compared to today's market rates for qualified buyers. Residents of sought-after Virginia Heritage enjoy resort-style amenities including a gated entrance, clubhouse, indoor and outdoor pools, tennis and pickleball courts, billiards, walking trails, fitness opportunities, and an active social calendar. This is more than a home-it's a lifestyle opportunity you won't want to miss.
Full Property Details
Full Property Details for 9813 Balls Blf Dr
General
- Sold For: $645,000
- HOA FEE: $290/month
- Taxes: $4,328 (2026)
- Status: Closed
- Type: Single Family
- Source: BrightMLSMidAtlantic
- MLS ID: VASP2042044
- Added to Site: 83 day(s) ago
Interior
- Interior Features: Attic, Bathroom - Stall Shower, Bathroom - Tub Shower, Bathroom - Walk-In Shower, Breakfast Area, Carpet, Ceiling Fan(s), Bar, Crown Moldings, Combination Kitchen/Living, Entry Level Bedroom, Floor Plan - Open, Kitchen - Gourmet, Kitchen - Island, Pantry, Primary Bath(s), Sprinkler System, Upgraded Countertops, Walk-in Closet(s), Window Treatments, Wood Floors
- Fireplace: Yes
- Number of Fireplaces: 1
Rooms
Bathrooms
- Total Bathrooms: 3
- Full Bathrooms: 3
- Main Floor Baths: 2
- Main - Full Baths: 2
- Lower Floor Baths: 1
- Lower - Full Baths: 1
Bedrooms
- Total Bedrooms: 4
- Bedrooms Lower: 1
- Bedrooms Main & Up: 3
Additional Information
- Shared Amenities: Club House, Common Grounds, Community Center, Exercise Room, Fitness Center, Game Room, Gated Community, Meeting Room, Pickleball Courts, Pool - Indoor, Pool - Outdoor, Retirement Community, Recreational Center, Sauna, Swimming Pool, Tennis Courts
- Shared Pool: Yes
- Pool: Yes
Parking
- Garage: Yes
- Garage Spaces: 2
- Total Spaces: 4
- Parking Type: Attached Garage, Driveway, On Street
- Garage Description: Garage - Front Entry, Garage Door Opener
Location
- County: SPOTSYLVANIA
- Subdivision: VIRGINIA HERITAGE AT LEE'S PARK
- Driving Directions: See GPS
School Information
- School District: Spotsylvania County Public Schools
Community
- Association: Yes
- Assoc. Name: FIRST SERVICE RESIDENTAL
- Assoc. Fees Include: All Ground Fee, Common Area Maintenance, Health Club, High Speed Internet, Management, Pool(s), Recreation Facility, Road Maintenance, Security Gate, Sauna, Trash, Unknown Fee
- Adult Community: Yes
Heating & Cooling
- Central air: Yes
- Cooling Type: Central A/C
- Cooling Fuel: Electric
- Heating Type: Forced Air
- Heating Fuel: Natural Gas
- Water Heater: Natural Gas
Utilities
- Sewer: Other
- Water: Other
- Utility Description: Natural Gas Available, Phone, Cable TV, Sewer Available, Water Available
Structural Information
- Architectural Style: Raised Ranch/Rambler
- Structure Type: Detached
- Construction: Vinyl Siding, Stone
- Basement: Yes
- Basement Entrance: Yes
- Basement Desc.: Connecting Stairway, Daylight, Full, Daylight, Partial, Full, Heated, Interior Access, Outside Entrance, Partially Finished, Rear Entrance, Sump Pump, Walkout Level, Windows
- Foundation: Concrete Perimeter
- Roof: Composite
- Stories Description: Lower 1, Main
- Square Feet: 4,356
- Sq. Ft. Source: Estimated
- Living Area: 3,487 Sq. Ft.
- Finished Above Grnd: 2,163 Sq. Ft.
- Finished Below Grnd: 1,324 Sq. Ft.
- Year Built: 2017
- Year Built Source: Assessor
Unit Information
Unit 1
- Bathrooms-Lower: 1
- Bedrooms-Lower: 1
Lot Features
- Lot Size (Acres): 0.15
- Lot Size (Sq. Ft.): 6,726
- Lot Size Source: Assessor
- Zoning: P2*
Financial Considerations
- Price Per Sq. Ft.: $298.2
- Association Fee: $290
- Assoc Fee Freq.: Monthly
- Assessment Year: 2026
- City/TownTax Freq: Annually
- County Tax: $4,327
- County Tax Freq: Annually
- Tax w/Assessment: $587,000
- Tax Amount: $4,328
- Tax Year: 2026
- Terms: Standard Sale
- Tax Total Finished Sq. Ft.: 3030
Disclosures and Reports
- Ownership: Fee Simple
- Section: 2A
- Lot Number: 233
Listed by KW Metro Center, Tammy Lynn Hill
Sold by Porch & Stable Realty, LLC, Karen A Janson

Get Pre-Approved Today
Schools
Schools serving 9813 Balls Blf Dr
School District:Spotsylvania County Public Schools
| Name | Grades | Distance |
|---|---|---|
Courtland Elementary School 6601 Smith Station Rd, Spotsylvania Courthouse, VA 22553 | PK-5 | 1.4 mi |
Spotsylvania Middle School 8801 Courthouse Rd, Spotsylvania Courthouse, VA 22553 | 6-8 | 3.5 mi |
Courtland High School 6701 Smith Station Rd, Spotsylvania Courthouse, VA 22553 | 9-12 | 1.4 mi |
Disclaimer:
School attendance boundaries provided by ATTOM Data Solutions and are for reference only. Contact the school directly to verify enrollment eligibility.
Price & Sales History for 9813 Balls Blf Dr
Date
Details
Price
Change
Source
8/14/2026
Sold
$645,000
—
MLS
6/04/2026
Listed
$645,000
—
MLS
Disclaimer: Historical sales information is derived from public records provided by the county offices. Information is not guaranteed and should be independently verified.
9813 Balls Bluff Drive, Fredericksburg, VA 22407 (MLS# VASP2042044) is a Single Family property that was sold at $645,000 on August 14, 2026. Want to learn more about 9813 Balls Bluff Drive? Do you have questions about finding other Single Family real estate for sale in Fredericksburg? You can browse all Fredericksburg real estate or contact a Coldwell Banker agent to request more information.