No photo available
$730,000
Property Description
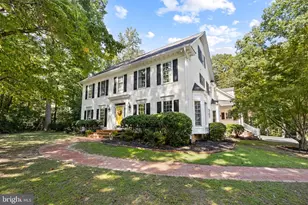
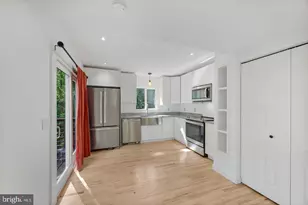
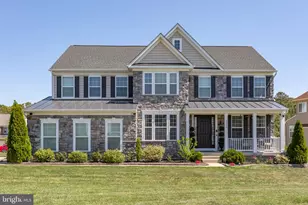
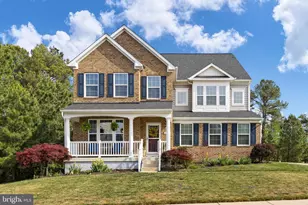
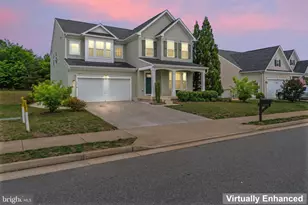
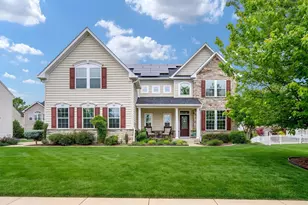
The moment you walk into the grand hardwood foyer, you immediately sense that this home stands apart. Positioned on an impressive estate lot within the prestigious Estates of Lee's Parke, this 7"‘bedroom, 5"‘bath brick Colonial offers 5,057 sq. ft. of refined living space, including a fully independent in"‘law suite designed for comfort and versatility. The main level is thoughtfully laid out, beginning with an elegant dining room that can easily transition into a private office. Natural light pours into the breakfast room, wherenFrench doors open to the deck. The kitchen is built for those who love to cook and gather-featuring granite countertops, a large island with seating, a 5"‘burner gas cooktop, double wall ovens, and a walk"‘in pantry. A custom mudroom with built"‘ins keeps everything organized, and a main"‘level bedroom with a full bath adds convenience for guests or multigenerational living. Upstairs, the primary suite serves as a peaceful retreat, generous walk"‘in closet, and a spa"‘inspired bath with floor"‘to"‘ceiling tile. Three additional bedrooms complete this level, including one connected by a Jack"‘and"‘Jill bath, along with a dual"‘vanity hall bath. The fully finished basement expands the home's possibilities even further. It includes a spacious living area, a full bathroom, and a large flex room previously used as a private movie theater-perfect for entertainment, hobbies, or additional guest space. Outdoors, the setting is exceptional. The home backs to trees and sits on a quiet cul"‘de"‘sac, offering a level of privacy and a natural green backdrop that feels rare and priceless. Living in Lee's Parke means access to a community pool, clubhouse, tennis courts, walking trails, and highly rated schools. This home truly checks every box.
Full Property Details
Full Property Details for 9933 Box Oak Ct
General
- Price: $730,000
- HOA FEE: $77/month
- HOA FEE FREQ.: Quarterly
- Taxes: $5,572 (2026)
- Status: Under Contract
- Type: Single Family
- Source: BrightMLSMidAtlantic
- MLS ID: VASP2045132
- Updated: 8/13/2026
- Added to Site: 13 day(s) ago
Interior
- Interior Features: Breakfast Area, Dining Area, Kitchen - Gourmet
- Fireplace: Yes
- Number of Fireplaces: 1
- Fireplace(s): Gas/Propane
- Appliances: Built-In Microwave, Cooktop, Dishwasher, Disposal, Oven - Double, Oven - Wall
Rooms
Bathrooms
- Total Bathrooms: 5
- Full Bathrooms: 5
- Upper Floor Baths: 3
- Upper - Full Baths: 3
- Main Floor Baths: 1
- Main - Full Baths: 1
- Lower Floor Baths: 1
- Lower - Full Baths: 1
Bedrooms
- Total Bedrooms: 7
- Bedrooms Upper: 5
- Bedrooms Lower: 1
- Bedrooms Main & Up: 1
Additional Information
- Shared Amenities: Basketball Courts, Club House, Jog/Walk Path, Pool - Outdoor, Tennis Courts, Tot Lots/Playground
- Shared Pool: Yes
- Pool: Yes
Exterior
- Exterior Features: Sidewalks
- Porch/Patio/Deck: Deck(s), Porch(es)
Parking
- Garage: Yes
- Garage Spaces: 2
- Total Spaces: 2
- Parking Type: Attached Garage, Driveway
- Garage Description: Garage - Front Entry
Location
- County: SPOTSYLVANIA
- Subdivision: LEES PARKE
- Driving Directions: Please use GPS
School Information
- School District: Spotsylvania County Public Schools
- High School: Massaponax
Community
- Association: Yes
- Assoc. Fees Include: Common Area Maintenance, Pool(s), Recreation Facility, Trash
- Pets Allowed: Yes
- Pets: No Pet Restrictions
Heating & Cooling
- Central air: Yes
- Cooling Type: Central A/C
- Cooling Fuel: Electric
- Heating Type: Forced Air
- Heating Fuel: Natural Gas
- Water Heater: Natural Gas
Utilities
- Sewer: Public Sewer
- Water: Public
- Utility Description: Under Ground
Structural Information
- Architectural Style: Colonial
- Structure Type: Detached
- Builder: RYAN HOMES
- Construction: Brick Front, Vinyl Siding
- Basement: Yes
- Basement Desc.: Fully Finished
- Foundation: Slab, Concrete Perimeter
- Entry Floor Number: 2
- Stories Description: Lower 1, Main, Upper 1
- Square Feet: 5,406
- Sq. Ft. Source: Assessor
- Living Area: 5,057 Sq. Ft.
- Finished Above Grnd: 3,666 Sq. Ft.
- Finished Below Grnd: 1,391 Sq. Ft.
- Year Built: 2014
- Year Built Source: Assessor
Unit Information
Unit 1
- Bathrooms-Lower: 1
- Bedrooms-Lower: 1
Lot Features
- Lot Size (Acres): 0.4
- Lot Size (Sq. Ft.): 17,276
- Lot Size Source: Assessor
- Zoning: P2*
Financial Considerations
- Price Per Sq. Ft.: $199.13
- Association Fee: $232
- Assoc Fee Freq.: Quarterly
- Assessment Year: 2026
- City/TownTax Freq: Annually
- County Tax: $5,571
- County Tax Freq: Annually
- Tax w/Assessment: $755,700
- Tax Amount: $5,572
- Tax Year: 2026
- Tax Total Finished Sq. Ft.: 5057
Disclosures and Reports
- Ownership: Fee Simple
- Section: 1-H
- Lot Number: 704
Listed by M.O. Wilson Properties, Rodrigo Lora
Get Pre-Approved Today
Schools
Schools serving 9933 Box Oak Ct
School District:Spotsylvania County Public Schools
| Name | Grades | Distance |
|---|---|---|
Parkside Elementary School, Fredericksburg, VA 5620 Smith Station Road, Fredericksburg, VA 22407 | PK-5 | 1.1 mi |
Spotsylvania Middle School 8801 Courthouse Rd, Spotsylvania Courthouse, VA 22553 | 6-8 | 2.6 mi |
Courtland High School 6701 Smith Station Rd, Spotsylvania Courthouse, VA 22553 | 9-12 | 1.4 mi |
Disclaimer:
School attendance boundaries provided by ATTOM Data Solutions and are for reference only. Contact the school directly to verify enrollment eligibility.
Price & Sales History for 9933 Box Oak Ct
Date
Details
Price
Change
Source
8/13/2026
Listed
$730,000
—
MLS
Disclaimer: Historical sales information is derived from public records provided by the county offices. Information is not guaranteed and should be independently verified.
Estimate the Cost
Estimate the Cost for 9933 Box Oak Ct
9933 Box Oak Court, Fredericksburg, VA 22407 (MLS# VASP2045132) is a Single Family property with 7 bedrooms and 5 full bathrooms. 9933 Box Oak Court is currently listed for $730,000 and was received on August 13, 2026. Want to learn more about 9933 Box Oak Court? Do you have questions about finding other Single Family real estate for sale in Fredericksburg? You can browse all Fredericksburg real estate or contact a Coldwell Banker agent to request more information.