Full Property Details for MLS# VASP2045794
General
- Rent: $2,695
- Status: Active
- Type: Single Family
- Source: BrightMLSMidAtlantic
- MLS ID: VASP2045794
- Updated: 10/5/2026
- Added to Site: 14 day(s) ago
Rental Information
- Max. Lease (Mths): 24
- Min. Lease (Mths): 12
- Rent Includes: Additional Storage Space
Interior
- Number of Rooms: 11
- Interior Features: Bathroom - Stall Shower, Ceiling Fan(s), Combination Kitchen/Dining, Kitchen - Country, Pantry, Primary Bath(s)
- Fireplace: Yes
- Number of Fireplaces: 2
- Appliances: Dishwasher, Disposal, Exhaust Fan, Icemaker, Oven - Self Cleaning, Oven/Range - Electric, Refrigerator, Stainless Steel Appliances
Rooms
- Total Bathrooms: 3
- Full Bathrooms: 2
- Half Bathrooms: 1
- Main Floor Baths: 2
- Main - Full Baths: 2
- Lower Floor Baths: 1
- Lower - 1/2 Baths: 1
- Total Bedrooms: 3
- Bedrooms Main & Up: 3
Exterior
- Exterior Features: Secure Storage
Parking
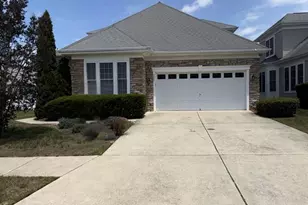
- Garage: Yes
- Garage Spaces: 2
- Total Spaces: 6
- Parking Type: Off Street, Driveway, Attached Garage
- Garage Description: Basement Garage
Location
- County: SPOTSYLVANIA
- Subdivision: MILL GARDEN SOUTH
- Driving Directions: RT 208 turn onto Levels Road approx 3/4 mile to left on go left at stop sign on Bowen to end of street left on Pleasants in the culdesac Sign on property Follow GPS
- Direction Faces: South
School Information
- School District: Spotsylvania County Public Schools
- Elementary School: Call School Board
- Middle School: Call School Board
- High School: Call School Board
Community
- Pets Allowed: Yes
- Pets: Case by Case Basis
Heating & Cooling
- Central air: Yes
- Cooling Type: Central A/C
- Cooling Fuel: Electric
- Heating Type: Central
- Heating Fuel: Central
- Water Heater: 60+ Gallon Tank
Utilities
- Sewer: Private Sewer
- Water: Public
- Utility Description: Electric Available, Cable TV Available, Phone Available, Propane, Sewer Available
Structural Information
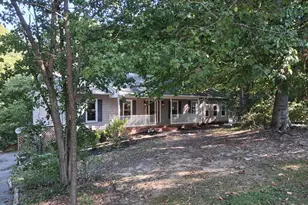
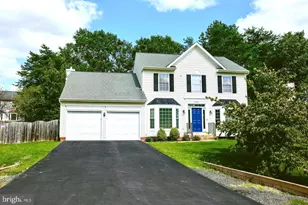
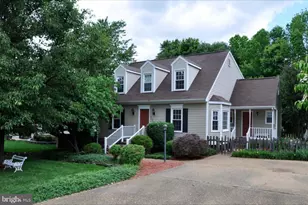
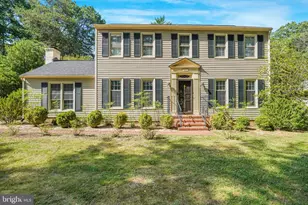
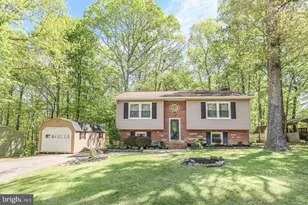
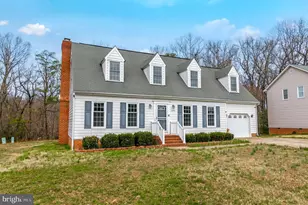
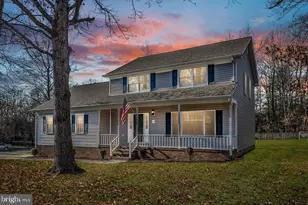
- Architectural Style: Ranch/Rambler
- Structure Type: Detached
- Construction: Composition
- Basement: Yes
- Basement Entrance: Yes
- Basement Desc.: Connecting Stairway, Daylight, Partial, Full, Garage Access, Outside Entrance
- Foundation: Block
- Stories/Levels: 2
- Stories Description: Lower 1, Main
- Square Feet: 2,300
- Sq. Ft. Source: Estimated
- Living Area: 2,300 Sq. Ft.
- Finished Above Grnd: 1,500 Sq. Ft.
- Finished Below Grnd: 800 Sq. Ft.
- Basement Finished: 80%
- Year Built: 1992
- Year Built Source: Estimated
- Property Condition: Excellent
Unit Information
Lot Features
- Property View: Garden/Lawn
- Lot Size (Acres): 0.96
- Lot Size (Sq. Ft.): 42,000
- Lot Size Source: Estimated
- Frontage Feet: 75
- Street/Road Desc.: Paved
- Zoning: R!
- Lot Description: Backs to Trees
Financial Considerations
- Price Per Sq. Ft.: $1.8
- Security Deposit: $2,795
- Pre-Paid Lst Mth Rnt: $1
- Owner Pays: Repairs, Taxes - Personal property, Taxes - Real Estate
- Tenant Pays: Cable TV, Common Area Maintenance, Cooking Fuel, Electricity, Fireplace/Flue Cleaning, Frozen Waterpipe Damage, Gutter Cleaning, Heat, Hot Water, Lawn/Tree/Shrub Care, Light Bulbs/Filters/Fuses/Alarm Care, Minor Interior Maintenance, Sewer, Snow Removal, Utilities - All, Water
Disclosures and Reports
Listed by Linda Bruno Realty LLC, Linda Joan Bruno

![[Address not provided], Fredericksburg, VA 22407 - Photo 1](https://m.cbhomes.com/p/377/VASP2045794/43639032998047f/pds23tp.webp)