This is a carousel with tiles that activate property listing cards. Use the previous and next buttons to navigate.
1/1
$2,650
This is a carousel with tiles that activate property listing cards. Use the previous and next buttons to navigate.
1/1
Property Description
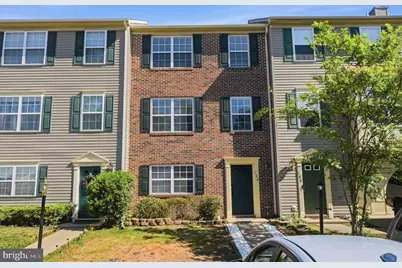
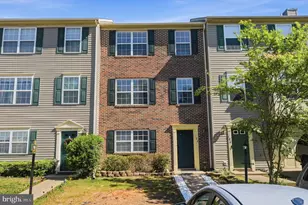
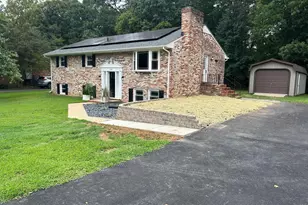
Spacious 3-Level Townhome in a Prime Fredericksburg Location! Welcome to this beautiful colonial-style townhome offering nearly 2,000 square feet of comfortable living space across three finished levels. With 4 bedrooms and 2.5 bathrooms, this home blends space, functionality, and privacy in a location that keeps you close to everything Fredericksburg has to offer. The bright eat-in kitchen features a center island, providing the perfect setup for cooking, casual meals, and entertaining. Step out onto the private deck overlooking mature trees, an ideal retreat for morning coffee or unwinding after a long day. The fully fenced backyard offers additional outdoor space with privacy that is hard to find in townhome living, plus room for pets, play, or gardening. A bedroom on the first level with a full bath offers flexibility for your unique living situation. Upstairs, three generously sized bedrooms provide additional flexibility for guests, remote work, or growing households. Conveniently located just minutes from shopping, dining, parks, commuter routes, and the VRE, this home offers an easy commute while still tucked within a peaceful neighborhood setting.
Full Property Details
Full Property Details for 102 Regina Ln
General
- Rent: $2,650
- HOA FEE: $71/month
- Status: Closed
- Type: Townhouse
- Source: BrightMLSMidAtlantic
- MLS ID: VAST2049176
- Added to Site: 58 day(s) ago
Rental Information
- Max. Lease (Mths): 36
- Min. Lease (Mths): 24
Interior
- Rooms/Areas: Bedroom 3, Bedroom 1, Bathroom 1
- Interior Features: Entry Level Bedroom, Kitchen - Eat-In, Kitchen - Island, Window Treatments, Carpet, Kitchen - Table Space, Family Room Off Kitchen
- Appliances: Oven - Self Cleaning, Oven/Range - Gas, Refrigerator, Built-In Microwave, Washer, Dryer
Rooms
Bathrooms
- Total Bathrooms: 3
- Full Bathrooms: 2
- Half Bathrooms: 1
- Upper 2 - Full Baths: 1
- Upper Floor Baths: 2
- Upper - Full Baths: 1
- Upper - 1/2 Baths: 1
- Main Floor Baths: 1
- Main - Full Baths: 1
Bedrooms
- Total Bedrooms: 4
- Bedrooms Upper: 3
- Bedrooms-Up2: 3
- Bedrooms Main & Up: 1
Additional Information
- Shared Amenities: Tot Lots/Playground
Exterior
- Exterior Features: Bump-outs, Sidewalks, Street Lights
- Porch/Patio/Deck: Deck(s)
Parking
- Assigned Spaces: 2
- Parking Features: Assigned
- Parking Type: On Street
Location
- County: STAFFORD
- Subdivision: CHARLESTOWN COMMONS
- Driving Directions: From 17S, turn right onto Town and Country Dr, turn right onto Meadow Dr. Turn right onto Bonair St and continue on to Charles Street. Turn left onto Regina Ln
School Information
- School District: Stafford County Public Schools
- High School: Stafford
Community
- Association: Yes
- Assoc. Fees Include: Road Maintenance, Trash, Lawn Care Front
- Pets Allowed: Yes
- Pets: Case by Case Basis
Heating & Cooling
- Central air: Yes
- Cooling Type: Central A/C
- Cooling Fuel: Electric
- Heating Type: Forced Air
- Heating Fuel: Natural Gas
- Water Heater: Natural Gas
Utilities
- Sewer: Public Sewer
- Water: Public
Structural Information
- Architectural Style: Colonial
- Structure Type: Interior Row/Townhouse
- Construction: Brick, Vinyl Siding
- Foundation: Block
- Stories Description: Main, Upper 1, Upper 2
- Square Feet: 1,960
- Sq. Ft. Source: Estimated
- Living Area: 1,960 Sq. Ft.
- Finished Above Grnd: 1,320 Sq. Ft.
- Finished Below Grnd: 640 Sq. Ft.
- Year Built: 2004
- Year Built Source: Assessor
Lot Features
- Property View: Trees/Woods
- Lot Size (Acres): 0.04
- Lot Size (Sq. Ft.): 1,799
- Lot Size Source: Assessor
- Zoning: R2
- Fencing (Description): Fully
Financial Considerations
- Price Per Sq. Ft.: $1.89
- Association Fee: $71
- Assoc Fee Freq.: Monthly
- Security Deposit: $2,500
- Tenant Pays: Utilities - All, Repair Deductible - 100
- Tax Total Finished Sq. Ft.: 1320
Disclosures and Reports
- Ownership: Other
Listed by Real Broker, LLC, Sara Tessel
Sold by Unrepresented, Unrepresented

Schools
Schools serving 102 Regina Ln
School District:Stafford County Public Schools
| Name | Grades | Distance |
|---|---|---|
Ferry Farm Elementary School 20 Pendleton Road, Fredericksburg, VA 22405 | K-5 | 1 mi |
Donald B. Dixon-Lyle R. Smith Middle School 503 Deacon Road, Fredericksburg, VA 22405 | 6-8 | 2 mi |
Stafford Sr. High School 63 Stafford Indians Lane, Fredericksburg, VA 22405 | 9-12 | 4.1 mi |
Disclaimer:
School attendance boundaries provided by ATTOM Data Solutions and are for reference only. Contact the school directly to verify enrollment eligibility.
Price History for 102 Regina Ln
Date
Details
Price
Change
Source
6/01/2026
Sold
$2,650
6%
MLS
5/09/2026
Listed
$2,500
—
MLS
Disclaimer: Historical sales information is derived from public records provided by the county offices. Information is not guaranteed and should be independently verified.
102 Regina Lane, Fredericksburg, VA 22405 (MLS# VAST2049176) is a Townhouse property that was sold at $2,650 on June 01, 2026. Want to learn more about 102 Regina Lane? Do you have questions about finding other real estate for sale or rent in Fredericksburg? You can browse all Fredericksburg rentals or contact a Coldwell Banker agent to request more information.