This is a carousel with tiles that activate property listing cards. Use the previous and next buttons to navigate.
1/1
$815,000
This is a carousel with tiles that activate property listing cards. Use the previous and next buttons to navigate.
1/1
Property Description
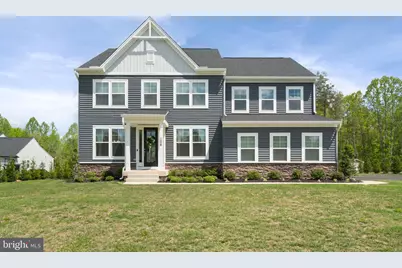
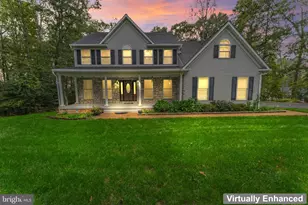
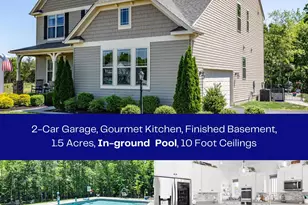
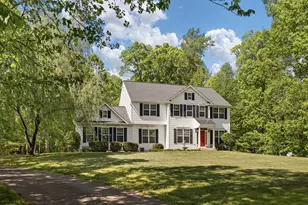
Better than new and ready now. Welcome to Liberty Hall, where modern design, thoughtful upgrades, elevated ceilings, and over 4,000 square feet of living space come together on a private 1.5+ acre homesite filled with natural light. From the moment you enter, the home feels open and inviting, with a layout designed for the way you actually live. The kitchen anchors the main level with a large center island and counter space, a wall oven with a separate microwave, ENERGY STAR appliances, and a butler's pantry. The kitchen flows seamlessly into the main living area, complete with a gas fireplace and expansive windows. A private main-level office offers the ideal work-from-home setting, complemented by an additional flex room suited for dining or entertaining, creating defined yet connected spaces that enhance the home's open and functional design. Upstairs, the primary suite is a true retreat with a spa-like bath featuring fixture, flooring, and tile upgrades with shower, and walk-in closets. A secondary bedroom includes its own en suite bath, while two additional bedrooms are served by a well-appointed hall bath. The upper-level living area creates a perfect second lounge, media space, or playroom, adding flexibility that adapts with your needs. The walkout basement offers a daylit and expansive recreation room, along with two large unfinished areas. One is already positioned for a future legal bedroom with en suite bath rough-ins, while the other provides generous space for storage, a home gym, or additional customization. The fully insulated garage features an epoxy floor, and the extended driveway allows for ample additional parking. Set on over 1.5 acres, the property offers the space and privacy buyers are searching for without the wait of new construction. A rare opportunity to own in a sought-after community where newer homes are trending higher in value, offering both immediate enjoyment and long-term potential.
Full Property Details
Full Property Details for 106 Liberty Garden
General
- Sold For: $815,000
- HOA FEE: $117/month
- HOA FEE FREQ.: Semi-Annually
- Taxes: $6,989 (2025)
- Status: Closed
- Type: Single Family
- Source: BrightMLSMidAtlantic
- MLS ID: VAST2048310
- Added to Site: 73 day(s) ago
Interior
- Number of Rooms: 15
- Rooms/Areas: Living Room, Bedroom 2, Bedroom 3, Bedroom 4, Kitchen, Family Room, Bedroom 1, Exercise Room, Great Room, Office, Storage Room, Bathroom 1, Bathroom 2, Bathroom 3, Half Bath
- Interior Features: Breakfast Area, Butlers Pantry, Pantry, Primary Bath(s), Recessed Lighting, Window Treatments, Walk-in Closet(s), Upgraded Countertops, Floor Plan - Open, Kitchen - Gourmet, Kitchen - Island, Kitchen - Table Space
- Fireplace: Yes
- Number of Fireplaces: 1
- Appliances: Built-In Microwave, Cooktop, Dishwasher, Disposal, Dryer, Exhaust Fan, Oven - Wall, Refrigerator, Stainless Steel Appliances, Washer, Water Heater
- Flooring: Wood, Ceramic Tile, Carpet
Rooms
Bathrooms
- Total Bathrooms: 4
- Full Bathrooms: 3
- Half Bathrooms: 1
- Upper Floor Baths: 3
- Upper - Full Baths: 3
- Main Floor Baths: 1
- Main - 1/2 Baths: 1
Bedrooms
- Total Bedrooms: 4
- Bedrooms Upper: 4
Other Rooms
- Laundry: Dryer In Unit, Washer In Unit, Upper Floor
Parking
- Garage: Yes
- Garage Spaces: 2
- Total Spaces: 12
- Parking Type: Attached Garage, Driveway, On Street
- Garage Description: Additional Storage Area, Garage - Side Entry, Garage Door Opener, Inside Access, Oversized
Location
- County: STAFFORD
- Subdivision: LIBERTY HALL
- Driving Directions: GPS
- Location Details: Rural
School Information
- School District: Stafford County Public Schools
Community
- Association: Yes
- Assoc. Fees Include: Common Area Maintenance, Snow Removal, Sewer, Road Maintenance, Reserve Funds, Management
Heating & Cooling
- Cooling Type: None
- Cooling Fuel: Electric
- Heating Type: Forced Air
- Heating Fuel: Natural Gas
- Water Heater: Natural Gas
Utilities
- Sewer: Private Septic Tank
- Water: Well
Structural Information
- Architectural Style: Craftsman
- Structure Type: Detached
- Construction: Brick, Vinyl Siding
- Basement: Yes
- Basement Entrance: Yes
- Basement Desc.: Full, Fully Finished, Interior Access, Outside Entrance, Rear Entrance, Rough Bath Plumb, Space For Rooms, Workshop, Windows, Daylight, Full
- Foundation: Slab
- Roof: Architectural Shingle
- Walls/Ceilings: 9'+ Ceilings, High
- Stories Description: Lower 1, Main, Upper 1
- Square Feet: 4,511
- Sq. Ft. Source: Estimated
- Living Area: 4,025 Sq. Ft.
- Finished Above Grnd: 3,082 Sq. Ft.
- Finished Below Grnd: 943 Sq. Ft.
- Year Built: 2023
- Year Built Source: Estimated
- Property Condition: Excellent
Lot Features
- Lot Size (Acres): 1.53
- Lot Size (Sq. Ft.): 66,647
- Lot Size Source: Estimated
- Zoning: A1
Financial Considerations
- Price Per Sq. Ft.: $259.57
- Association Fee: $700
- Assoc Fee Freq.: Semi-Annually
- Assessment Year: 2025
- County Tax: $6,891
- County Tax Freq: Annually
- Tax w/Assessment: $746,100
- Tax Amount: $6,989
- Tax Year: 2025
- Terms: Standard Sale
- Tax Total Finished Sq. Ft.: 3082
Disclosures and Reports
- Ownership: Fee Simple
- Lot Number: 22
Listed by Samson Properties, Christopher P Polychrones
Sold by Keller Williams Capital Properties, Mikey Nicole Carroll

Get Pre-Approved Today
Schools
Schools serving 106 Liberty Garden
School District:Stafford County Public Schools
| Name | Grades | Distance |
|---|---|---|
Hartwood Elementary School 14 Shackleford Well Rd, Hartwood, VA 22406 | K-5 | 3.5 mi |
T. Benton Gayle Middle School 100 Panther Drive, Fredericksburg, VA 22406 | 6-8 | 1.4 mi |
Colonial Forge High School 550 Courthouse Road, Stafford, VA 22554 | 9-12 | 4.3 mi |
Disclaimer:
School attendance boundaries provided by ATTOM Data Solutions and are for reference only. Contact the school directly to verify enrollment eligibility.
Price & Sales History for 106 Liberty Garden
Date
Details
Price
Change
Source
7/01/2026
Sold
$815,000
1.88%
MLS
4/24/2026
Listed
$800,000
—
MLS
Disclaimer: Historical sales information is derived from public records provided by the county offices. Information is not guaranteed and should be independently verified.
106 Liberty Garden, Fredericksburg, VA 22406 (MLS# VAST2048310) is a Single Family property that was sold at $815,000 on July 01, 2026. Want to learn more about 106 Liberty Garden? Do you have questions about finding other Single Family real estate for sale in Fredericksburg? You can browse all Fredericksburg real estate or contact a Coldwell Banker agent to request more information.