This is a carousel with tiles that activate property listing cards. Use the previous and next buttons to navigate.
1/1
$973,625
This is a carousel with tiles that activate property listing cards. Use the previous and next buttons to navigate.
1/1
Property Description
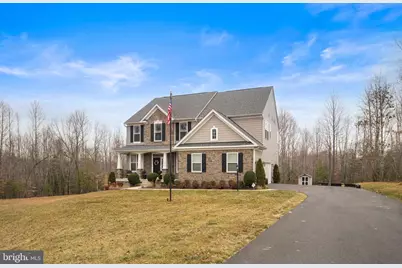
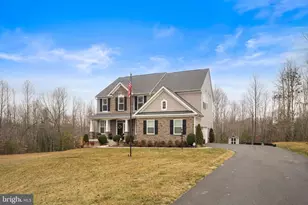
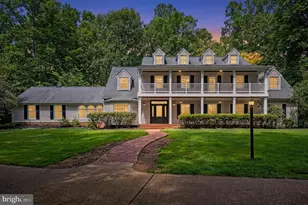
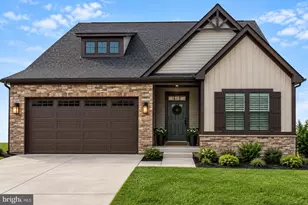
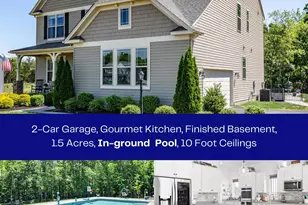
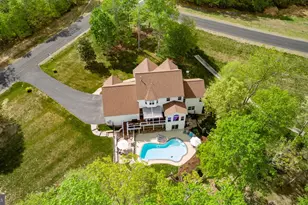
Nestled within the prestigious Liberty Hall community, this exquisite Craftsman-style residence, built in 2021, offers a harmonious blend of luxury and comfort, set against a backdrop of lush landscaping on a sprawling 1.53-acre lot. The exterior showcases a stunning combination of vinyl siding and stone, exuding timeless elegance while ensuring durability. Step inside to discover an expansive, thoughtfully designed interior that boasts five spacious bedrooms and four and a half opulent bathrooms. The open floor plan seamlessly integrates the gourmet kitchen with the living and dining areas, creating an inviting space perfect for both entertaining and everyday living. The kitchen is a chef's dream, featuring upgraded countertops, a generous island, and stainless steel appliances, including a built-in microwave, dishwasher, and refrigerator. The butler's pantry adds an extra touch of sophistication, providing ample storage and prep space. Natural light floods the home through strategically placed windows, highlighting the exquisite details such as chair railings and recessed lighting. The living area is perfect for intimate gatherings or quiet evenings at home. Each bedroom is designed with comfort in mind, featuring walk-in closets that provide ample storage and organization. The luxurious bathrooms are a true retreat, with features like walk-in showers and elegant tub-shower combinations, ensuring a spa-like experience at home. The upper-level laundry room adds convenience to daily routines, while the fully finished basement, complete with a walkout level, offers additional living space that can be tailored to your lifestyle-be it a home theater, gym, or playroom. Step outside to enjoy the privacy of the grounds, complete with a lawn sprinkler system that ensures your outdoor oasis remains vibrant year-round. Multiple outdoor spaces, including an porch, expansive deck with remote, retractable shades, and an inviting patio which provides the perfect setting for alfresco dining or simply soaking in the serene surroundings. With a side-entry attached garage accommodating three vehicles and a driveway that can host up to twelve additional cars, this property is designed for both functionality and elegance. Experience the exclusive lifestyle that this remarkable home offers, where luxury meets comfort in every detail. Conveniently located near 95 for commuters and Warrenton Road for the needs of every day essentials.
Full Property Details
Full Property Details for 118 Loyd Dr
General
- Sold For: $973,625
- HOA FEE: $117/month
- HOA FEE FREQ.: Semi-Annually
- Taxes: $7,719 (2025)
- Status: Closed
- Type: Single Family
- Source: BrightMLSMidAtlantic
- MLS ID: VAST2046598
- Added to Site: 115 day(s) ago
Interior
- Number of Rooms: 10
- Rooms/Areas: Bedroom 2, Bedroom 3, Bedroom 4, Bedroom 1, Bathroom 1, Bathroom 2, Bathroom 3, Half Bath
- Interior Features: Breakfast Area, Bathroom - Walk-In Shower, Bathroom - Tub Shower, Built-Ins, Butlers Pantry, Ceiling Fan(s), Chair Railings, Combination Kitchen/Living, Dining Area, Floor Plan - Open, Floor Plan - Traditional, Kitchen - Eat-In, Kitchen - Gourmet, Kitchen - Island, Kitchen - Table Space, Pantry, Recessed Lighting, Sprinkler System, Upgraded Countertops, Walk-in Closet(s)
- Fireplace: Yes
- Number of Fireplaces: 1
- Appliances: Built-In Microwave, Dishwasher, Disposal, Dryer, Refrigerator, Stainless Steel Appliances, Washer
Rooms
Bathrooms
- Total Bathrooms: 5
- Full Bathrooms: 4
- Half Bathrooms: 1
- Upper Floor Baths: 3
- Upper - Full Baths: 3
- Main Floor Baths: 1
- Main - 1/2 Baths: 1
- Lower Floor Baths: 1
- Lower - Full Baths: 1
Bedrooms
- Total Bedrooms: 5
- Bedrooms Upper: 4
- Bedrooms Lower: 1
Other Rooms
- Laundry: Has Laundry, Upper Floor
Exterior
- Exterior Features: Lawn Sprinkler
- Porch/Patio/Deck: Enclosed, Patio(s), Porch(es), Deck(s)
Parking
- Garage: Yes
- Garage Spaces: 3
- Total Spaces: 15
- Parking Type: Attached Garage, Driveway, On Street
- Garage Description: Garage - Side Entry
Location
- County: STAFFORD
- Subdivision: LIBERTY HALL
- Driving Directions: From liberty hall, turn left to Loyd. Continue to end of street- house is the back right home.
School Information
- School District: Stafford County Public Schools
- Elementary School: Hartwood
- Middle School: T. Benton Gayle
- High School: Colonial Forge
Community
- Association: Yes
- Assoc. Name: LIBERTY HALL
Heating & Cooling
- Central air: Yes
- Cooling Type: Central A/C, Ceiling Fan(s)
- Cooling Fuel: Electric
- Heating Type: Central
- Heating Fuel: Propane - Leased
- Water Heater: Propane
Utilities
- Sewer: Private Septic Tank, Private Sewer
- Water: Public
Structural Information
- Architectural Style: Craftsman
- Structure Type: Detached
- Construction: Vinyl Siding, Stone
- Basement: Yes
- Basement Desc.: Connecting Stairway, Daylight, Full, Fully Finished, Walkout Level
- Foundation: Slab
- Roof: Shingle
- Stories Description: Lower 1, Main, Upper 1
- Square Feet: 4,788
- Sq. Ft. Source: Estimated
- Living Area: 4,628 Sq. Ft.
- Finished Above Grnd: 3,325 Sq. Ft.
- Finished Below Grnd: 1,303 Sq. Ft.
- Year Built: 2021
- Year Built Source: Estimated
- Property Condition: Excellent
Unit Information
Unit 1
- Bathrooms-Lower: 1
- Bedrooms-Lower: 1
Lot Features
- Lot Size (Acres): 1.53
- Lot Size (Sq. Ft.): 66,647
- Lot Size Source: Estimated
- Zoning: A1
Financial Considerations
- Price Per Sq. Ft.: $279.7
- Association Fee: $700
- Assoc Fee Freq.: Semi-Annually
- Assessment Year: 2024
- County Tax: $7,611
- County Tax Freq: Annually
- Tax w/Assessment: $824,100
- Tax Amount: $7,719
- Tax Year: 2025
- Terms: Standard Sale
Disclosures and Reports
- Ownership: Fee Simple
- Lot Number: 26
Listed by Pearson Smith Realty, LLC, Lauren Fairbanks
Sold by Compass, Greylin L Thomas Jr.

Get Pre-Approved Today
Schools
Schools serving 118 Loyd Dr
School District:Stafford County Public Schools
| Name | Grades | Distance |
|---|---|---|
Hartwood Elementary School 14 Shackleford Well Rd, Hartwood, VA 22406 | K-5 | 3.3 mi |
T. Benton Gayle Middle School 100 Panther Drive, Fredericksburg, VA 22406 | 6-8 | 1.4 mi |
Colonial Forge High School 550 Courthouse Road, Stafford, VA 22554 | 9-12 | 4.5 mi |
Disclaimer:
School attendance boundaries provided by ATTOM Data Solutions and are for reference only. Contact the school directly to verify enrollment eligibility.
Price & Sales History for 118 Loyd Dr
Date
Details
Price
Change
Source
5/26/2026
Sold
$973,625
4.69%
MLS
3/13/2026
Listed
$930,000
—
MLS
Disclaimer: Historical sales information is derived from public records provided by the county offices. Information is not guaranteed and should be independently verified.
118 Loyd Drive, Fredericksburg, VA 22406 (MLS# VAST2046598) is a Single Family property that was sold at $973,625 on May 26, 2026. Want to learn more about 118 Loyd Drive? Do you have questions about finding other Single Family real estate for sale in Fredericksburg? You can browse all Fredericksburg real estate or contact a Coldwell Banker agent to request more information.