This is a carousel with tiles that activate property listing cards. Use the previous and next buttons to navigate.
1/1
$460,000
This is a carousel with tiles that activate property listing cards. Use the previous and next buttons to navigate.
1/1
Property Description
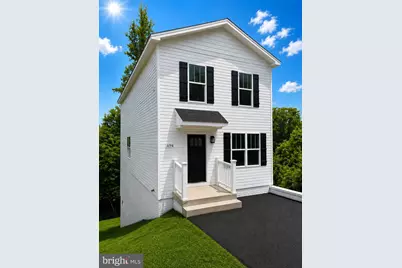
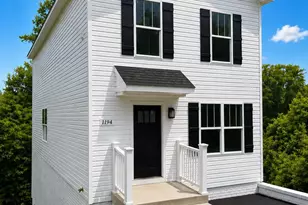
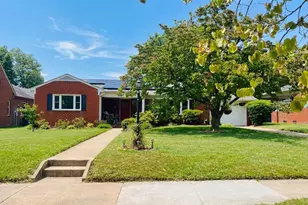
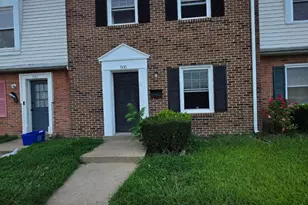
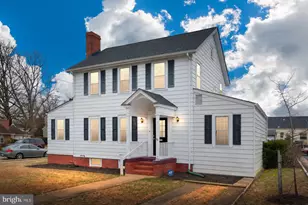
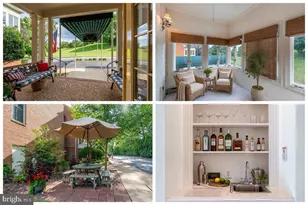
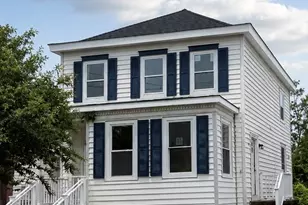
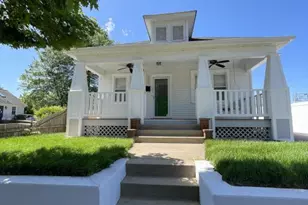
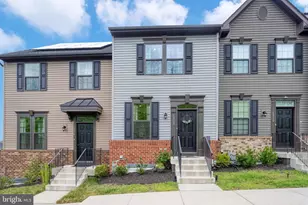
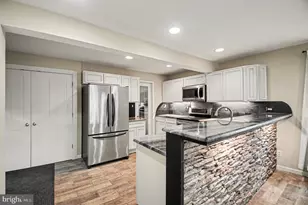
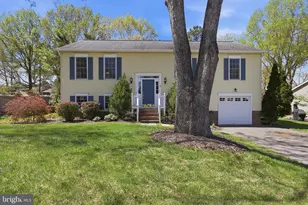
BRAND NEW CONSTRUCTION | FINISHED LOWER LEVEL | PRIVATE IN LAW SUITE | KITCHENETTE | 2 BACK DECKS | PUBLIC WATER & SEWER | AVAILABLE NOW. Meet the HARDY, by Foundation Homes, a beautifully designed Colonial blending timeless architecture with modern craftsman finishes and exceptional versatility for today's lifestyle. Offering three finished levels plus a walk in crawl space for abundant storage, this home is ideal for multigenerational living, extended family, older children seeking independence, long term guests, or added privacy for flexible living arrangements. The main level features luxury vinyl plank flooring throughout an open concept living and dining space, centered around a stunning kitchen with white dovetail soft close cabinetry, stainless steel appliances, and quartz countertops. Upstairs, retreat to the spacious primary suite with ensuite bath and walk in closet, plus two additional generously sized bedrooms and convenient upper level laundry. The fully finished lower level creates a private secondary living space complete with its own living room, bedroom, full bath, and kitchenette, offering incredible flexibility and separation from the main home. Enjoy two rear decks for added outdoor living and entertaining. Perfectly located in Stafford's sought after Falmouth area with quick access to I-95, Route 1, Downtown Fredericksburg, Central Park, Fredericksburg Train Station, and Leeland Road VRE. This home is in an incredible location at an unbeatable price. Photos are examples of a similar home. Please see Documents for selected finishes.
Full Property Details
Full Property Details for 1194 Holly St
General
- Sold For: $460,000
- Taxes: $98 (2026)
- Status: Closed
- Type: Single Family
- Source: BrightMLSMidAtlantic
- MLS ID: VAST2052712
- Added to Site: 50 day(s) ago
Interior
- Rooms/Areas: Dining Room, Primary Bedroom, Bedroom 2, Bedroom 3, Bedroom 4, Kitchen, Family Room, Great Room, Laundry, Storage Room, Bathroom 2, Bathroom 3, Primary Bathroom, Half Bath
- Interior Features: Carpet, Ceiling Fan(s), Combination Dining/Living, Combination Kitchen/Dining, Combination Kitchen/Living, Floor Plan - Open, Kitchenette, Primary Bath(s), Pantry, Recessed Lighting, Bathroom - Stall Shower, Bathroom - Tub Shower, Upgraded Countertops, Walk-in Closet(s), Dining Area, Kitchen - Island
- Appliances: Water Heater, Washer/Dryer Hookups Only, Stove, Microwave, Refrigerator, Stainless Steel Appliances
- Flooring: Carpet, Luxury Vinyl Plank
Rooms
Bathrooms
- Total Bathrooms: 4
- Full Bathrooms: 3
- Half Bathrooms: 1
- Upper Floor Baths: 2
- Upper - Full Baths: 2
- Main Floor Baths: 1
- Main - 1/2 Baths: 1
- Lower Floor Baths: 1
- Lower - Full Baths: 1
Bedrooms
- Total Bedrooms: 4
- Bedrooms Upper: 3
- Bedrooms Lower: 1
Other Rooms
- Laundry: Hookup, Upper Floor
Parking
- Total Spaces: 2
- Parking Features: Paved Driveway
- Parking Type: Driveway
Location
- County: STAFFORD
- Driving Directions: From Rt 1, turn on Butler Rd. right on Phillips Street, right on Holly Street. Home site is on the left.
School Information
- School District: Stafford County Public Schools
- Elementary School: Conway
- Middle School: Dixon-Smith
- High School: Stafford
Heating & Cooling
- Central air: Yes
- Cooling Type: Central A/C
- Cooling Fuel: Electric
- Heating Type: Heat Pump - Electric BackUp
- Heating Fuel: Electric
- Water Heater: Electric
Utilities
- Sewer: Public Sewer
- Water: Public
Structural Information
- Architectural Style: Colonial
- Structure Type: Detached
- Builder: Foundation Homes
- Model: Hardy
- Construction: Stick Built, Vinyl Siding, Frame
- Basement: Yes
- Basement Entrance: Yes
- Basement Desc.: Connecting Stairway, Fully Finished, Outside Entrance, Heated, Improved, Interior Access, Windows
- Foundation: Concrete Perimeter
- Roof: Architectural Shingle
- Walls/Ceilings: Dry Wall
- Stories Description: Lower 1, Main, Upper 1
- Square Feet: 2,565
- Sq. Ft. Source: Estimated
- Living Area: 2,565 Sq. Ft.
- Finished Above Grnd: 1,710 Sq. Ft.
- Finished Below Grnd: 855 Sq. Ft.
- Year Built: 2026
- Year Built Source: Assessor
- Property Condition: Excellent
Unit Information
Unit 1
- Bathrooms-Lower: 1
- Bedrooms-Lower: 1
Lot Features
- Lot Size (Acres): 0.17
- Lot Size (Sq. Ft.): 7,500
- Lot Size Source: Estimated
- Zoning: R1
Financial Considerations
- Price Per Sq. Ft.: $286.49
- Assessment Year: 2026
- City/TownTax Freq: Annually
- County Tax: $97
- County Tax Freq: Annually
- Tax w/Assessment: $10,000
- Tax Amount: $98
- Tax Year: 2026
- Terms: Standard Sale
- Tax Total Finished Sq. Ft.: 1800
Disclosures and Reports
- Ownership: Fee Simple
- Lot Number: 15
Listed by MacDoc Property Mangement LLC, Emily Schroeder
Sold by Spring Hill Real Estate, LLC., Neena Bano Kundi

Get Pre-Approved Today
Schools
Schools serving 1194 Holly St
School District:Stafford County Public Schools
| Name | Grades | Distance |
|---|---|---|
Ferry Farm Elementary School 20 Pendleton Road, Fredericksburg, VA 22405 | K-5 | 0.9 mi |
Donald B. Dixon-Lyle R. Smith Middle School 503 Deacon Road, Fredericksburg, VA 22405 | 6-8 | 2.1 mi |
Stafford Sr. High School 63 Stafford Indians Lane, Fredericksburg, VA 22405 | 9-12 | 4 mi |
Disclaimer:
School attendance boundaries provided by ATTOM Data Solutions and are for reference only. Contact the school directly to verify enrollment eligibility.
Price & Sales History for 1194 Holly St
Date
Details
Price
Change
Source
9/18/2026
Sold
$460,000
-6.1%
MLS
8/05/2026
Listed
$489,900
—
MLS
Disclaimer: Historical sales information is derived from public records provided by the county offices. Information is not guaranteed and should be independently verified.
1194 Holly Street, Fredericksburg, VA 22405 (MLS# VAST2052712) is a Single Family property that was sold at $460,000 on September 18, 2026. Want to learn more about 1194 Holly Street? Do you have questions about finding other Single Family real estate for sale in Fredericksburg? You can browse all Fredericksburg real estate or contact a Coldwell Banker agent to request more information.