This is a carousel with tiles that activate property listing cards. Use the previous and next buttons to navigate.
1/1
$455,375
This is a carousel with tiles that activate property listing cards. Use the previous and next buttons to navigate.
1/1
Property Description
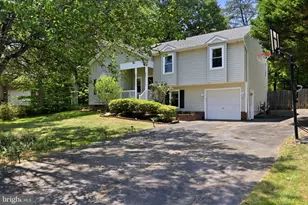
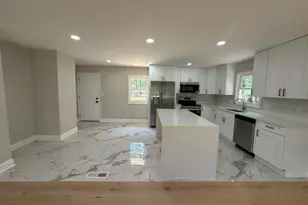
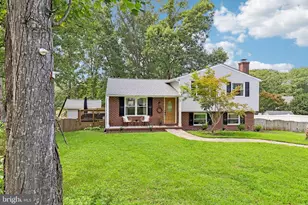
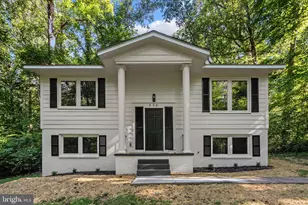
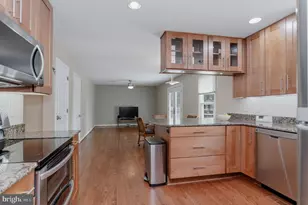
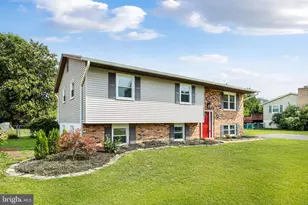
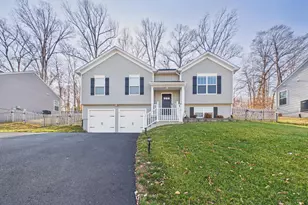
Located just minutes from Downtown Fredericksburg, 12 Argyle Hills Drive offers spacious living, an inviting open layout, and the kind of warm, comfortable atmosphere that immediately feels like home. This four-bedroom, 2.5-bath property combines flexible interior spaces with a large fenced backyard and thoughtful updates throughout (including brand new carpet!). One of the standout features of the home is the incredible playroom and rec space, complete with a custom book nook that has become a favorite gathering spot. Whether used as a playroom, second family room, recreation area, homeschool space, or media room, this flexible area adds tremendous versatility to the home and creates a space designed for both fun and everyday living. From the moment you walk through the front door, the openness of the layout and abundance of natural light stand out immediately. Skylights help fill the main living spaces with warmth and sunlight, while the kitchen and family room flow seamlessly together, creating an ideal setup for entertaining, game nights, or simply spending time together without feeling separated. Guests consistently comment on how open and welcoming the home feels. The kitchen has been thoughtfully updated with refreshed cabinetry and pantry improvements completed in 2019, while additional updates throughout the home include renovated bathroom spaces, updated flooring, fresh paint in the living areas and kitchen, and a beautifully redesigned basement playroom completed recently. A new roof was also installed in 2022, offering added peace of mind for future owners. Storage and functionality were clearly prioritized throughout the property. A custom line of cabinetry provides excellent organization and entertaining space, while two outdoor storage sheds convey with the home, making it easy to store tools, seasonal items, outdoor equipment, or hobby supplies. Outdoor living is equally inviting. The fully fenced backyard offers generous space for play, gatherings, pets, gardening, or simply relaxing beneath the mature trees and shade. The screened rear porch extends the living space outdoors and creates a comfortable setting to enjoy throughout much of the year. The neighborhood itself is established, community-oriented, and conveniently located near schools, shopping, dining, parks, and Downtown Fredericksburg. Side streets and walkable surroundings make it easy to enjoy the neighborhood atmosphere while still remaining incredibly convenient for everyday life. Filled with natural light, open gathering spaces, and years of meaningful memories, this home has been a place where everyone could be together comfortably, grow together, and truly enjoy everyday living!
Full Property Details
Full Property Details for 12 Argyle Hills Dr
General
- Sold For: $455,375
- Taxes: $3,120 (2025)
- Status: Closed
- Type: Single Family
- Source: BrightMLSMidAtlantic
- MLS ID: VAST2049076
- Added to Site: 95 day(s) ago
Interior
- Rooms/Areas: Primary Bedroom, Bedroom 2, Bedroom 3, Kitchen, Family Room, Recreation Room, Bathroom 2, Bonus Room, Primary Bathroom, Half Bath
- Interior Features: Bathroom - Tub Shower, Built-Ins, Carpet, Ceiling Fan(s), Combination Kitchen/Dining, Dining Area, Recessed Lighting, Skylight(s), Walk-in Closet(s)
- Fireplace: Yes
- Number of Fireplaces: 1
- Fireplace(s): Gas/Propane, Mantel(s)
- Appliances: Built-In Microwave, Disposal, Dishwasher, Cooktop, Exhaust Fan, Refrigerator, Stove
- Flooring: Luxury Vinyl Plank, Carpet
Rooms
Bathrooms
- Total Bathrooms: 3
- Full Bathrooms: 2
- Half Bathrooms: 1
- Upper Floor Baths: 2
- Upper - Full Baths: 2
- Lower Floor Baths: 1
- Lower - 1/2 Baths: 1
Bedrooms
- Total Bedrooms: 4
- Bedrooms Upper: 3
- Bedrooms Lower: 1
Exterior
- Exterior Features: Play Area, Play Equipment, Outbuilding(s)
- Porch/Patio/Deck: Deck(s), Enclosed, Porch(es), Screened
Parking
- Garage: Yes
- Garage Spaces: 1
- Total Spaces: 1
- Parking Type: Attached Garage, Driveway
- Garage Description: Built In, Covered Parking, Garage - Front Entry, Garage Door Opener
Location
- County: STAFFORD
- Subdivision: ARGYLE HILLS
- Driving Directions: Take exit 133B-A onto Bus US-17 North toward Falmouth, Bus US-17 South, Keep left onto Warrenton Rd Keep right toward Falmouth, Bus US-17, Turn right onto SR-1161, Keep right onto Colebrook Rd Keep right onto Colebrook Rd, Turn right onto Argyle Hills Dr, The home is on your right. Thank you!
School Information
- School District: Stafford County Public Schools
- Elementary School: Ferry Farm
- Middle School: Dixon-Smith
- High School: Stafford
Heating & Cooling
- Central air: Yes
- Cooling Type: Ceiling Fan(s), Central A/C
- Cooling Fuel: Electric
- Heating Type: Forced Air
- Heating Fuel: Natural Gas
- Water Heater: Electric
Utilities
- Sewer: Public Sewer
- Water: Public
Structural Information
- Architectural Style: Split Foyer, Split Level
- Structure Type: Detached
- Construction: Vinyl Siding
- Basement: Yes
- Basement Desc.: Fully Finished, Interior Access, Garage Access
- Foundation: Block, Crawl Space, Slab
- Roof: Shingle
- Walls/Ceilings: Vaulted Ceilings
- Stories Description: Lower 1, Main, Upper 1
- Square Feet: 1,691
- Sq. Ft. Source: Estimated
- Living Area: 1,619 Sq. Ft.
- Finished Above Grnd: 1,214 Sq. Ft.
- Finished Below Grnd: 405 Sq. Ft.
- Year Built: 1993
- Year Built Source: Assessor
- Property Condition: Excellent
Unit Information
Unit 1
- Bathrooms-Lower: 1
- Bedrooms-Lower: 1
Additional Structures
- Other Structures: Shed
Lot Features
- Lot Size (Acres): 0.33
- Lot Size (Sq. Ft.): 14,331
- Lot Size Source: Assessor
- Zoning: R1
- Fencing (Description): Fully
Financial Considerations
- Price Per Sq. Ft.: $370.59
- Assessment Year: 2025
- City/TownTax Freq: Annually
- County Tax: $3,077
- County Tax Freq: Annually
- Tax w/Assessment: $333,100
- Tax Amount: $3,120
- Tax Year: 2025
- Terms: Standard Sale
- Tax Total Finished Sq. Ft.: 1214
Disclosures and Reports
- Ownership: Fee Simple
- Section: 3
- Lot Number: 59
Listed by Porch & Stable Realty, LLC, Amy Cherry Taylor
Sold by Samson Properties, Vanessa Portillo

Get Pre-Approved Today
Schools
Schools serving 12 Argyle Hills Dr
School District:Stafford County Public Schools
| Name | Grades | Distance |
|---|---|---|
Ferry Farm Elementary School 20 Pendleton Road, Fredericksburg, VA 22405 | K-5 | 1 mi |
Donald B. Dixon-Lyle R. Smith Middle School 503 Deacon Road, Fredericksburg, VA 22405 | 6-8 | 3 mi |
Stafford Sr. High School 63 Stafford Indians Lane, Fredericksburg, VA 22405 | 9-12 | 5.5 mi |
Disclaimer:
School attendance boundaries provided by ATTOM Data Solutions and are for reference only. Contact the school directly to verify enrollment eligibility.
Price & Sales History for 12 Argyle Hills Dr
Date
Details
Price
Change
Source
7/10/2026
Sold
$455,375
1.22%
MLS
5/23/2026
Listed
$449,900
—
MLS
Disclaimer: Historical sales information is derived from public records provided by the county offices. Information is not guaranteed and should be independently verified.
12 Argyle Hills Drive, Fredericksburg, VA 22405 (MLS# VAST2049076) is a Single Family property that was sold at $455,375 on July 10, 2026. Want to learn more about 12 Argyle Hills Drive? Do you have questions about finding other Single Family real estate for sale in Fredericksburg? You can browse all Fredericksburg real estate or contact a Coldwell Banker agent to request more information.