This is a carousel with tiles that activate property listing cards. Use the previous and next buttons to navigate.
1/1
$2,800
This is a carousel with tiles that activate property listing cards. Use the previous and next buttons to navigate.
1/1
Property Description
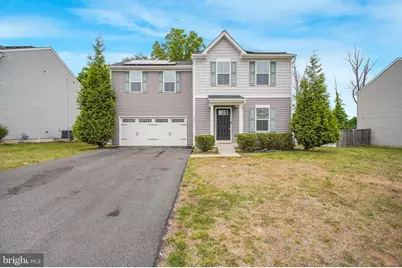
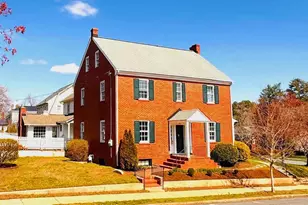
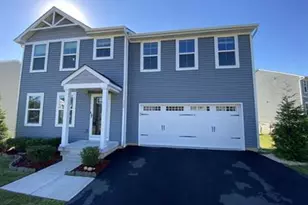
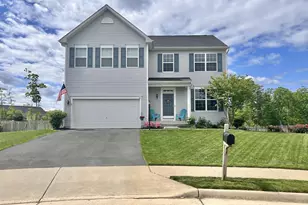
Built in 2018, this beautifully maintained 3-bedroom, 2.5-bath home is tucked away on a quiet cul-de-sac and offers modern style, functional living space, and an unbeatable Fredericksburg location. The open-concept main level is filled with natural light and features quartz countertops, stainless steel appliances, a large kitchen island, recessed lighting, and luxury vinyl plank flooring throughout for a clean, contemporary feel. The first floor also includes a convenient half bath, garage access, and access to the backyard where you'll find a stamped concrete patio overlooking a huge privacy-fenced yard complete with a large storage shed - perfect for entertaining or relaxing outdoors. Upstairs, the luxury vinyl plank flooring continues throughout all bedrooms. Two generously sized secondary bedrooms share a full bath, while the spacious primary suite features an ensuite bath and walk-in closet. The finished basement provides additional flexible living space ideal for a den, home office, gym, or playroom. Located in a sidewalk-lined community with a tot lot and centrally situated near I-95, VRE, hospitals, shopping, dining, and downtown Fredericksburg, this home offers both comfort and convenience. Dogs will be considered on a case-by-case basis, and applicants must have a credit score of 675 or higher. Available now.
Full Property Details
Full Property Details for 128 Harper Ln
General
- Rent: $2,800
- Status: Closed
- Type: Single Family
- Source: BrightMLSMidAtlantic
- MLS ID: VAST2049016
- Added to Site: 60 day(s) ago
Rental Information
- Max. Lease (Mths): 12
- Min. Lease (Mths): 12
- Rent Includes: HOA/Condo Fee
Interior
- Rooms/Areas: Primary Bedroom, Bedroom 2, Bedroom 3, Kitchen, Family Room, Den, Laundry, Primary Bathroom, Full Bath, Half Bath
- Interior Features: Family Room Off Kitchen, Floor Plan - Open, Kitchen - Island, Pantry
- Appliances: Built-In Microwave, Dishwasher, Disposal, Dryer, Icemaker, Refrigerator, Stove, Washer, Water Heater
- Flooring: Luxury Vinyl Plank
Rooms
Bathrooms
- Total Bathrooms: 3
- Full Bathrooms: 2
- Half Bathrooms: 1
- Upper Floor Baths: 2
- Upper - Full Baths: 2
- Main Floor Baths: 1
- Main - 1/2 Baths: 1
Bedrooms
- Total Bedrooms: 3
- Bedrooms Upper: 3
Other Rooms
- Laundry: Upper Floor
Additional Information
- Shared Amenities: Tot Lots/Playground
Exterior
- Exterior Features: Sidewalks
- Porch/Patio/Deck: Patio(s)
Parking
- Garage: Yes
- Garage Spaces: 2
- Total Spaces: 4
- Parking Type: Attached Garage, Driveway
- Garage Description: Garage - Front Entry, Garage Door Opener, Inside Access
Location
- County: STAFFORD
- Subdivision: STAFFORD LANDING
- Driving Directions: Truslow Road to Taylor's Hill Way to right onto Harper Lane, home on the right
School Information
- School District: Stafford County Public Schools
- Elementary School: Falmouth
- Middle School: Edward E. Drew
- High School: Stafford
Community
- Association: Yes
- Pets Allowed: Yes
- Pets: Dogs OK, Case by Case Basis
Heating & Cooling
- Central air: Yes
- Cooling Type: Central A/C
- Cooling Fuel: Electric
- Heating Type: 90% Forced Air
- Heating Fuel: Natural Gas
- Water Heater: Electric
Utilities
- Sewer: Public Sewer
- Water: Public
Structural Information
- Architectural Style: Colonial
- Structure Type: Detached
- Construction: HardiPlank Type
- Basement: Yes
- Basement Desc.: Fully Finished
- Foundation: Block
- Stories Description: Lower 1, Main, Upper 1
- Square Feet: 2,480
- Sq. Ft. Source: Estimated
- Living Area: 1,960 Sq. Ft.
- Finished Above Grnd: 1,440 Sq. Ft.
- Finished Below Grnd: 520 Sq. Ft.
- Year Built: 2018
- Year Built Source: Assessor
- Property Condition: Very Good
Additional Structures
- Other Structures: Shed
Lot Features
- Lot Size (Acres): 0.25
- Lot Size (Sq. Ft.): 10,680
- Lot Size Source: Assessor
- Zoning: R1
- Lot Description: Level, Rear Yard
- Fencing (Description): Rear, Privacy
Financial Considerations
- Price Per Sq. Ft.: $1.94
- Assoc Fee Freq.: Annually
- Application Fee: $75
- Move In Fee: Yes
- Move In Fee: $75
- Security Deposit: $2,800
- Tenant Pays: Utilities - All, Lawn/Tree/Shrub Care
- Tax Total Finished Sq. Ft.: 1440
Disclosures and Reports
- Ownership: Other
Listed by Blue Bee Property Management, Nicholas Sebring
Sold by Blue Bee Property Management, Lindsay Carr Call

Schools
Schools serving 128 Harper Ln
School District:Stafford County Public Schools
| Name | Grades | Distance |
|---|---|---|
Falmouth Elementary School 1000 Forbes St, Falmouth, VA 22405 | K-5 | 1.3 mi |
Edward E. Drew Jr. Middle School 501 Cambridge St, Falmouth, VA 22405 | 6-8 | 1 mi |
Stafford Sr. High School 63 Stafford Indians Lane, Fredericksburg, VA 22405 | 9-12 | 1.5 mi |
Disclaimer:
School attendance boundaries provided by ATTOM Data Solutions and are for reference only. Contact the school directly to verify enrollment eligibility.
Price History for 128 Harper Ln
Date
Details
Price
Change
Source
6/25/2026
Sold
$2,800
—
MLS
5/28/2026
Price Reduced
$2,800
-6.67%
MLS
5/07/2026
Listed
$3,000
—
MLS
Disclaimer: Historical sales information is derived from public records provided by the county offices. Information is not guaranteed and should be independently verified.
128 Harper Lane, Fredericksburg, VA 22405 (MLS# VAST2049016) is a Single Family property that was sold at $2,800 on June 25, 2026. Want to learn more about 128 Harper Lane? Do you have questions about finding other real estate for sale or rent in Fredericksburg? You can browse all Fredericksburg rentals or contact a Coldwell Banker agent to request more information.