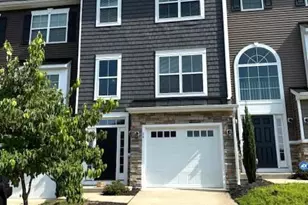
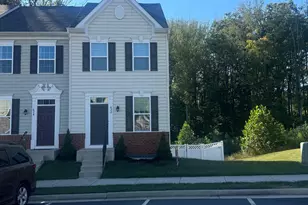
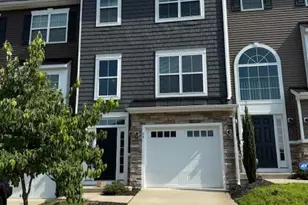
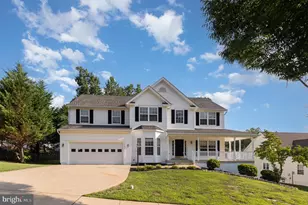
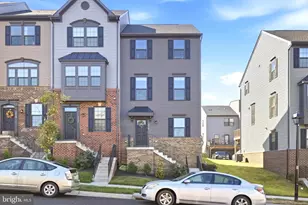
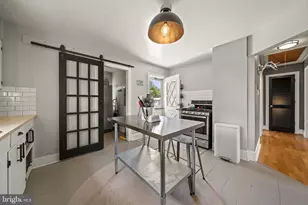
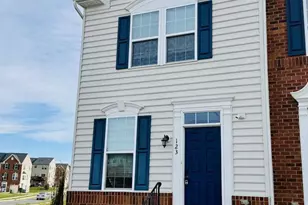
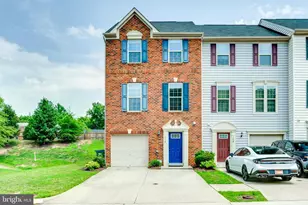
Full Property Details for 136 Tree Line Dr
General
- Rent: $2,500
- HOA FEE: $85/month
- Status: Active
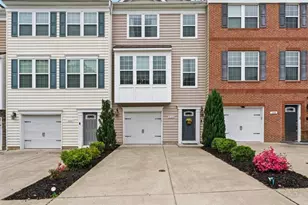
- Type: Townhouse
- Source: BrightMLSMidAtlantic
- MLS ID: VAST2054966
- Updated: 10/25/2026
- Added to Site: 8 day(s) ago
Rental Information
- Max. Lease (Mths): 36
- Min. Lease (Mths): 24
Interior
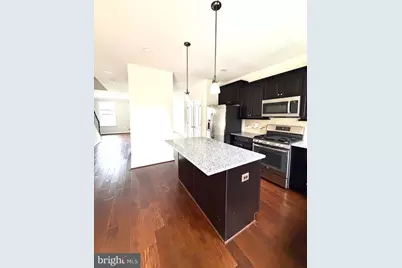
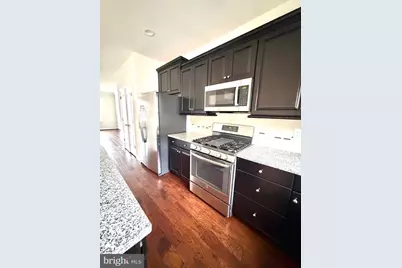
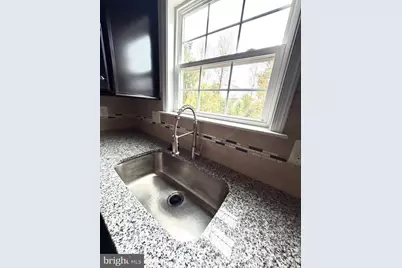
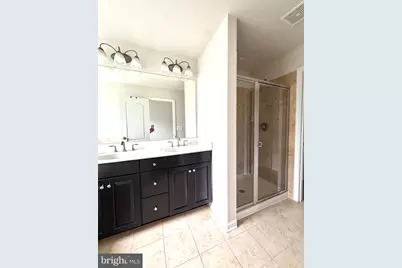
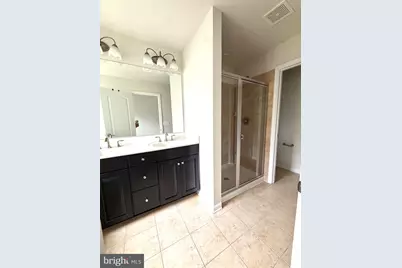
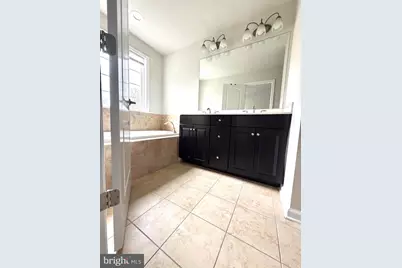
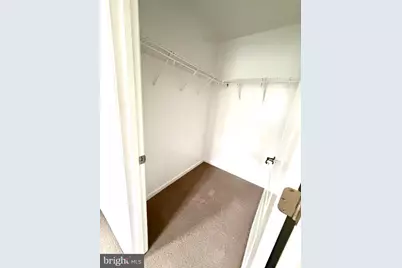
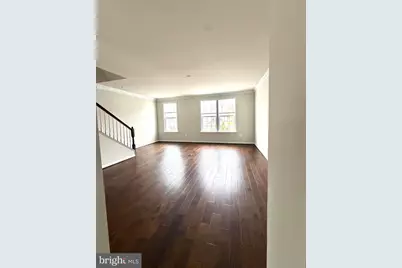
- Interior Features: Kitchen - Island, Kitchen - Gourmet, Crown Moldings, Chair Railings, Primary Bath(s), Upgraded Countertops
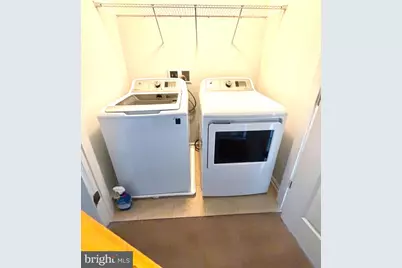
- Appliances: Disposal, Microwave, Oven/Range - Gas, Refrigerator, Dishwasher, Exhaust Fan
Rooms
- Total Bathrooms: 4
- Full Bathrooms: 2
- Half Bathrooms: 2
- Main Floor Baths: 4
- Main - Full Baths: 2
- Main - 1/2 Baths: 2
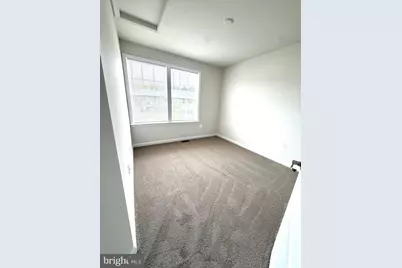
- Total Bedrooms: 3
- Bedrooms Main & Up: 3
Additional Information
- Shared Amenities: Club House, Fitness Center, Pool - Outdoor, Tot Lots/Playground
- Shared Pool: Yes
- Pool: Yes
Parking
- Garage: Yes
- Garage Spaces: 1
- Total Spaces: 1
- Parking Features: Paved Driveway
- Parking Type: Driveway, Attached Garage
- Garage Description: Garage - Front Entry
Location
- County: STAFFORD
- Subdivision: RAPPAHANNOCK LANDING
- Driving Directions: Use gps
School Information
- School District: Stafford County Public Schools
- Elementary School: Rocky Run
- High School: Stafford
Community
Heating & Cooling
- Central air: Yes
- Cooling Type: Central A/C
- Cooling Fuel: Natural Gas
- Heating Type: Zoned, Forced Air, Heat Pump - Gas BackUp
- Heating Fuel: Natural Gas
- Water Heater: Electric
Utilities
- Sewer: Public Sewer
- Water: Public
- Utility Description: Cable TV Available
Structural Information
- Architectural Style: Traditional
- Structure Type: Interior Row/Townhouse
- Builder: LENNAR
- Model: WESTOVER
- Construction: Vinyl Siding, Combination, Brick
- Basement: Yes
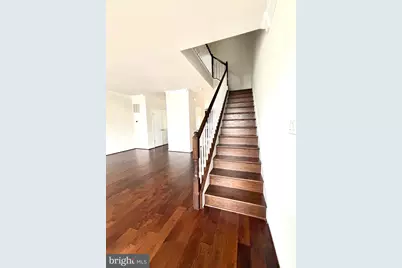
- Basement Desc.: Connecting Stairway, Daylight, Full
- Foundation: Concrete Perimeter
- Roof: Shingle
- Walls/Ceilings: 9'+ Ceilings
- Windows: Low-E
- Stories Description: Main
- Square Feet: 2,370
- Sq. Ft. Source: Estimated
- Living Area: 2,100 Sq. Ft.
- Finished Above Grnd: 1,600 Sq. Ft.
- Finished Below Grnd: 500 Sq. Ft.
- Year Built: 2017
- Year Built Source: Assessor
- Property Condition: Very Good
Lot Features
- Lot Size (Acres): 0.09
- Lot Size (Sq. Ft.): 3,920
- Lot Size Source: Estimated
- Zoning: R2
Financial Considerations
- Price Per Sq. Ft.: $1.56
- Association Fee: $85
- Assoc Fee Freq.: Monthly
- Application Fee: $50
- Move In Fee: Yes
- Security Deposit: $2,600
- Tax w/Assessment: $409,200
- Tax Total Finished Sq. Ft.: 1600
Disclosures and Reports
- Ownership: Other
- Inclusions: Parking Included In ListPrice,
Listed by Fairfax Realty, magda buzeiche