This is a carousel with tiles that activate property listing cards. Use the previous and next buttons to navigate.
1/1
$785,000
This is a carousel with tiles that activate property listing cards. Use the previous and next buttons to navigate.
1/1
Property Description
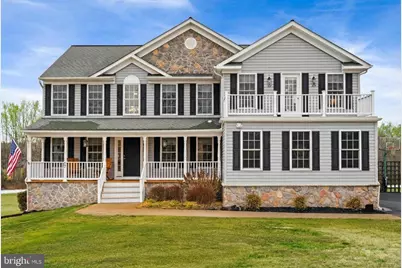
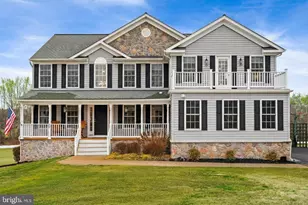
Set on nearly four private acres with over 4,000 sq. ft. of finished space in established Kings Leigh Estates, this custom-built Traditional offers a rare combination of refined interior living, unrestricted agricultural zoning, and exceptional outdoor space-all without HOA limitations. Horses, chickens, and recreational use are permitted, creating a true lifestyle property just minutes from Fredericksburg conveniences. A covered front porch welcomes you into a dramatic two-story foyer with hardwood floors that continue throughout the main living areas. Formal living spaces are filled with natural light and enhanced by crown molding and thoughtful architectural detail. The heart of the home is the expansive kitchen, featuring dark granite countertops, rich walnut cabinetry, stainless steel appliances, a generous island with table space, and an oversized walk-in pantry-ideal for both everyday living and entertaining. The adjoining family room centers around a gas fireplace and opens to a full-length composite deck spanning the rear of the home. Additional outdoor living includes a private balcony off the primary suite and stairs leading from the main deck, which features a screened in porch, to the walk-out lower level, offering seamless indoor-outdoor flow and wooded views. Upstairs, the primary suite serves as a true retreat with tray ceiling, sitting area, dual walk-in closets, and private balcony access. The spa-inspired bath includes a soaking tub, oversized tiled shower with dual shower heads, and dual vanity. Three additional bedrooms, a full bath, and conveniently located upper-level laundry complete the second floor. The walk-out lower level expands the home's versatility with a spacious recreation room, kitchenette, full bath, and two additional rooms with closets currently used as bedrooms (not to code)-ideal for guests, hobbies, or flexible living arrangements. Additional highlights include a three-car side-load garage with storage and ample acreage for future outdoor amenities. A rare opportunity to enjoy privacy, freedom, and upscale living on acreage-without sacrificing proximity to shopping, dining, and commuter routes.
Full Property Details
Full Property Details for 17 Kinsley Ln
General
- Sold For: $785,000
- Taxes: $6,015 (2025)
- Status: Closed
- Type: Single Family
- Source: BrightMLSMidAtlantic
- MLS ID: VAST2045514
- Added to Site: 114 day(s) ago
Interior
- Rooms/Areas: Living Room, Dining Room, Bedroom 2, Bedroom 3, Bedroom 4, Bedroom 5, Kitchen, Family Room, Foyer, Laundry, Recreation Room, Utility Room, Bedroom 6, Bathroom 1, Primary Bathroom, Half Bath
- Interior Features: Crown Moldings, Ceiling Fan(s), Kitchen - Island, Pantry, Carpet, Walk-in Closet(s), Bathroom - Soaking Tub, Bathroom - Walk-In Shower, Bathroom - Tub Shower, Breakfast Area, Family Room Off Kitchen, Kitchen - Gourmet, Wood Floors, Kitchenette
- Fireplace: Yes
- Number of Fireplaces: 1
- Fireplace(s): Gas/Propane
- Appliances: Stainless Steel Appliances, Dishwasher, Disposal, Built-In Microwave, Stove, Refrigerator, Icemaker, Dryer, Washer
- Flooring: Carpet, Ceramic Tile, Hardwood
Rooms
Bathrooms
- Total Bathrooms: 4
- Full Bathrooms: 3
- Half Bathrooms: 1
- Upper Floor Baths: 2
- Upper - Full Baths: 2
- Main Floor Baths: 1
- Main - 1/2 Baths: 1
- Lower Floor Baths: 1
- Lower - Full Baths: 1
Bedrooms
- Total Bedrooms: 5
- Bedrooms Upper: 4
- Bedrooms Lower: 1
Other Rooms
- Laundry: Upper Floor, Washer In Unit, Dryer In Unit
Additional Information
- Security/Safety: Smoke Detector
Exterior
- Exterior Features: Exterior Lighting
- Porch/Patio/Deck: Deck(s)
Parking
- Garage: Yes
- Garage Spaces: 3
- Total Spaces: 3
- Parking Type: Attached Garage
- Garage Description: Garage Door Opener, Garage - Side Entry
Location
- County: STAFFORD
- Subdivision: KINGS LEIGH ESTATES
- Driving Directions: I95 to 610 W. Turn L on Joshua Rd, R on Mountain View Rd, R on Poplar Rd, L onto Harwood Rd, R onto Kinsley Rd.
School Information
- School District: Stafford County Public Schools
Heating & Cooling
- Central air: Yes
- Cooling Type: Central A/C
- Cooling Fuel: Electric
- Heating Type: Heat Pump(s)
- Heating Fuel: Electric
- Water Heater: Electric
Utilities
- Sewer: Septic Exists, Septic < # of BR
- Water: Well
Structural Information
- Structure Type: Detached
- Construction: Stone, Vinyl Siding
- Basement: Yes
- Basement Desc.: Full, Walkout Level
- Foundation: Concrete Perimeter
- Roof: Shingle
- Windows: Bay/Bow
- Stories Description: Lower 1, Main, Upper 1
- Square Feet: 4,250
- Sq. Ft. Source: Estimated
- Living Area: 4,110 Sq. Ft.
- Finished Above Grnd: 2,910 Sq. Ft.
- Finished Below Grnd: 1,200 Sq. Ft.
- Year Built: 2009
- Year Built Source: Assessor
- Property Condition: Excellent
Unit Information
Unit 1
- Bathrooms-Lower: 1
- Bedrooms-Lower: 1
Lot Features
- Property View: Trees/Woods
- Lot Size (Acres): 3.89
- Lot Size (Sq. Ft.): 169,609
- Lot Size Source: Assessor
- Zoning: A1
- Lot Description: Backs to Trees, Front Yard, Landscaping, Partly Wooded, Private, Rear Yard
Financial Considerations
- Price Per Sq. Ft.: $268.04
- Assessment Year: 2025
- City/TownTax Freq: Annually
- County Tax: $5,930
- County Tax Freq: Annually
- Tax w/Assessment: $642,100
- Tax Amount: $6,015
- Tax Year: 2025
- Terms: Standard Sale
- Tax Total Finished Sq. Ft.: 2910
Disclosures and Reports
- Ownership: Fee Simple
- Lot Number: 2
Listed by EXP Realty, LLC, Michael J Gillies
Sold by RE/MAX Allegiance, Barbara Kefalas-Genovese

Get Pre-Approved Today
Schools
Schools serving 17 Kinsley Ln
School District:Stafford County Public Schools
| Name | Grades | Distance |
|---|---|---|
Margaret Brent Elementary School, Stafford, VA 2125 Mountain View Road, Stafford, VA 22556 | K-5 | 4.7 mi |
Rodney E. Thompson Middle School 75 Walpole Street, Stafford, VA 22554 | 6-8 | 6.6 mi |
Mountain View High School, Stafford, VA 2135 Mountain View Road, Stafford, VA 22556 | 9-12 | 4.5 mi |
Disclaimer:
School attendance boundaries provided by ATTOM Data Solutions and are for reference only. Contact the school directly to verify enrollment eligibility.
Price & Sales History for 17 Kinsley Ln
Date
Details
Price
Change
Source
5/22/2026
Sold
$785,000
—
MLS
3/24/2026
Price Increased
$785,000
0.64%
MLS
3/14/2026
Listed
$780,000
—
MLS
Disclaimer: Historical sales information is derived from public records provided by the county offices. Information is not guaranteed and should be independently verified.
17 Kinsley Lane, Fredericksburg, VA 22406 (MLS# VAST2045514) is a Single Family property that was sold at $785,000 on May 22, 2026. Want to learn more about 17 Kinsley Lane? Do you have questions about finding other Single Family real estate for sale in Fredericksburg? You can browse all Fredericksburg real estate or contact a Coldwell Banker agent to request more information.