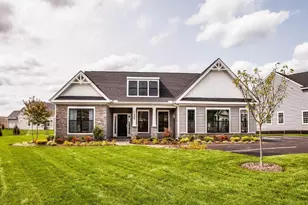

This is a carousel with tiles that activate property listing cards. Use the previous and next buttons to navigate.
1/1
$680,000
This is a carousel with tiles that activate property listing cards. Use the previous and next buttons to navigate.
1/1
Property Description
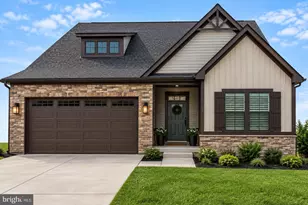
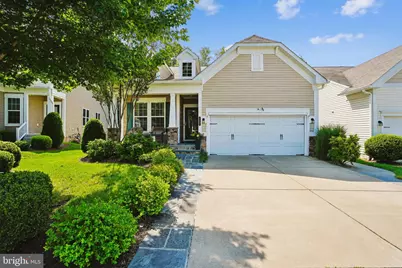
Stunning Blue Rock with Extension in the highly sought-after Del Webb Celebrate Virginia North Active Adult Community! Offering an impressive 3,386 finished square feet, this meticulously maintained home combines luxury, comfort, and exceptional energy efficiency. The main level features an open and inviting floor plan with 2 bedrooms and 2 full bathrooms, including a spacious primary suite with a custom walk-in closet, power shades, and a beautifully upgraded bath with custom pullout cabinetry. The gourmet kitchen is a chef's dream, boasting a 36" dual-fuel range, wall oven, microwave, custom pullout drawers in lower cabinets, and custom pantry shelving. The bright living and dining areas flow seamlessly to the outdoor living space, making entertaining effortless. The finished lower level provides additional living space with a third bedroom, full bathroom, and expansive recreation area, perfect for guests, hobbies, or a home office, as well as a finished media room. Outdoor living is second to none, featuring a 33' x 14' composite deck with a power awning, natural gas connection for grilling, and solar-tinted rear windows for enhanced comfort. The beautifully landscaped exterior also includes a flagstone front porch, flagstone side driveway extensions, and a flagstone patio with an all-weather ceiling fan. This home is loaded with valuable upgrades and peace-of-mind features, including paid-in-full solar panels, a whole-house Generac generator, new HVAC (2025), active radon mitigation system, Ecobee smart thermostat, whole-house humidifier, custom blinds throughout, power garage door screen, and overhead garage storage shelves. Enjoy low-maintenance living and resort-style amenities in one of the area's premier 55+ communities, featuring indoor and outdoor pools, fitness center, pickleball and tennis courts, walking trails, clubs, social events, and more. This exceptional home offers the perfect blend of luxury, efficiency, and active adult living. Welcome home to Celebrate Virginia North!
Full Property Details
Full Property Details for 197 Denison St
General
- Sold For: $680,000
- HOA FEE: $340/month
- Taxes: $5,445 (2026)
- Status: Closed
- Type: Single Family
- Source: BrightMLSMidAtlantic
- MLS ID: VAST2053522
- Added to Site: 49 day(s) ago
Interior
- Interior Features: Attic, Bathroom - Walk-In Shower, Ceiling Fan(s), Combination Dining/Living, Crown Moldings, Dining Area, Entry Level Bedroom, Family Room Off Kitchen, Floor Plan - Open, Kitchen - Gourmet, Pantry, Primary Bath(s), Recessed Lighting, Sprinkler System, Upgraded Countertops, Wainscotting, Walk-in Closet(s), Window Treatments, Wood Floors
- Appliances: Built-In Microwave, Dishwasher, Disposal, Dryer, Exhaust Fan, Extra Refrigerator/Freezer, Humidifier, Oven - Wall, Oven/Range - Gas, Refrigerator, Stainless Steel Appliances, Washer, Water Heater
Rooms
Bathrooms
- Total Bathrooms: 3
- Full Bathrooms: 3
- Main Floor Baths: 2
- Main - Full Baths: 2
- Lower Floor Baths: 1
- Lower - Full Baths: 1
Bedrooms
- Total Bedrooms: 3
- Bedrooms Lower: 1
- Bedrooms Main & Up: 2
Other Rooms
- Laundry: Main Floor
Additional Information
- Shared Amenities: Bar/Lounge, Bike Trail, Billiard Room, Common Grounds, Community Center, Exercise Room, Fitness Center, Game Room, Hot tub, Jog/Walk Path, Library, Party Room, Pickleball Courts, Pool - Indoor, Pool - Outdoor, Retirement Community, Tennis Courts
- Shared Pool: Yes
- Pool: Yes
- Security/Safety: Carbon Monoxide Detector(s), Motion Detectors, Security System, Smoke Detector, Sprinkler System - Indoor
Exterior
- Porch/Patio/Deck: Deck(s), Patio(s), Porch(es)
Parking
- Garage: Yes
- Garage Spaces: 2
- Total Spaces: 4
- Parking Features: Concrete Driveway
- Parking Type: Attached Garage, Driveway, On Street
- Garage Description: Garage - Front Entry, Garage Door Opener
Location
- County: STAFFORD
- Subdivision: CELEBRATE VIRGINIA NORTH
- Driving Directions: From I95 take Warrenton Rd North exit. Two miles exit on Celebrate Virginia Pkwy. Two miles turn left on Bolivar Point. Turn left at stop sign on Denison. Follow Denison St to 197, home on left.
School Information
- School District: Stafford County Public Schools
Community
- Association: Yes
- Assoc. Name: CELEBRATE BY DEL WEBB
- Assoc. Fees Include: Common Area Maintenance, Lawn Care Front, Lawn Care Rear, Lawn Care Side, Lawn Maintenance, Management, Pool(s), Recreation Facility, Road Maintenance, Snow Removal, Trash
- Pets Allowed: Yes
- Pets: No Pet Restrictions
- Adult Community: Yes
Heating & Cooling
- Central air: Yes
- Cooling Type: Ceiling Fan(s), Central A/C
- Cooling Fuel: Electric
- Heating Type: Forced Air
- Heating Fuel: Natural Gas
- Water Heater: Natural Gas
Utilities
- Sewer: Public Sewer
- Water: Public
Structural Information
- Architectural Style: Craftsman
- Structure Type: Detached
- Builder: Pulte
- Model: Blue Rock with Extension
- Construction: Vinyl Siding
- Basement: Yes
- Basement Desc.: Full
- Foundation: Slab
- Windows: Double Pane
- Stories Description: Lower 1, Main
- Square Feet: 3,523
- Sq. Ft. Source: Estimated
- Living Area: 3,386 Sq. Ft.
- Finished Above Grnd: 1,693 Sq. Ft.
- Finished Below Grnd: 1,693 Sq. Ft.
- Basement Finished: 95%
- Year Built: 2017
- Year Built Source: Estimated
Unit Information
Unit 1
- Bathrooms-Lower: 1
- Bedrooms-Lower: 1
Lot Features
- Property View: Trees/Woods
- Lot Size (Acres): 0.16
- Lot Size (Sq. Ft.): 7,043
- Lot Size Source: Estimated
- Zoning: RBC
- Lot Description: Backs to Trees
Financial Considerations
- Price Per Sq. Ft.: $401.65
- Association Fee: $340
- Assoc Fee Freq.: Monthly
- Tax w/Assessment: $554,800
- Tax Amount: $5,445
- Tax Year: 2026
- Terms: Standard Sale
Disclosures and Reports
- Ownership: Fee Simple
- Section: 3A-2
- Lot Number: 68
Get Pre-Approved Today
Schools
Schools serving 197 Denison St
School District:Stafford County Public Schools
| Name | Grades | Distance |
|---|---|---|
Rocky Run Elementary School 95 Reservoir Road, Fredericksburg, VA 22406 | K-5 | 2.5 mi |
T. Benton Gayle Middle School 100 Panther Drive, Fredericksburg, VA 22406 | 6-8 | 2.7 mi |
Stafford Sr. High School 63 Stafford Indians Lane, Fredericksburg, VA 22405 | 9-12 | 3.3 mi |
Disclaimer:
School attendance boundaries provided by ATTOM Data Solutions and are for reference only. Contact the school directly to verify enrollment eligibility.
Price & Sales History for 197 Denison St
Date
Details
Price
Change
Source
10/13/2026
Sold
$680,000
—
MLS
9/03/2026
Listed
$680,000
—
MLS
Disclaimer: Historical sales information is derived from public records provided by the county offices. Information is not guaranteed and should be independently verified.
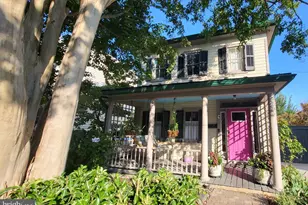
197 Denison Street, Fredericksburg, VA 22406 (MLS# VAST2053522) is a Single Family property that was sold at $680,000 on October 13, 2026. This property was listed by Brad Gibson from our Prince William Regional Office.Want to learn more about 197 Denison Street? Do you have questions about finding other Single Family real estate for sale in Fredericksburg? You can browse all Fredericksburg real estate or contact a Coldwell Banker agent to request more information.