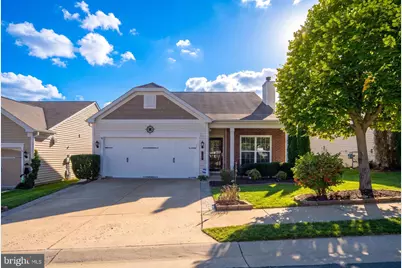
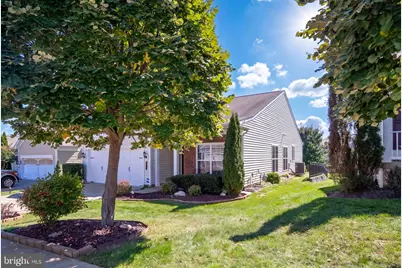
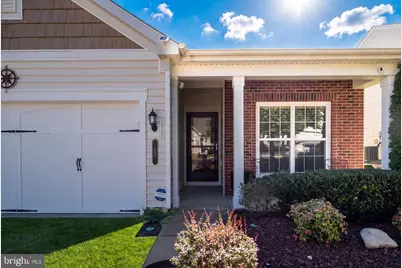
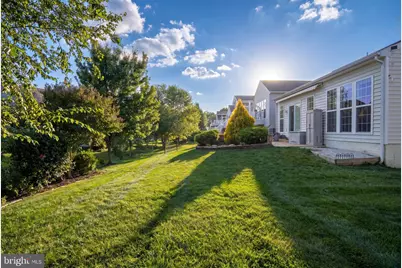
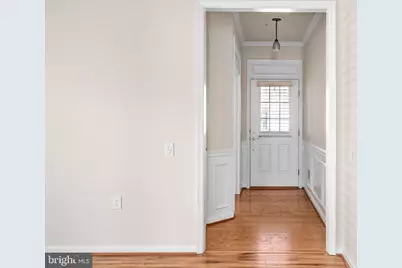
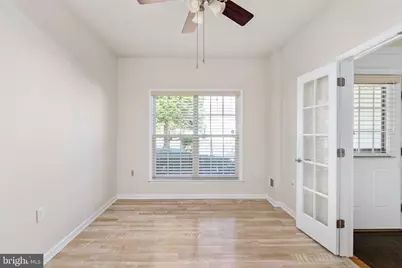
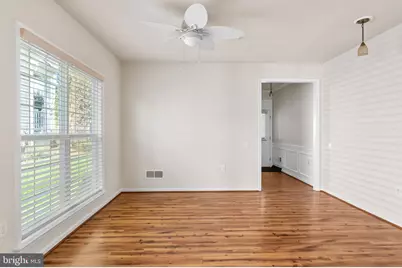
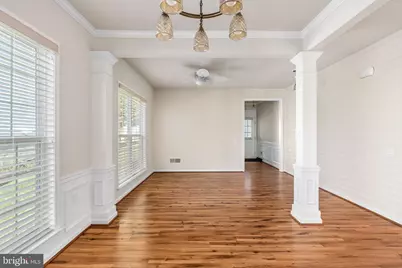
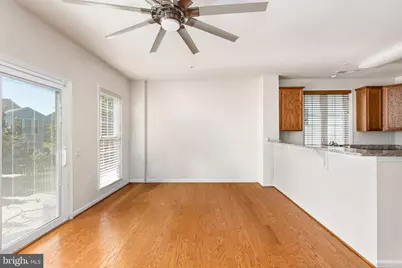
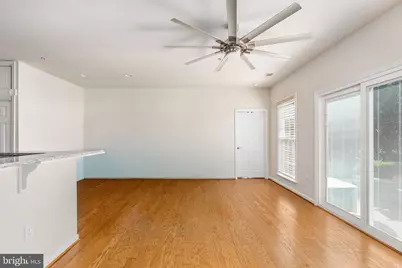
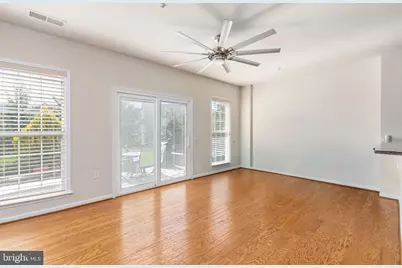
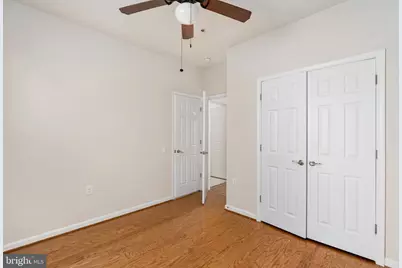
Full Property Details for 20 Cabrillo Way
General
- Price: $399,900
- HOA FEE: $341/month
- Taxes: $4,193 (2026)
- Status: Active
- Type: Single Family
- Source: BrightMLSMidAtlantic
- MLS ID: VAST2054496
- Updated: 10/3/2026
- Added to Site: 2 day(s) ago
Interior
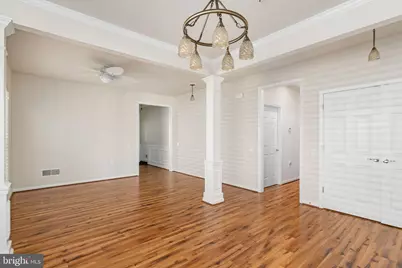
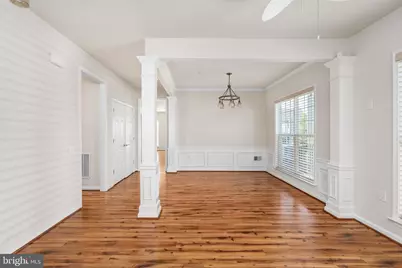
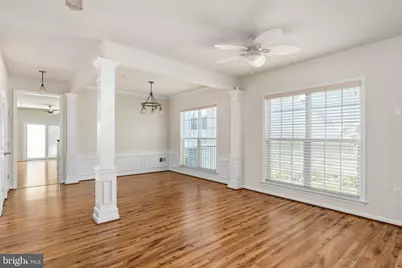
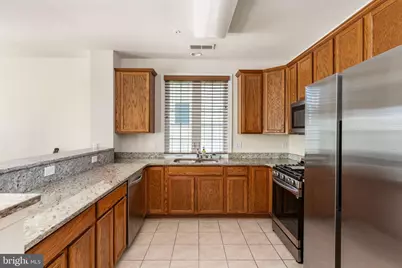
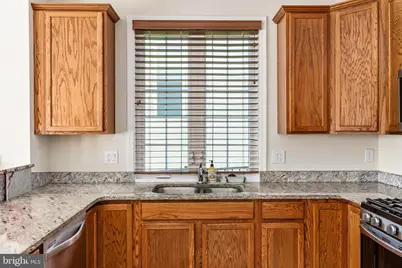
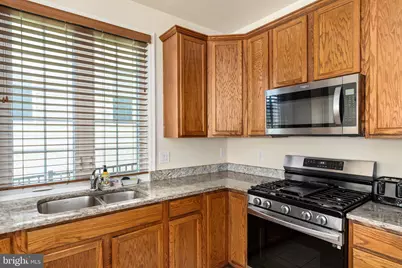
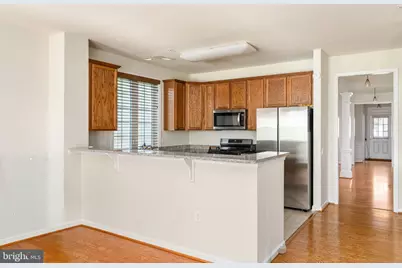
- Rooms/Areas: Living Room, Dining Room, Kitchen, Family Room
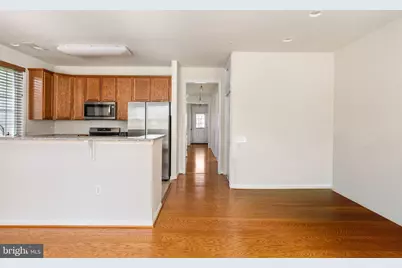
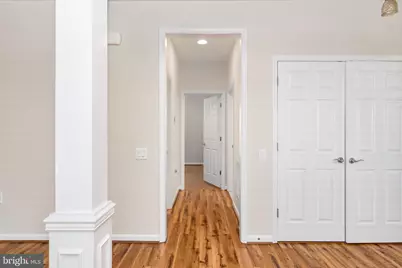
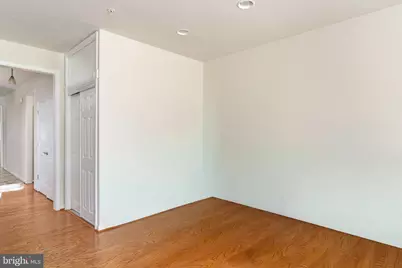
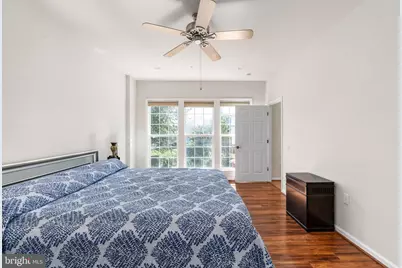
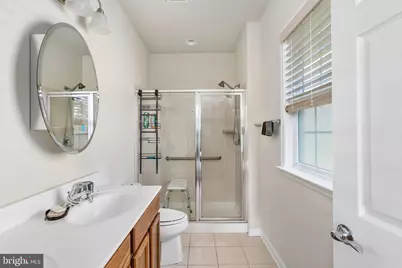
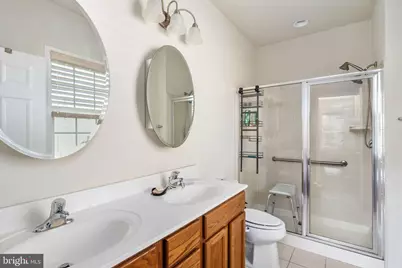
- Interior Features: Bathroom - Walk-In Shower, Crown Moldings, Dining Area, Entry Level Bedroom, Floor Plan - Open, Formal/Separate Dining Room, Kitchen - Eat-In, Kitchen - Table Space, Pantry, Primary Bath(s), Recessed Lighting, Wood Floors, Walk-in Closet(s)
- Appliances: Built-In Microwave, Dishwasher, Icemaker, Refrigerator, Stove, Disposal
- Flooring: Ceramic Tile, Wood
Rooms
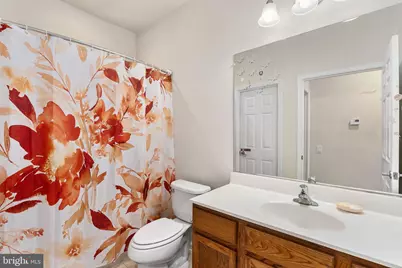
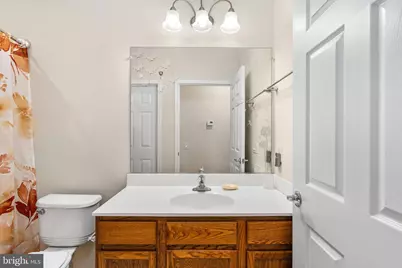
- Total Bathrooms: 2
- Full Bathrooms: 2
- Main Floor Baths: 2
- Main - Full Baths: 2
- Total Bedrooms: 2
- Bedrooms Main & Up: 2
- Laundry: Hookup, Main Floor
Additional Information
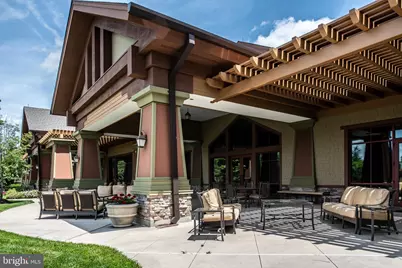
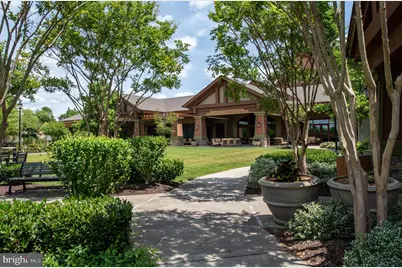
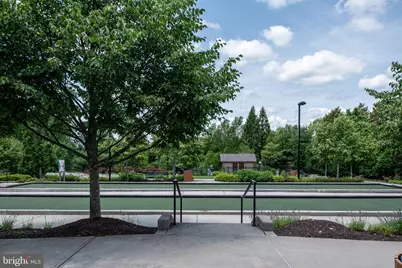
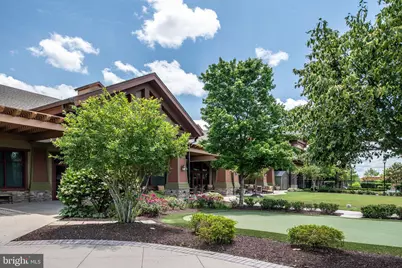
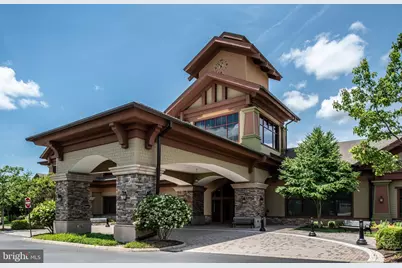
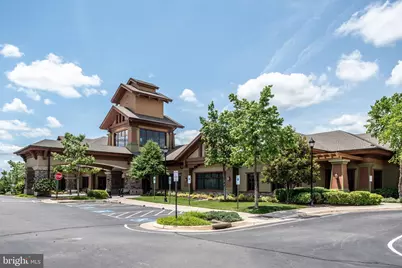
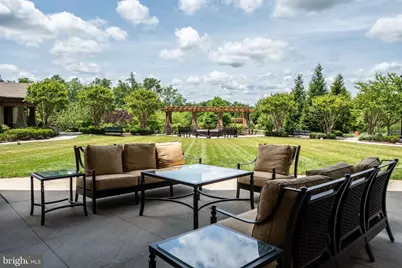
- Shared Amenities: Club House, Common Grounds, Exercise Room, Fitness Center, Gated Community, Pickleball Courts, Picnic Area, Pool - Indoor, Pool - Outdoor, Retirement Community, Tennis Courts, Transportation Service
- Shared Pool: Yes
- Pool: Yes
Exterior
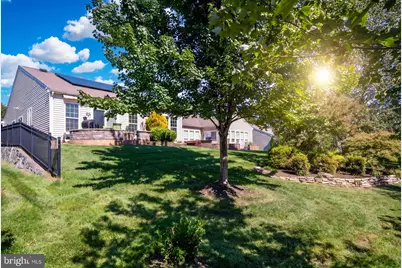
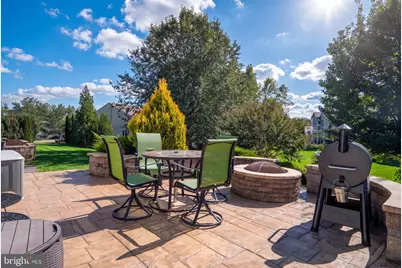
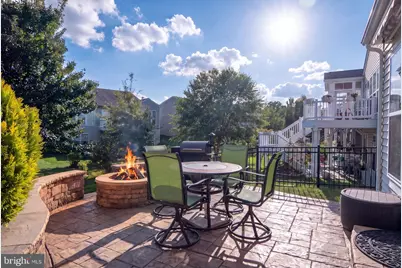
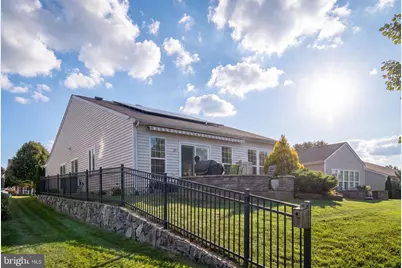
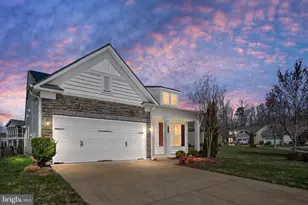
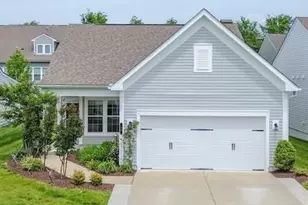
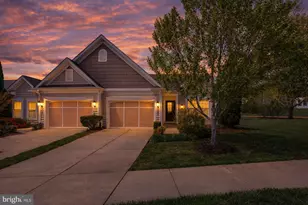
- Exterior Features: Awning(s), Exterior Lighting, Extensive Hardscape
- Porch/Patio/Deck: Patio(s)
Parking
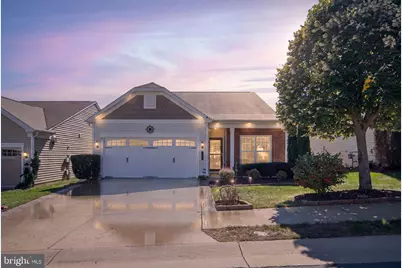
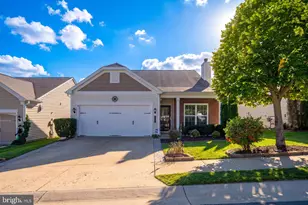
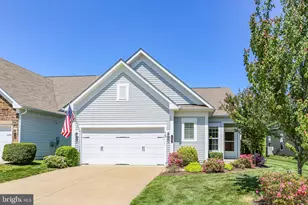
- Garage: Yes
- Garage Spaces: 2
- Total Spaces: 2
- Parking Features: Concrete Driveway
- Parking Type: Attached Garage
- Garage Description: Garage - Front Entry
Location
- County: STAFFORD
- Subdivision: CELEBRATE VIRGINIA NORTH
- Driving Directions: use gps
School Information
- School District: Stafford County Public Schools
Community
- Association: Yes
- Assoc. Name: CELEBRATE VA
- Assoc. Fees Include: Lawn Care Front, Lawn Maintenance, Pool(s), Recreation Facility, Management, Snow Removal, Trash
- Pets Allowed: Yes
- Pets: Case by Case Basis
- Adult Community: Yes
Heating & Cooling
- Central air: Yes
- Cooling Type: Central A/C
- Cooling Fuel: Electric
- Heating Type: Forced Air
- Heating Fuel: Natural Gas
- Water Heater: Natural Gas
Utilities
- Sewer: Public Sewer
- Water: Public
Structural Information
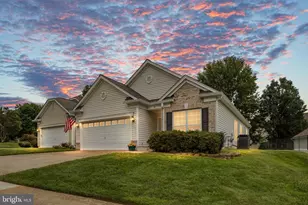
- Architectural Style: Ranch/Rambler
- Structure Type: Detached
- Construction: Frame, Vinyl Siding, Brick
- Foundation: Concrete Perimeter
- Roof: Architectural Shingle
- Windows: Double Pane
- Doors: Six Panel, Sliding Glass
- Stories Description: Main
- Square Feet: 1,684
- Sq. Ft. Source: Estimated
- Living Area: 1,684 Sq. Ft.
- Finished Above Grnd: 1,684 Sq. Ft.
- Year Built: 2016
- Year Built Source: Estimated
Lot Features
- Lot Size (Acres): 0.13
- Lot Size (Sq. Ft.): 5,762
- Lot Size Source: Estimated
- Street/Road Desc.: Black Top
- Zoning: RBC
Financial Considerations
- Price Per Sq. Ft.: $237.47
- Association Fee: $341
- Assoc Fee Freq.: Monthly
- Tax w/Assessment: $427,200
- Tax Amount: $4,193
- Tax Year: 2026
Disclosures and Reports
Listed by Berkshire Hathaway HomeServices PenFed Realty, Victoria R Clark-Jennings