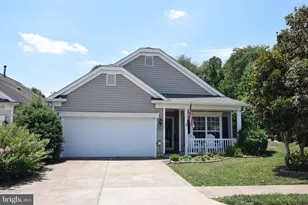
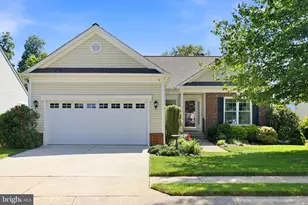
Full Property Details for 22 Chantilly Pl
General
- Price: $469,900
- HOA FEE: $200/month
- Taxes: $4,249 (2026)
- Status: Active
- Type: Single Family
- Source: BrightMLSMidAtlantic
- MLS ID: VAST2052002
- Updated: 8/25/2026
- Added to Site: 54 day(s) ago
Interior
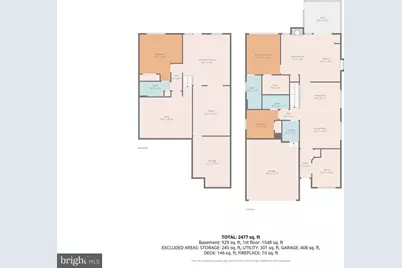
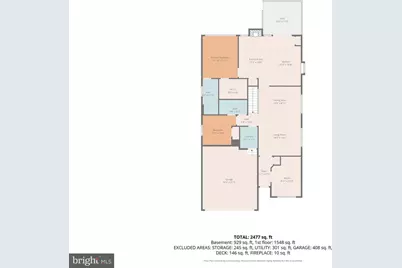
- Number of Rooms: 15
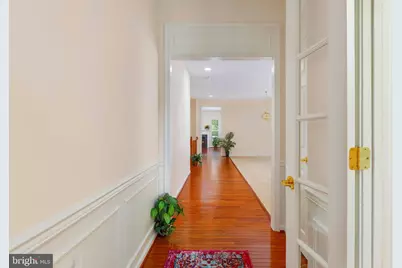
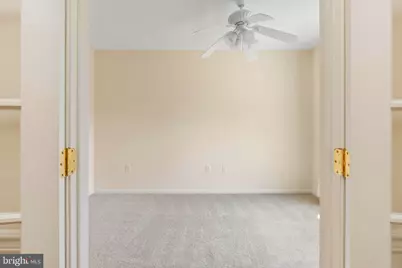
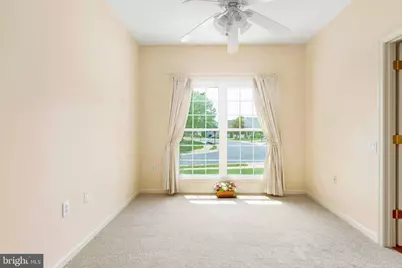
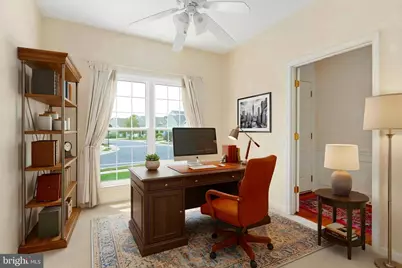
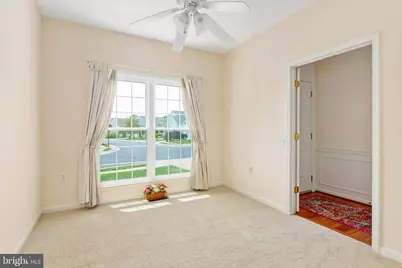
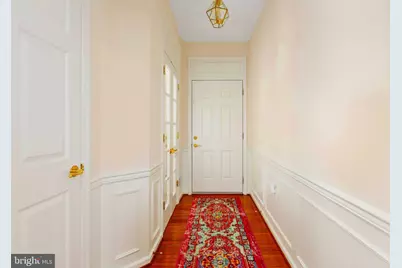
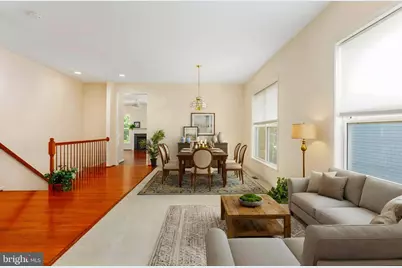
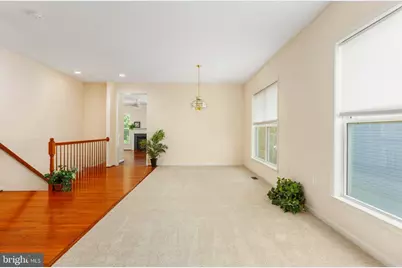
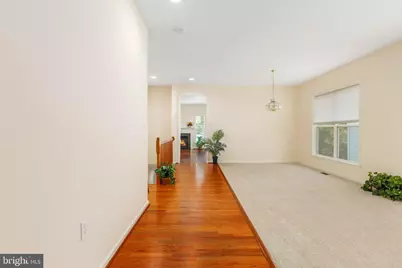
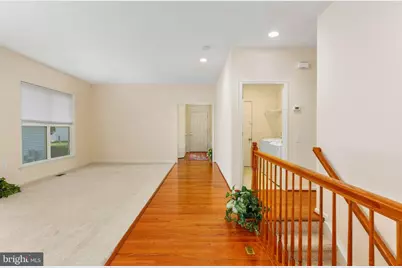
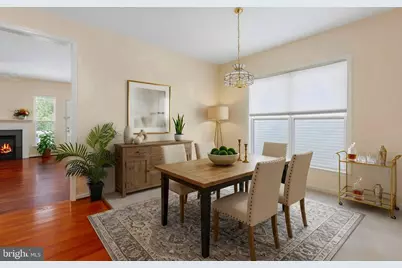
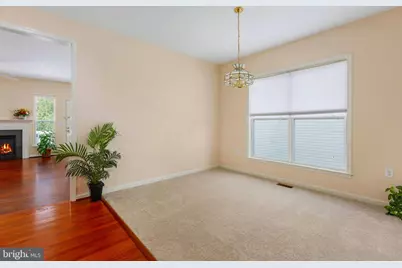
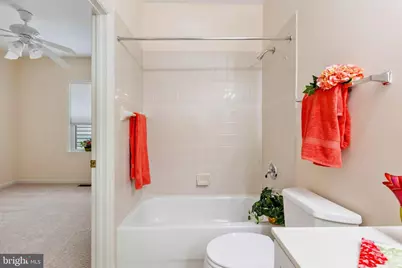
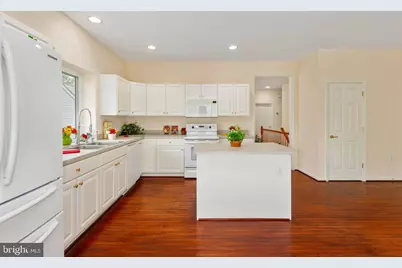
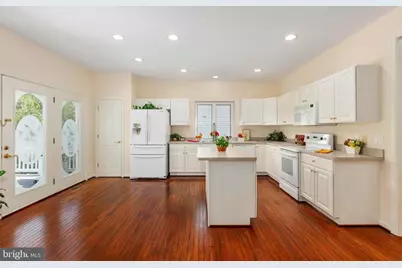
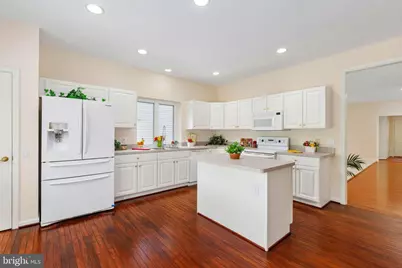
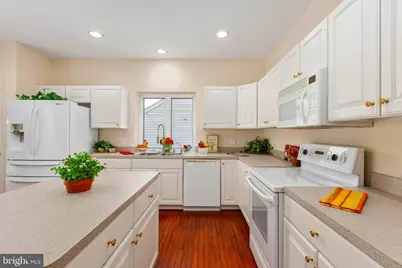
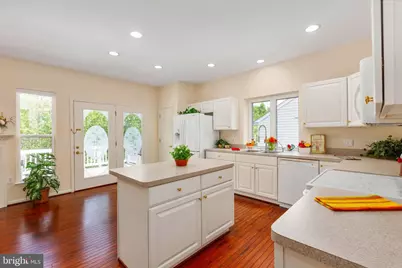
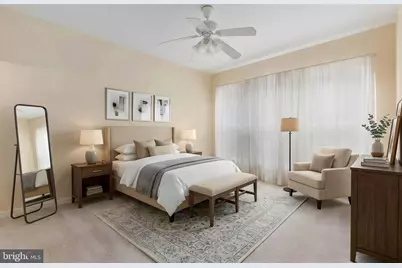
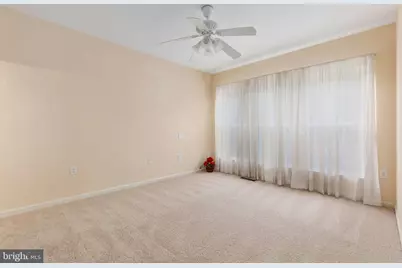
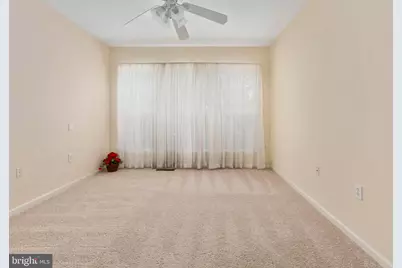
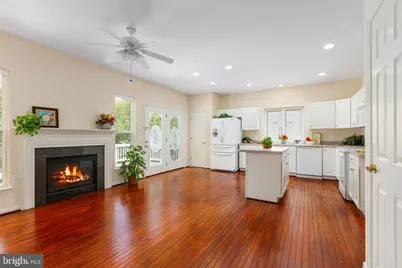
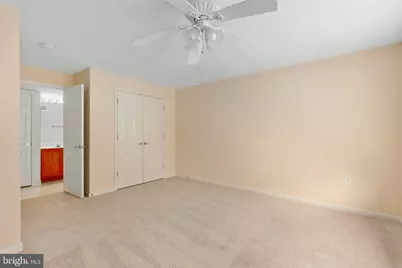
- Interior Features: Bathroom - Tub Shower, Breakfast Area, Carpet, Ceiling Fan(s), Combination Dining/Living, Dining Area, Entry Level Bedroom, Family Room Off Kitchen, Floor Plan - Open, Floor Plan - Traditional, Kitchen - Eat-In, Kitchen - Gourmet, Kitchen - Island, Pantry, Primary Bath(s), Recessed Lighting, Wainscotting, Walk-in Closet(s), Wood Floors, Window Treatments, Attic
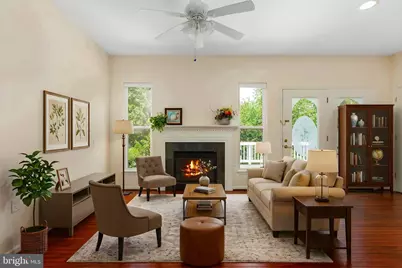
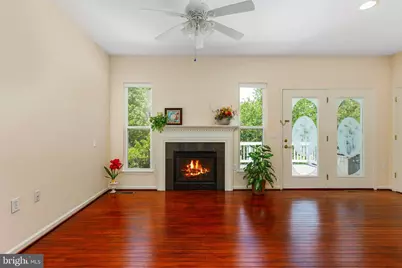
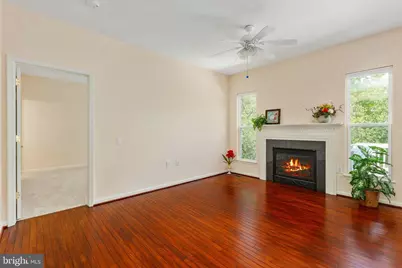
- Fireplace: Yes
- Number of Fireplaces: 1
- Fireplace(s): Mantel(s), Marble, Gas/Propane, Fireplace - Glass Doors
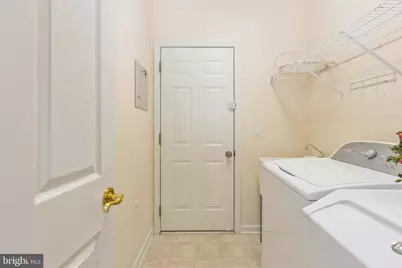
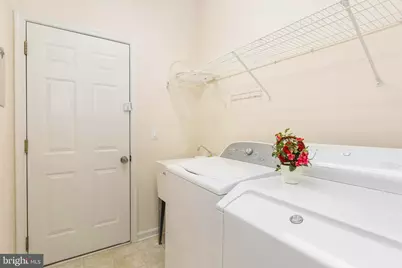
- Appliances: Built-In Microwave, Dishwasher, Disposal, Dryer, Exhaust Fan, Icemaker, Microwave, Oven - Self Cleaning, Oven - Single, Refrigerator, Washer, Water Heater, Stove
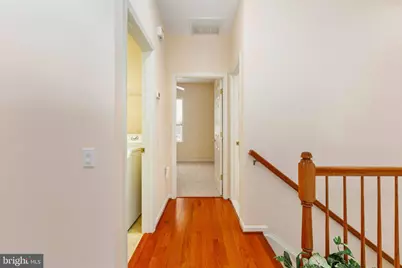
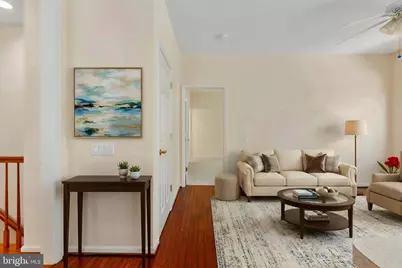
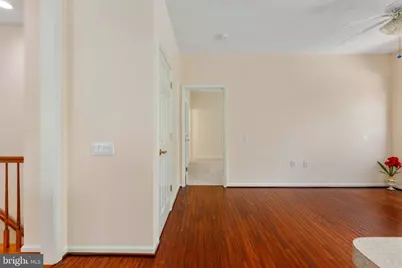
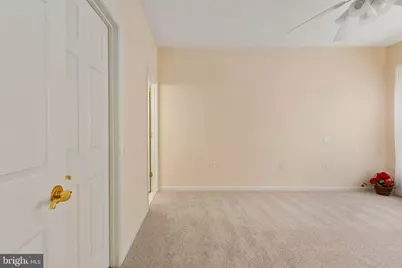
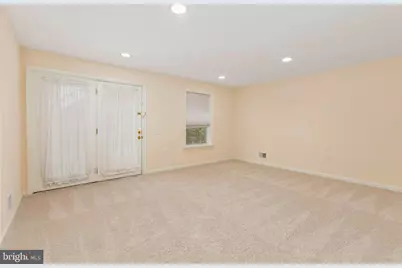
- Flooring: Carpet, Ceramic Tile, Hardwood
Rooms
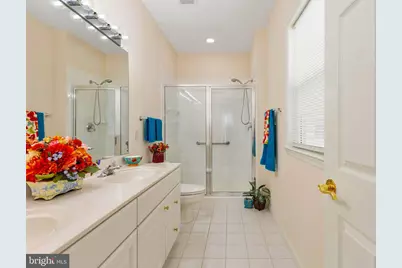
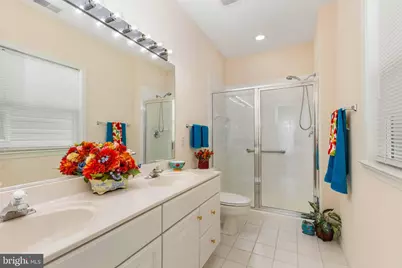
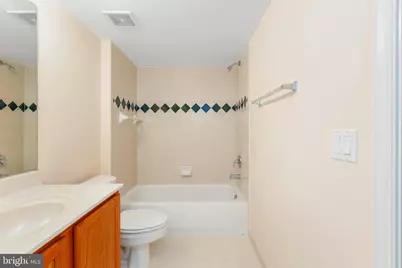
- Total Bathrooms: 3
- Full Bathrooms: 3
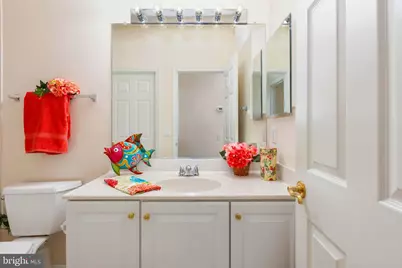
- Main Floor Baths: 2
- Main - Full Baths: 2
- Lower Floor Baths: 1
- Lower - Full Baths: 1
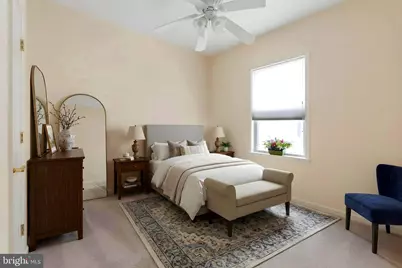
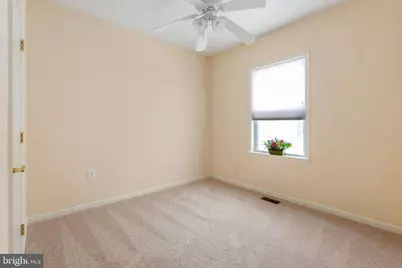
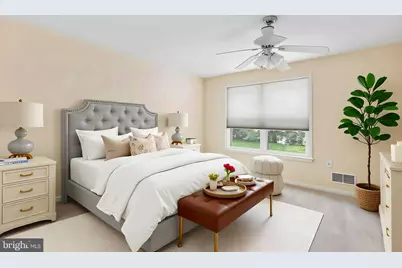
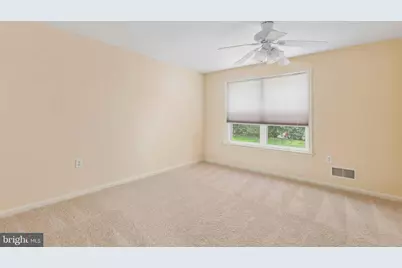
- Total Bedrooms: 4
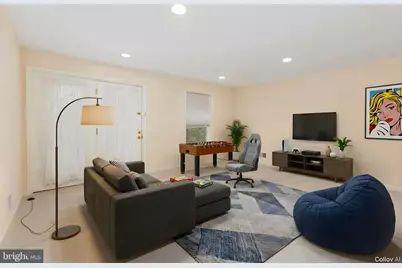
- Bedrooms Lower: 1
- Bedrooms Main & Up: 3
Additional Information
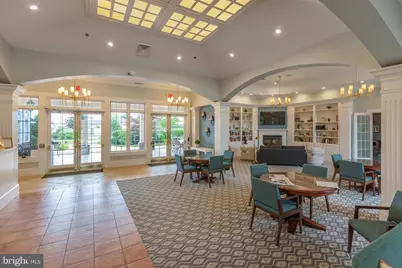
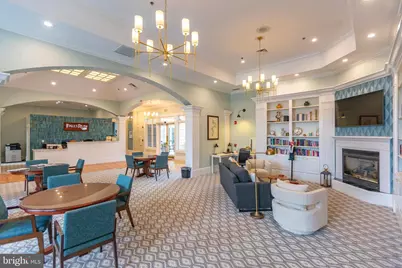
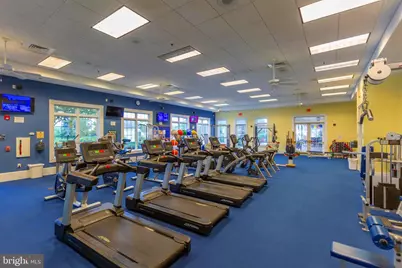
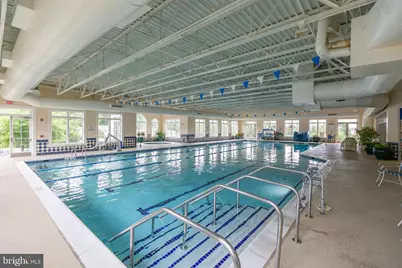
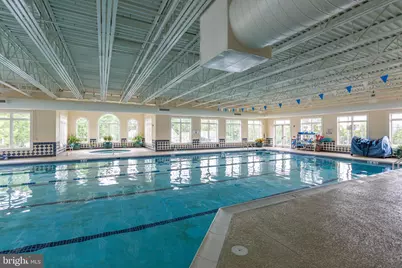
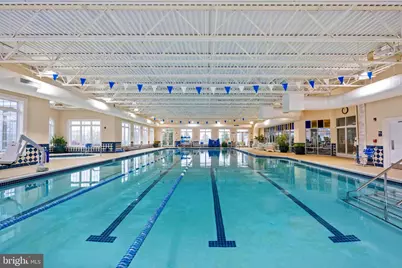
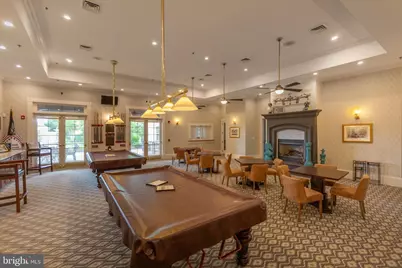
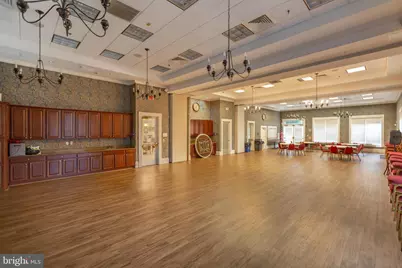
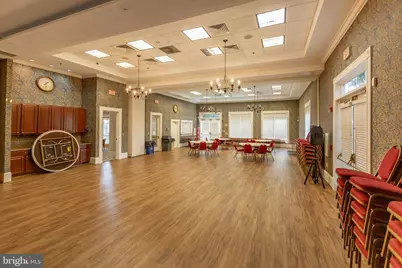
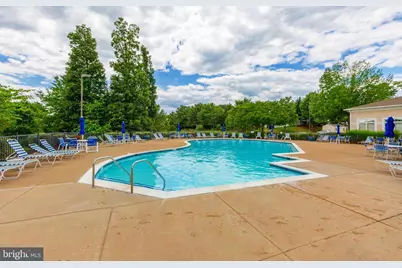
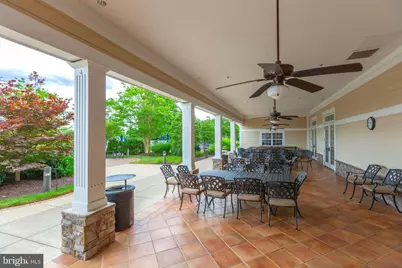
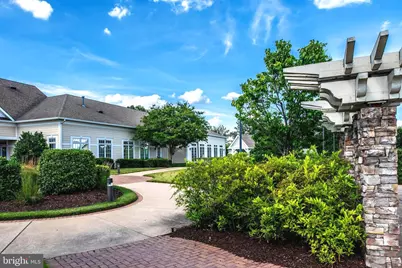
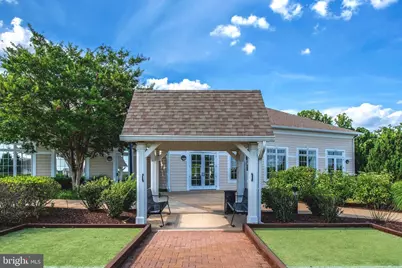
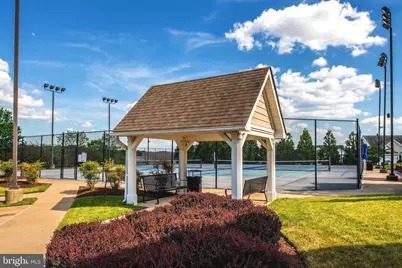
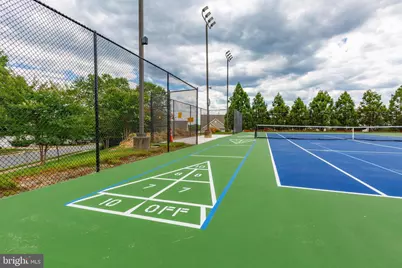
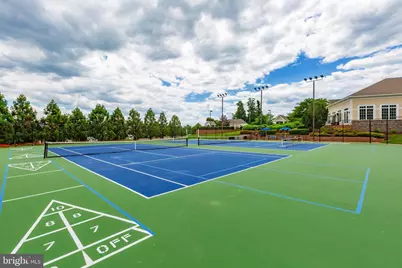
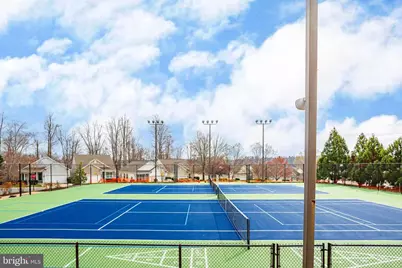
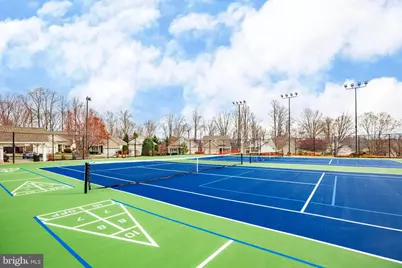
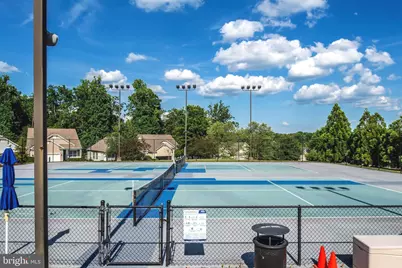
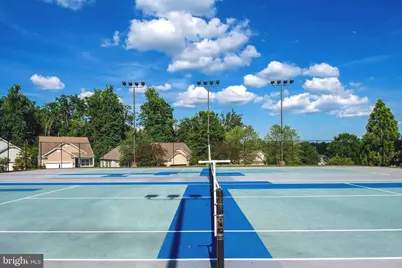
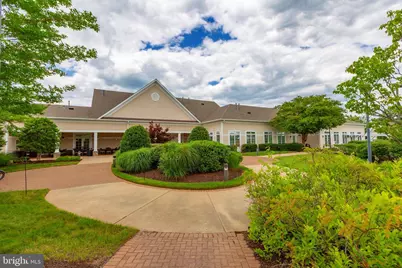
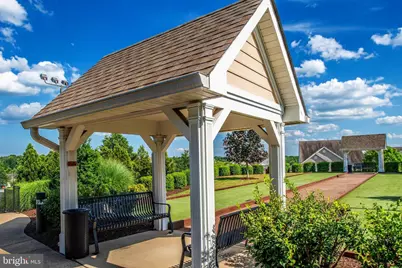
- Shared Amenities: Billiard Room, Club House, Common Grounds, Community Center, Concierge, Exercise Room, Fitness Center, Game Room, Gated Community, Jog/Walk Path, Library, Meeting Room, Party Room, Pickleball Courts, Pool - Indoor, Pool - Outdoor, Recreational Center, Retirement Community, Shuffleboard, Spa, Swimming Pool, Tennis Courts
Parking
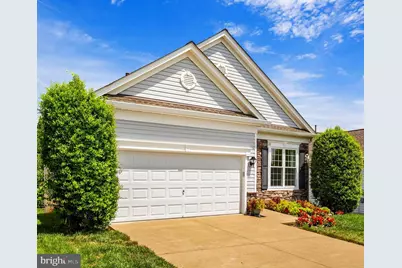
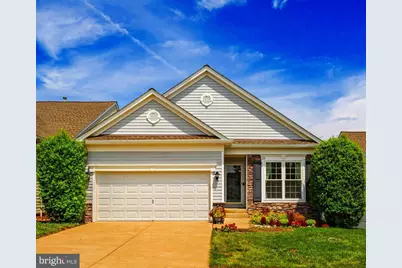
- Garage: Yes
- Garage Spaces: 2
- Total Spaces: 4
- Parking Type: Attached Garage, Driveway
- Garage Description: Garage - Front Entry, Garage Door Opener, Oversized, Additional Storage Area
Location
- County: STAFFORD
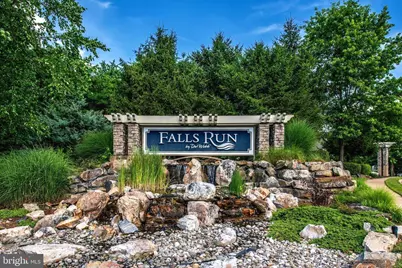
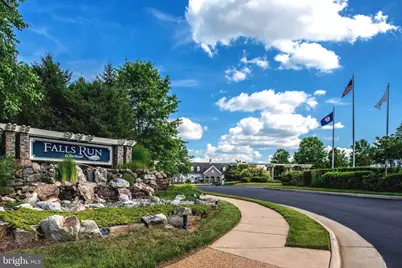
- Subdivision: FALLS RUN
- Driving Directions: Exit 133 (Rt. 17/Warrenton), 4/5 lights make R. Onto Plantation, go about 1.5 miles, R. onto Middlebrook Rd (Main Gate), GATE CODE, R. Onto Bridgewater Circle, turn on the 2nd right onto Chantilly . Home straight ahead, 22 Chantilly Place. Welcome!
School Information
- School District: Stafford County Public Schools
Community
- Association: Yes
- Assoc. Name: FALLS RUN ACTIVE ADULT COMMUNITY
- Assoc. Fees Include: Common Area Maintenance, Management, Parking Fee, Pool(s), Recreation Facility, Reserve Funds, Road Maintenance, Security Gate, Snow Removal, Trash, Health Club
- Pets Allowed: Yes
- Pets: Case by Case Basis, Number Limit
- Adult Community: Yes
Heating & Cooling
- Central air: Yes
- Cooling Type: Ceiling Fan(s), Central A/C
- Cooling Fuel: Electric
- Heating Type: 90% Forced Air
- Heating Fuel: Natural Gas
- Water Heater: Natural Gas
Utilities
- Sewer: Public Sewer
- Water: Public
- Utility Description: Cable TV, Multiple Phone Lines, Under Ground
Structural Information
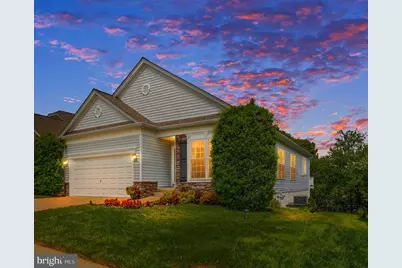
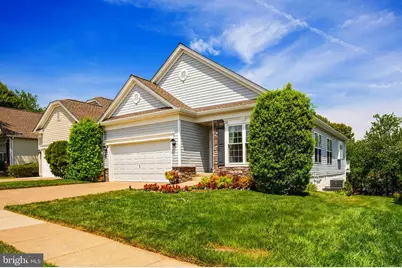
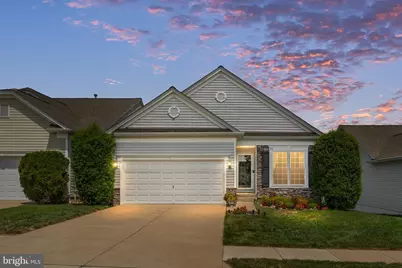
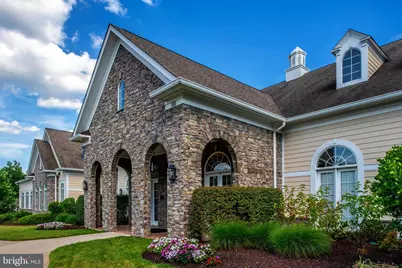
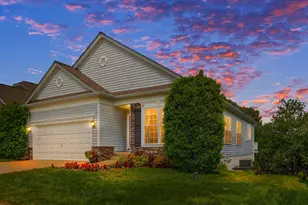
- Architectural Style: Ranch/Rambler
- Structure Type: Detached
- Architect: Del Webb
- Builder: Del Webb
- Model: Potomac
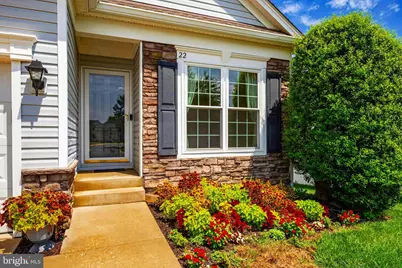
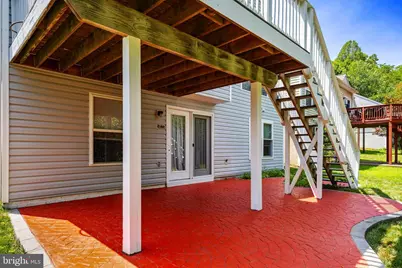
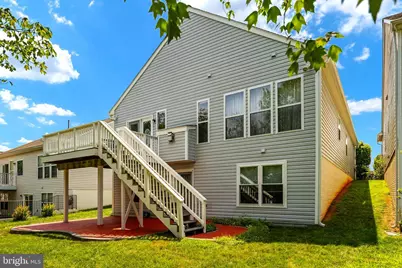
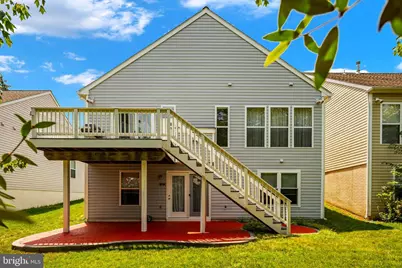
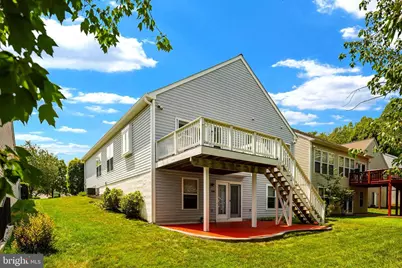
- Construction: Stone, Vinyl Siding
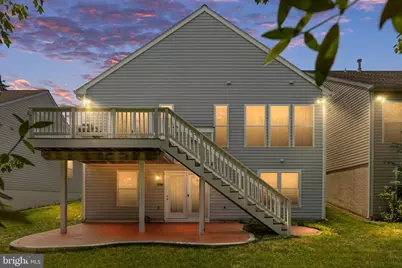
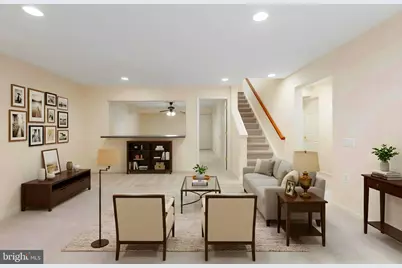
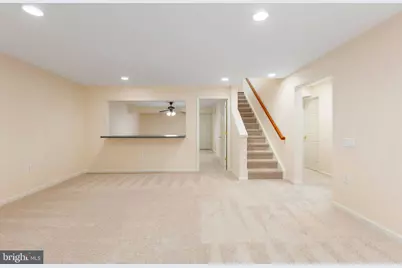
- Basement: Yes
- Basement Entrance: Yes
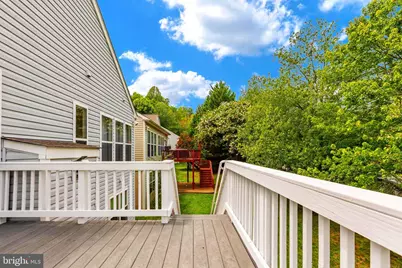
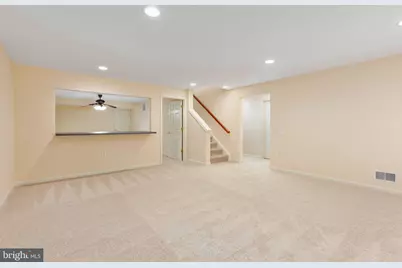
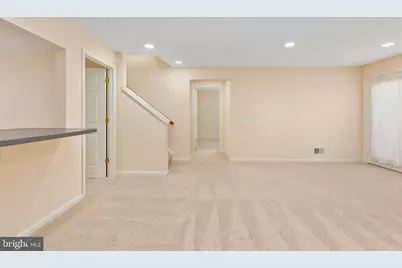
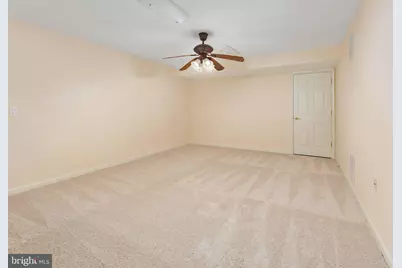
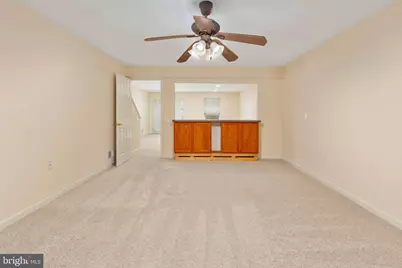
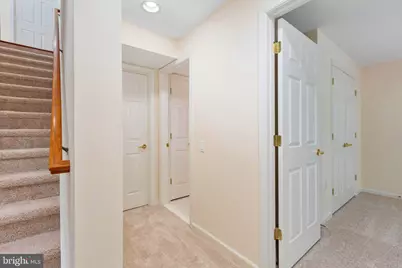
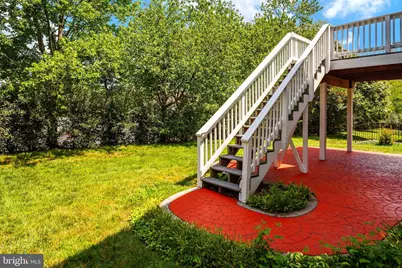
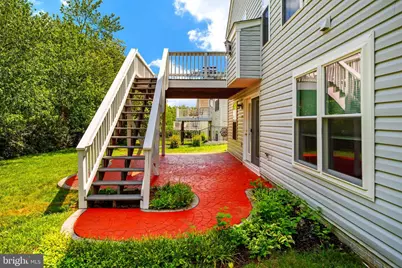
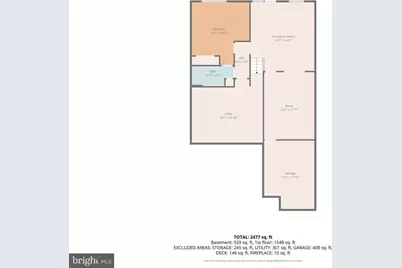
- Basement Desc.: Walkout Level, Connecting Stairway, Daylight, Partial, Fully Finished, Interior Access, Rear Entrance, Sump Pump, Windows
- Foundation: Slab
- Walls/Ceilings: 9'+ Ceilings
- Windows: Double Pane, Screens, Storm, Atrium
- Doors: Atrium, Six Panel, Storm
- Stories/Levels: 2
- Stories Description: Lower 1, Main
- Square Feet: 3,062
- Sq. Ft. Source: Estimated
- Living Area: 2,541 Sq. Ft.
- Finished Above Grnd: 1,534 Sq. Ft.
- Finished Below Grnd: 1,007 Sq. Ft.
- Year Built: 2002
- Year Built Source: Assessor
- Property Condition: Excellent
Unit Information
- Bathrooms-Lower: 1
- Bedrooms-Lower: 1
Lot Features
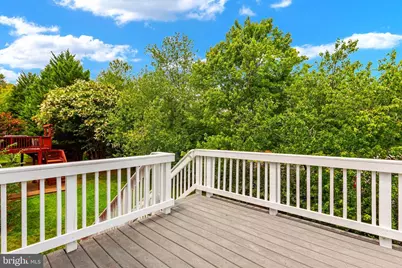
- Property View: Garden/Lawn
- Lot Size (Acres): 0.12
- Lot Size (Sq. Ft.): 5,401
- Lot Size Source: Assessor
- Zoning: R2
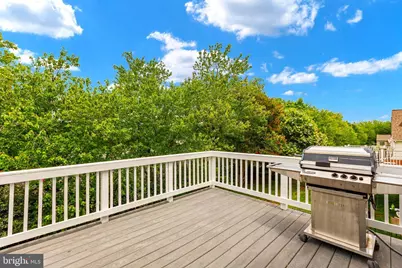
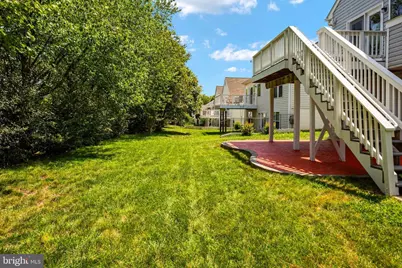
- Lot Description: Cul-de-sac, Front Yard, Landscaping, Premium, Rear Yard
Financial Considerations
- Price Per Sq. Ft.: $306.32
- Association Fee: $200
- Assoc Fee Freq.: Monthly
- Assessment Year: 2026
- City/TownTax Freq: Annually
- County Tax: $4,188
- County Tax Freq: Annually
- Tax w/Assessment: $432,900
- Tax Amount: $4,249
- Tax Year: 2026
- Tax Total Finished Sq. Ft.: 1534
Disclosures and Reports
- Ownership: Fee Simple
- Section: 1
- Lot Number: 400
Listed by Samson Properties, Patricia P McCord











![[Address not provided], Fredericksburg, VA 22401 - Photo 1](https://m.cbhomes.com/p/377/VAFB2011150/21C3cEb9E7c7499/s23cc.webp)