This is a carousel with tiles that activate property listing cards. Use the previous and next buttons to navigate.
1/1
$450,000
This is a carousel with tiles that activate property listing cards. Use the previous and next buttons to navigate.
1/1
Property Description
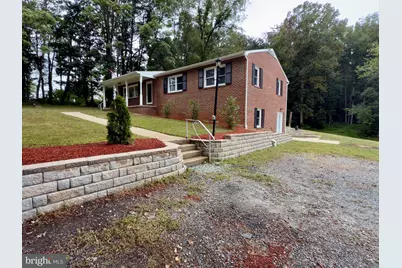
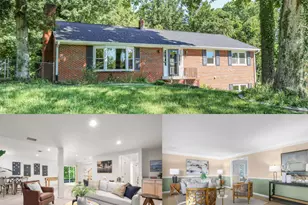
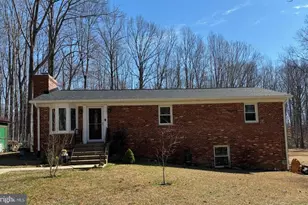
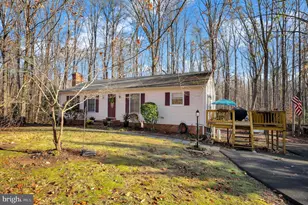
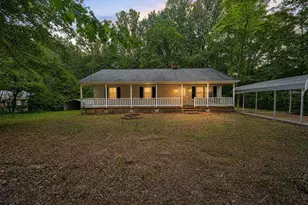
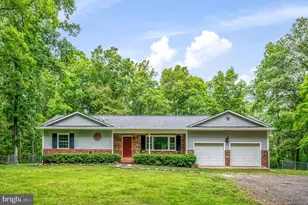

Just dropped 25K for a quick Sale and Motivated Seller. Discover your perfect retreat in this charming three-bedroom, two-bathroom rambler nestled among towering trees that whisper promises of peaceful mornings and tranquil evenings. This delightful home greets you with a covered front porch that practically begs for rocking chairs and sweet tea conversations. Step inside to find an open, multifunctional space that adapts to your lifestyle-whether you envision intimate dinner parties or sprawling game nights. The newly renovated kitchen serves as the home's vibrant heart, featuring stainless steel appliances, cheerfully bold teal cabinets, and elegant Cambria countertops with matching backsplash. A generous pantry keeps everything organized while recessed lighting ensures your culinary adventures are well-illuminated. The thoughtful layout places two comfortable bedrooms and their updated bathroom on one wing, while the primary suite enjoys its own private sanctuary complete with dual closets, including a spacious walk-in, and an ensuite bathroom with double vanity luxury. Your relaxation options are delDiscover your perfect retreat in this charming three-bedroom, two-bathroom rambler nestled among mature trees. This delightful home welcomes you with a covered front porch that sets the tone for the peaceful atmosphere within. The heart of this residence showcases a stunning newly renovated kitchen featuring stainless steel appliances, eye-catching teal green cabinets, and elegant Cambria countertops with matching backsplash. Recessed lighting brightens the space while a large pantry provides excellent storage. The open floor plan creates seamless flow between the multifunctional dining area, modern kitchen, and spacious living room-perfect for both daily living and entertaining. The thoughtful layout includes two comfortable bedrooms sharing an updated bathroom on one side, while the primary suite enjoys its own private space complete with dual closets, including a generous walk-in closet, and an ensuite bathroom featuring a double vanity. Multiple outdoor spaces invite relaxation, from the welcoming front porch to the bright sunroom off the living room, plus a back patio surrounded by tranquil wooded views that provide natural privacy and serenity. Practical features include a detached two-car garage with additional storage space, extra paved parking, and an attractive circular driveway enhancing curb appeal. The convenient location offers quick access to major highways for easy commuting and shopping. This property perfectly balances comfort, functionality, and natural beauty. Whether you're enjoying morning coffee surrounded by trees or hosting gatherings in the open living spaces, this home creates an ideal sanctuary for making lasting memories. The peaceful setting combined with modern updates makes this residence truly special.
Full Property Details
Full Property Details for 2664 Warrenton Rd
General
- Sold For: $450,000
- Taxes: $3,466 (2025)
- Status: Closed
- Type: Single Family
- Source: BrightMLSMidAtlantic
- MLS ID: VAST2052488
- Added to Site: 22 day(s) ago
Rooms
Bathrooms
- Total Bathrooms: 2
- Full Bathrooms: 2
- Main Floor Baths: 2
- Main - Full Baths: 2
Bedrooms
- Total Bedrooms: 3
- Bedrooms Main & Up: 3
Parking
- Parking Type: Driveway
Location
- County: STAFFORD
- Subdivision: MARSH RD
- Driving Directions: 95 North to 17 N / Warrenton. to 2664 Sign at the property.
School Information
- School District: Stafford County Public Schools
Community
- Pets Allowed: Yes
- Pets: No Pet Restrictions
Heating & Cooling
- Cooling Type: None
- Cooling Fuel: Electric
- Heating Type: Heat Pump(s)
- Heating Fuel: Electric
- Water Heater: Electric
Utilities
- Sewer: Public Sewer
- Water: Public
Structural Information
- Architectural Style: Bungalow
- Structure Type: Detached
- Construction: Brick, Wood Siding
- Basement: Yes
- Basement Desc.: Daylight, Full
- Foundation: Brick/Mortar
- Stories Description: Main
- Square Feet: 2,280
- Sq. Ft. Source: Assessor
- Living Area: 1,580 Sq. Ft.
- Finished Above Grnd: 1,580 Sq. Ft.
- Year Built: 1978
- Year Built Source: Assessor
Lot Features
- Lot Size (Acres): 1
- Lot Size (Sq. Ft.): 43,560
- Lot Size Source: Assessor
- Zoning: A1
Financial Considerations
- Price Per Sq. Ft.: $316.45
- Assessment Year: 2025
- Tax w/Assessment: $370,000
- Tax Amount: $3,466
- Tax Year: 2025
- Terms: Standard Sale
Disclosures and Reports
- Ownership: Fee Simple
Listed by Fairfax Realty of Tysons, Vikas K Goel
Sold by Samson Properties, Sandra Zurita Flores
Get Pre-Approved Today
Schools
Schools serving 2664 Warrenton Rd
School District:Stafford County Public Schools
| Name | Grades | Distance |
|---|---|---|
Hartwood Elementary School 14 Shackleford Well Rd, Hartwood, VA 22406 | K-5 | 2.7 mi |
T. Benton Gayle Middle School 100 Panther Drive, Fredericksburg, VA 22406 | 6-8 | 7.1 mi |
Mountain View High School, Stafford, VA 2135 Mountain View Road, Stafford, VA 22556 | 9-12 | 6.7 mi |
Disclaimer:
School attendance boundaries provided by ATTOM Data Solutions and are for reference only. Contact the school directly to verify enrollment eligibility.
Price & Sales History for 2664 Warrenton Rd
Date
Details
Price
Change
Source
7/29/2026
Sold
$450,000
—
MLS
Disclaimer: Historical sales information is derived from public records provided by the county offices. Information is not guaranteed and should be independently verified.

2664 Warrenton Road, Fredericksburg, VA 22406 (MLS# VAST2052488) is a Single Family property that was sold at $450,000 on July 29, 2026. Want to learn more about 2664 Warrenton Road? Do you have questions about finding other Single Family real estate for sale in Fredericksburg? You can browse all Fredericksburg real estate or contact a Coldwell Banker agent to request more information.