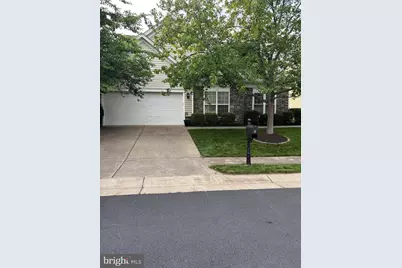
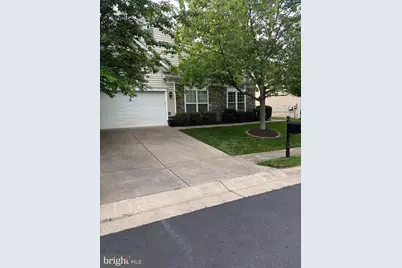
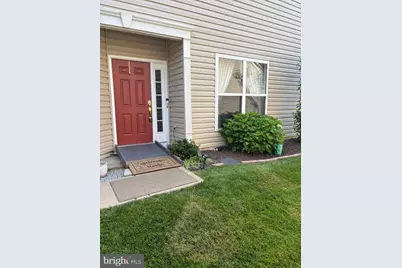
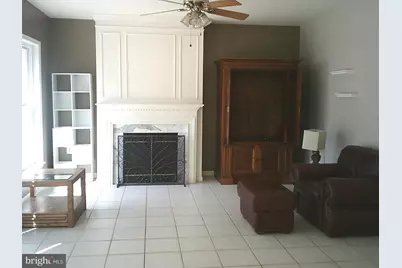
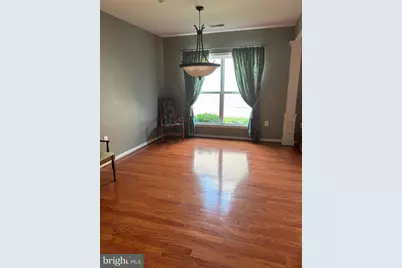
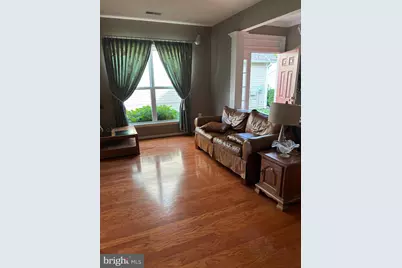
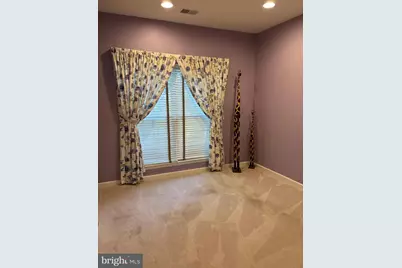
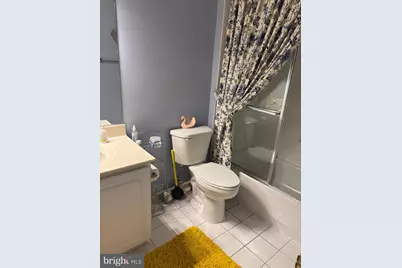
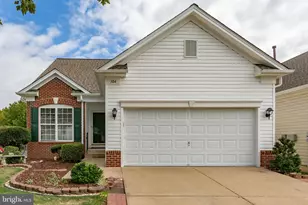
Full Property Details for 4 Carson Dr
General
- Price: $475,000
- HOA FEE: $200/month
- Taxes: $3,703 (2025)
- Status: Active
- Type: Single Family
- Source: BrightMLSMidAtlantic
- MLS ID: VAST2049792
- Updated: 7/23/2026
- Added to Site: 56 day(s) ago
Interior
- Number of Rooms: 7
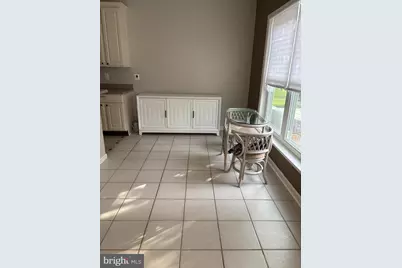
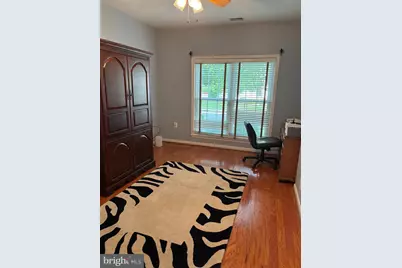
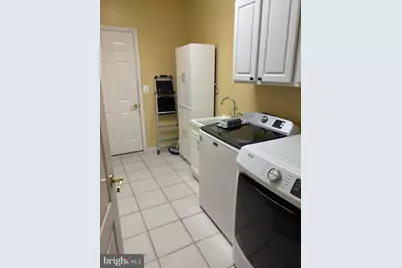
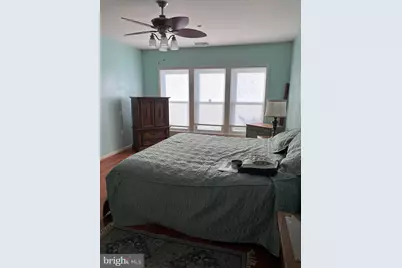
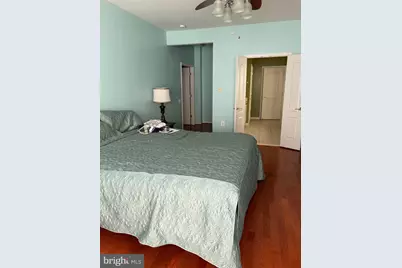
- Rooms/Areas: Living Room, Dining Room, Bedroom 2, Bedroom 3, Kitchen, Family Room, Foyer, Bedroom 1, Laundry, Bathroom 1, Bathroom 2
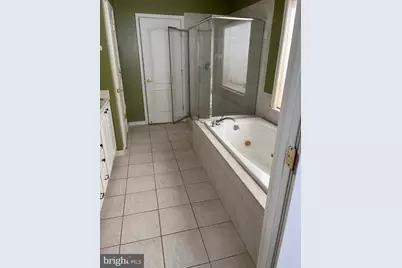
- Interior Features: Bathroom - Jetted Tub, Bathroom - Tub Shower, Breakfast Area, Ceiling Fan(s), Combination Dining/Living, Dining Area, Entry Level Bedroom, Family Room Off Kitchen, Floor Plan - Open, Kitchen - Table Space, Kitchen - Island, Pantry, Walk-in Closet(s), Window Treatments, Wood Floors
- Fireplace: Yes
- Number of Fireplaces: 1
- Fireplace(s): Free Standing, Mantel(s), Screen, Fireplace - Glass Doors, Gas/Propane
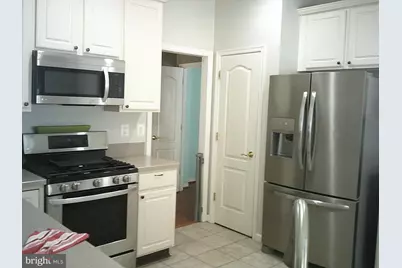
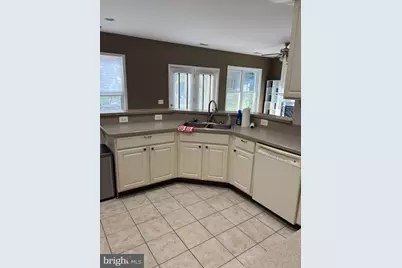
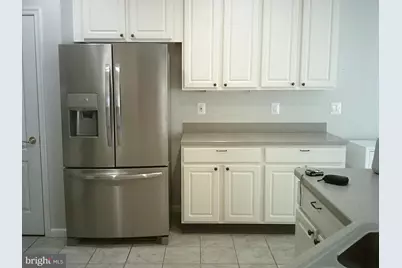
- Appliances: Built-In Microwave, Built-In Range, Dishwasher, Disposal, Dryer, Exhaust Fan, Oven/Range - Gas, Refrigerator, Stainless Steel Appliances, Stove, Washer, Water Heater
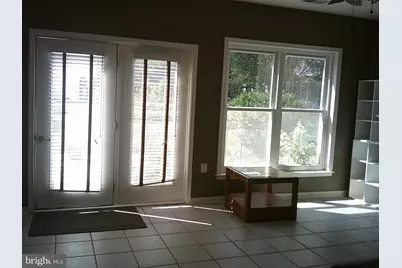
- Flooring: Ceramic Tile, Hardwood, Carpet
Rooms
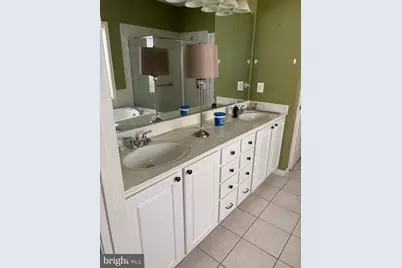
- Total Bathrooms: 2
- Full Bathrooms: 2
- Main Floor Baths: 2
- Main - Full Baths: 2
- Total Bedrooms: 3
- Bedrooms Main & Up: 3
Additional Information
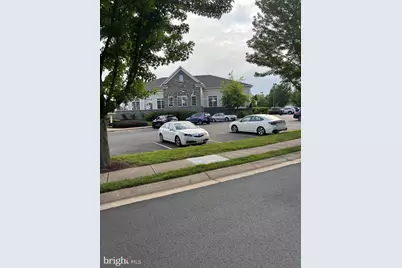
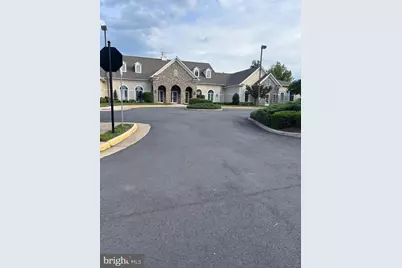
- Shared Amenities: Billiard Room, Club House, Common Grounds, Community Center, Gated Community, Jog/Walk Path, Pickleball Courts, Pool - Indoor, Pool - Outdoor, Retirement Community, Tennis Courts
- Shared Pool: Yes
- Pool: Yes
Exterior
- Exterior Features: Sidewalks
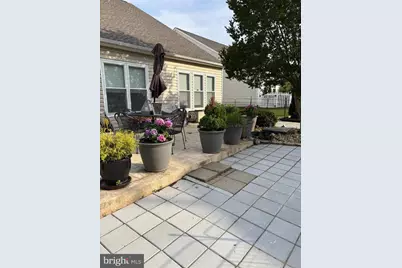
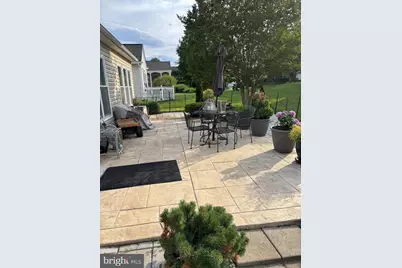
- Porch/Patio/Deck: Patio(s)
Parking
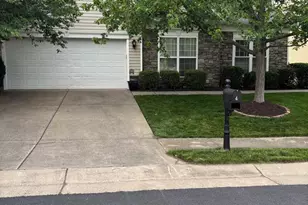
- Garage: Yes
- Garage Spaces: 2
- Total Spaces: 4
- Parking Features: Concrete Driveway
- Parking Type: Attached Garage, Driveway, On Street
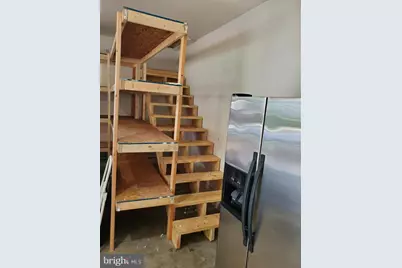
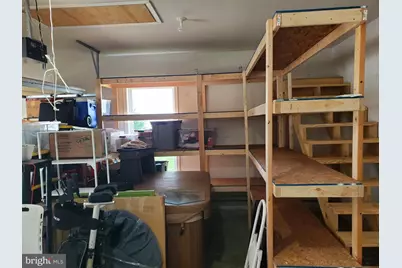
- Garage Description: Garage - Front Entry, Garage Door Opener, Inside Access, Additional Storage Area, Built In
Location
- County: STAFFORD
- Subdivision: FALLS RUN
- Cross Streets: Bridgewater
- Driving Directions: GPS TO GATE ENTRANCE....#9384....VA ASSUMABLE LOAN ..MUST QUALITY ..DOES NOT HAVE TO BE A VETERAN...RATE IS 2.625.....LOST THE CONTRACT..BUYER VERY ILL IN HOSPITAL, , , NEED OFFER
- Direction Faces: Northeast
School Information
- School District: Stafford County Public Schools
Community
- Association: Yes
- Assoc. Name: FALLS RUN
- Assoc. Fees Include: Common Area Maintenance, Management, Pool(s), Recreation Facility, Security Gate, Snow Removal
- Pets Allowed: Yes
- Pets: Cats OK, Dogs OK
- Adult Community: Yes
Heating & Cooling
- Central air: Yes
- Cooling Type: Central A/C, Programmable Thermostat
- Cooling Fuel: Electric
- Heating Type: 90% Forced Air, Central, Programmable Thermostat
- Heating Fuel: Central, Natural Gas
- Water Heater: Natural Gas
Utilities
- Sewer: Public Sewer
- Water: Public
- Utility Description: Cable TV Available, Phone Available
Structural Information
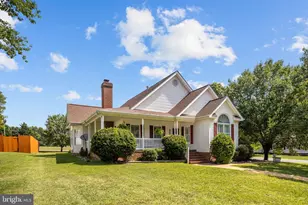
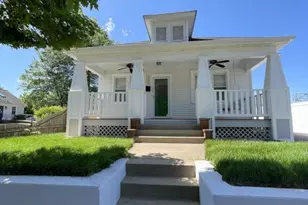
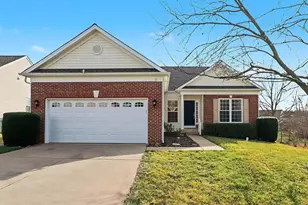
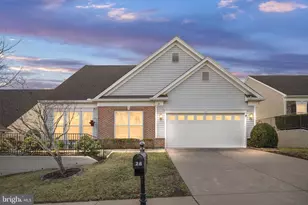
- Architectural Style: Ranch/Rambler
- Structure Type: Detached
- Construction: Vinyl Siding
- Foundation: Slab
- Windows: Bay/Bow, Double Pane, Screens
- Doors: French
- Stories Description: Main
- Square Feet: 2,140
- Sq. Ft. Source: Assessor
- Living Area: 2,140 Sq. Ft.
- Finished Above Grnd: 2,140 Sq. Ft.
- Year Built: 2003
- Year Built Source: Assessor
- Property Condition: Very Good
Additional Structures
Lot Features
- Property View: Panoramic
- Lot Size (Acres): 0.19
- Lot Size (Sq. Ft.): 8,324
- Lot Size Source: Assessor
- Zoning: R2
- Lot Description: Adjoins - Open Space, Backs - Open Common Area, Rear Yard
- Fencing (Description): Rear, Wrought Iron
Financial Considerations
- Price Per Sq. Ft.: $221.96
- Association Fee: $200
- Assoc Fee Freq.: Monthly
- Assessment Year: 2025
- City/TownTax Freq: Semi-Annually
- County Tax: $3,651
- County Tax Freq: Annually
- Tax w/Assessment: $395,300
- Tax Amount: $3,703
- Tax Year: 2025
- Tax Total Finished Sq. Ft.: 2140
Disclosures and Reports
- Ownership: Fee Simple
- Section: 3B
- Lot Number: 709
Listed by E-Realtors Inc., Eileen H Lanser