This is a carousel with tiles that activate property listing cards. Use the previous and next buttons to navigate.
1/1
$2,945
This is a carousel with tiles that activate property listing cards. Use the previous and next buttons to navigate.
1/1
Property Description
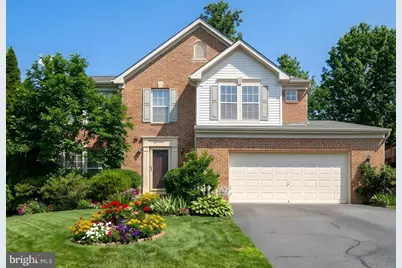
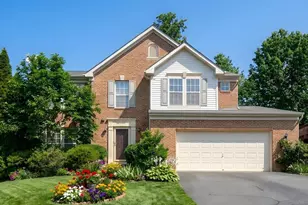
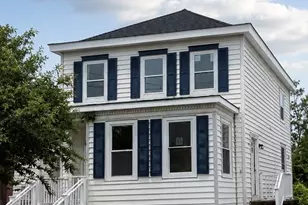
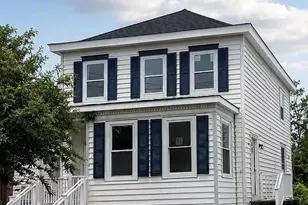
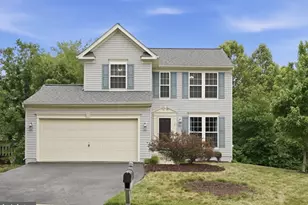
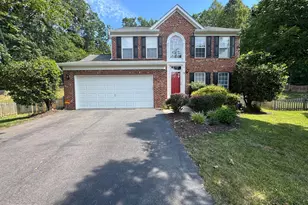
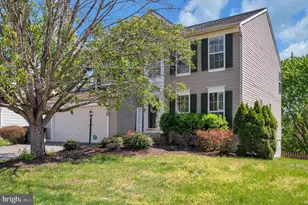
Nestled in the serene Stafford Lakes Village, this exquisite Colonial-style residence offers a perfect blend of luxury and comfort. With a major renovation completed in 2026, this home is poised to elevate your living experience to new heights. Spanning over 2,800 square feet, this meticulously maintained property features four spacious bedrooms and three and a half bathrooms, providing ample space for relaxation and entertainment. The heart of the home is adorned with stunning hardwood flooring that flows seamlessly throughout, creating a warm and inviting atmosphere. The gourmet kitchen is equipped with high-end appliances, including a gas oven/range, dishwasher, and refrigerator, ensuring that culinary enthusiasts will feel right at home. The convenience of an in-unit washer and dryer, located on the lower floor, adds to the ease of daily living. Cozy up in the living area, where a charming fireplace serves as a focal point, perfect for those chilly evenings. The fully finished basement offers additional living space, ideal for a home theater, gym, or play area, catering to your lifestyle needs. Step outside to discover your private outdoor oasis. The enclosed deck and screened porch provide a tranquil space for morning coffee or evening gatherings, while the community pool invites you to enjoy sunny days with friends and neighbors. Parking is a breeze with an attached two-car garage featuring front entry access and a garage door opener, ensuring convenience and security. This property is available for lease starting June 17, 2026, with flexible lease terms ranging from 12 to 24 months. Rent includes trash removal, allowing you to focus on enjoying your new home. Experience the exclusive lifestyle that Stafford Lakes Village has to offer, where luxury meets comfort in a picturesque setting. Don't miss the opportunity to make this stunning residence your own.
Full Property Details
Full Property Details for 4 Jolie Ct
General
- Rent: $2,945
- Status: Closed
- Type: Single Family
- Source: BrightMLSMidAtlantic
- MLS ID: VAST2050724
- Added to Site: 53 day(s) ago
Rental Information
- Max. Lease (Mths): 24
- Min. Lease (Mths): 12
- Rent Includes: Trash Removal
Interior
- Fireplace: Yes
- Number of Fireplaces: 1
- Appliances: Dishwasher, Dryer - Gas, Oven/Range - Gas, Refrigerator, Washer, Water Heater
- Flooring: Hardwood
Rooms
Bathrooms
- Total Bathrooms: 4
- Full Bathrooms: 3
- Half Bathrooms: 1
- Upper Floor Baths: 2
- Upper - Full Baths: 2
- Main Floor Baths: 1
- Main - 1/2 Baths: 1
- Lower Floor Baths: 1
- Lower - Full Baths: 1
Bedrooms
- Total Bedrooms: 4
- Bedrooms Upper: 4
Other Rooms
- Laundry: Dryer In Unit, Washer In Unit, Lower Floor
Additional Information
- Shared Pool: Yes
- Pool: Yes
Exterior
- Porch/Patio/Deck: Enclosed, Deck(s), Screened
Parking
- Garage: Yes
- Garage Spaces: 2
- Total Spaces: 2
- Parking Type: Attached Garage
- Garage Description: Garage - Front Entry, Garage Door Opener, Inside Access
Location
- County: STAFFORD
- Subdivision: STAFFORD LAKES VILLAGE
- Driving Directions: 95S to Warrenton Rd to Jolie ct
School Information
- School District: Stafford County Public Schools
Community
- Pets Allowed: Yes
- Pets: Case by Case Basis
Heating & Cooling
- Central air: Yes
- Cooling Type: Central A/C
- Cooling Fuel: Electric
- Heating Type: Heat Pump(s)
- Heating Fuel: Natural Gas
- Water Heater: Natural Gas
Utilities
- Sewer: Public Sewer
- Water: Public
Structural Information
- Architectural Style: Colonial
- Structure Type: Detached
- Construction: Brick Front
- Basement: Yes
- Basement Desc.: Full, Fully Finished, Interior Access, English
- Foundation: Concrete Perimeter
- Stories Description: Lower 1, Main, Upper 1
- Square Feet: 2,818
- Sq. Ft. Source: Estimated
- Living Area: 2,818 Sq. Ft.
- Finished Above Grnd: 1,918 Sq. Ft.
- Finished Below Grnd: 900 Sq. Ft.
- Year Built: 1999
- Year Built Source: Estimated
- Property Condition: Excellent
Unit Information
Unit 1
- Bathrooms-Lower: 1
Additional Structures
- Other Structures: Loafing Shed
Lot Features
- Lot Size (Acres): 0.21
- Lot Size (Sq. Ft.): 9,148
- Lot Size Source: Estimated
- Zoning: R3
- Fencing (Description): Wood
Financial Considerations
- Price Per Sq. Ft.: $1.51
- Security Deposit: $2,895
- Tax w/Assessment: $427,400
- Tax Total Finished Sq. Ft.: 1918
Disclosures and Reports
- Ownership: Other
Listed by Samson Properties, Mohammad I Wali
Sold by KW Metro Center, Janae Garrett

Schools
Schools serving 4 Jolie Ct
School District:Stafford County Public Schools
| Name | Grades | Distance |
|---|---|---|
Rocky Run Elementary School 95 Reservoir Road, Fredericksburg, VA 22406 | K-5 | 0.6 mi |
T. Benton Gayle Middle School 100 Panther Drive, Fredericksburg, VA 22406 | 6-8 | 2.3 mi |
Colonial Forge High School 550 Courthouse Road, Stafford, VA 22554 | 9-12 | 6.5 mi |
Disclaimer:
School attendance boundaries provided by ATTOM Data Solutions and are for reference only. Contact the school directly to verify enrollment eligibility.
Price History for 4 Jolie Ct
Date
Details
Price
Change
Source
6/22/2026
Sold
$2,945
1.73%
MLS
6/17/2026
Listed
$2,895
—
MLS
Disclaimer: Historical sales information is derived from public records provided by the county offices. Information is not guaranteed and should be independently verified.
4 Jolie Court, Fredericksburg, VA 22406 (MLS# VAST2050724) is a Single Family property that was sold at $2,945 on June 22, 2026. Want to learn more about 4 Jolie Court? Do you have questions about finding other real estate for sale or rent in Fredericksburg? You can browse all Fredericksburg rentals or contact a Coldwell Banker agent to request more information.