Full Property Details for 444 Gentle Breeze Cir
General
- Price: $839,900
- HOA FEE: $59/month
- HOA FEE FREQ.: Quarterly
- Taxes: $6,258 (2026)
- Status: Active
- Type: Single Family
- Source: BrightMLSMidAtlantic
- MLS ID: VAST2054224
- Updated: 10/2/2026
- Added to Site: 1 day(s) ago
Interior
- Rooms/Areas: Dining Room, Primary Bedroom, Bedroom 2, Bedroom 3, Kitchen, Family Room, Bedroom 1, Laundry, Bathroom 1, Primary Bathroom, Half Bath
- Interior Features: Bathroom - Jetted Tub, Bathroom - Soaking Tub, Bathroom - Walk-In Shower, Bathroom - Tub Shower, Breakfast Area, Carpet, Ceiling Fan(s), Chair Railings, Dining Area, Entry Level Bedroom, Family Room Off Kitchen, Floor Plan - Open, Formal/Separate Dining Room, Intercom, Kitchen - Gourmet, Kitchen - Island, Pantry, Primary Bath(s), Recessed Lighting, Sound System, Upgraded Countertops, Wainscotting, Walk-in Closet(s), Water Treat System, Wet/Dry Bar, Window Treatments, Wood Floors, Air Filter System
- Fireplace: Yes
- Number of Fireplaces: 1
- Fireplace(s): Gas/Propane
- Appliances: Built-In Microwave, Dishwasher, Disposal, Dryer, Icemaker, Intercom, Oven/Range - Electric, Refrigerator, Stainless Steel Appliances, Washer, Water Heater
- Flooring: Hardwood, Ceramic Tile, Carpet, Laminated
Rooms
- Total Bathrooms: 4
- Full Bathrooms: 3
- Half Bathrooms: 1
- Main Floor Baths: 3
- Main - Full Baths: 2
- Main - 1/2 Baths: 1
- Lower Floor Baths: 1
- Lower - Full Baths: 1
- Total Bedrooms: 5
- Bedrooms Lower: 1
- Bedrooms Main & Up: 4
Additional Information
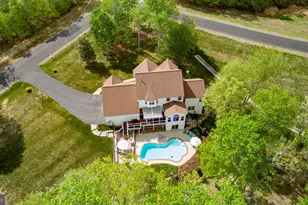
- Pool: Yes
- Private Pool: Yes
- Pool Description: Heated, In Ground, Saltwater
- Security/Safety: Exterior Cameras, Intercom, Security System, Surveillance Sys
Exterior
- Exterior Features: Water Falls
- Porch/Patio/Deck: Deck(s), Porch(es), Patio(s)
Parking
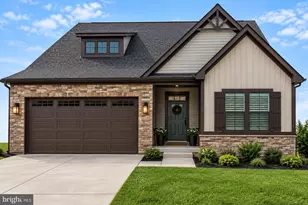
- Garage: Yes
- Garage Spaces: 2
- Total Spaces: 2
- Parking Type: Attached Garage, Driveway
- Garage Description: Garage - Side Entry, Garage Door Opener, Inside Access
Location
- County: STAFFORD
- Subdivision: THE WILLOWS
- Driving Directions: From I-95: Take exit 133 for US-17 N. Turn right on Plantation Dr. Turn left on Truslow Rd. Turn right on Sumer Breeze Ln. Turn left on Gentle Breeze Cir. House will be on the left.
School Information
- School District: Stafford County Public Schools
Community
- Association: Yes
- Assoc. Name: THE WILLOWS COMMUNITY ASSOCIATION, INC
- Assoc. Fees Include: Common Area Maintenance
Heating & Cooling
- Central air: Yes
- Cooling Type: Ceiling Fan(s), Central A/C
- Cooling Fuel: Electric
- Heating Type: Heat Pump - Gas BackUp
- Heating Fuel: Electric, Propane - Owned
- Water Heater: Propane
Utilities
- Sewer: Septic < # of BR
- Water: Well
Structural Information
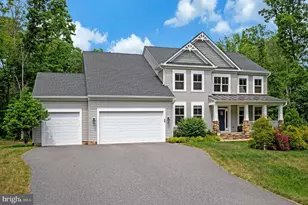
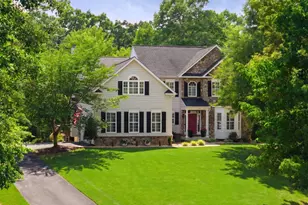
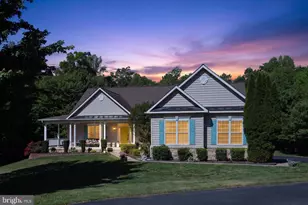
- Architectural Style: Ranch/Rambler
- Structure Type: Detached
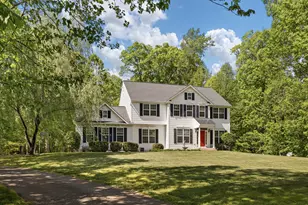
- Construction: Vinyl Siding, Stone
- Basement: Yes
- Basement Entrance: Yes
- Basement Desc.: Full, Partially Finished, Walkout Level, Side Entrance, Interior Access
- Foundation: Concrete Perimeter
- Roof: Shingle
- Walls/Ceilings: 9'+ Ceilings, Cathedral Ceilings, Tray Ceilings
- Doors: French
- Stories Description: Lower 1, Main
- Square Feet: 4,418
- Sq. Ft. Source: Estimated
- Living Area: 4,418 Sq. Ft.
- Finished Above Grnd: 2,596 Sq. Ft.
- Finished Below Grnd: 1,822 Sq. Ft.
- Year Built: 2005
- Year Built Source: Assessor
- Property Condition: Excellent
Unit Information
- Bathrooms-Lower: 1
- Bedrooms-Lower: 1
Additional Structures
Lot Features
- Lot Size (Acres): 3.05
- Lot Size (Sq. Ft.): 132,753
- Lot Size Source: Assessor
- Zoning: A1
- Lot Description: Backs to Trees, Partly Wooded, Private
- Fencing (Description): Wrought Iron
Financial Considerations
- Price Per Sq. Ft.: $323.54
- Association Fee: $177
- Assoc Fee Freq.: Quarterly
- Assessment Year: 2026
- City/TownTax Freq: Annually
- County Tax: $6,169
- County Tax Freq: Annually
- Tax w/Assessment: $637,600
- Tax Amount: $6,258
- Tax Year: 2026
- Tax Total Finished Sq. Ft.: 2596
Disclosures and Reports
- Ownership: Fee Simple
- Exclusions: Mounted TV in primary bedroom, living room TV, grills, wood swing under deck
- Inclusions: Generac generator, all mounted TVs except primary bedroom, Rufy doorbell, deck furniture
- Section: 6
- Lot Number: 89
Listed by CENTURY 21 New Millennium, Megan Zemanik Sullins and CENTURY 21 New Millennium, Robin E Butler