This is a carousel with tiles that activate property listing cards. Use the previous and next buttons to navigate.
1/1
$3,200
This is a carousel with tiles that activate property listing cards. Use the previous and next buttons to navigate.
1/1
Property Description
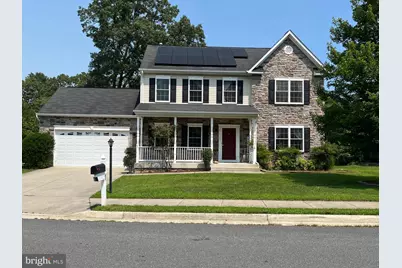
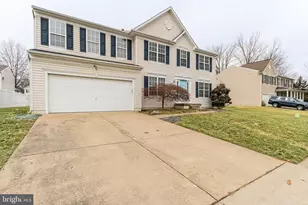
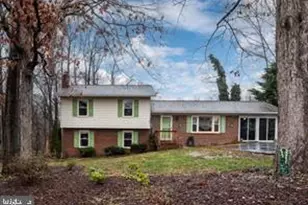
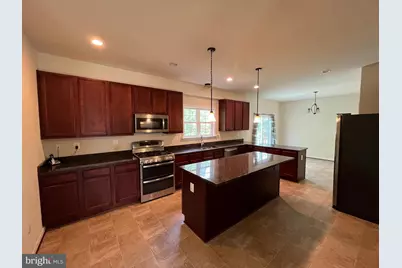
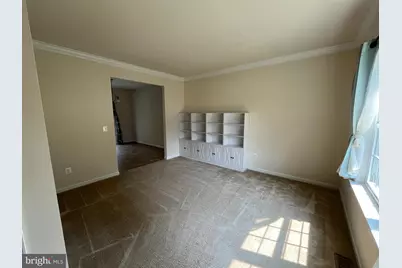
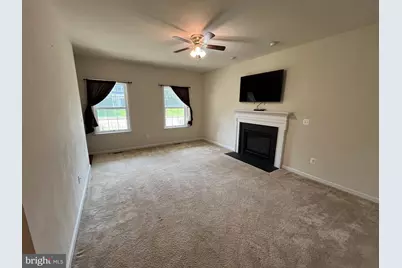
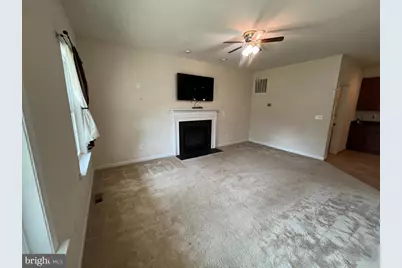
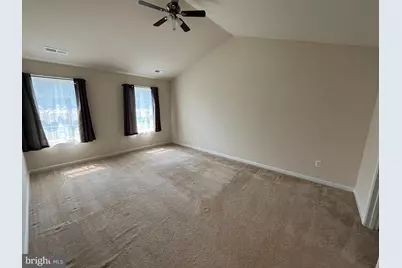
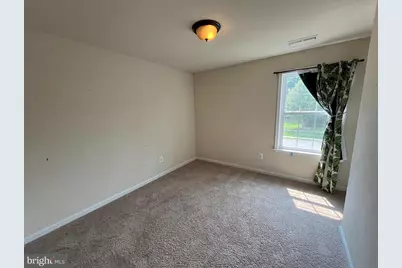
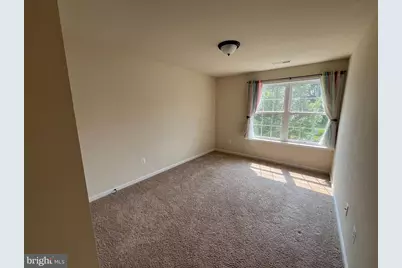
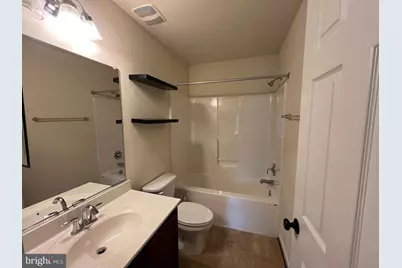
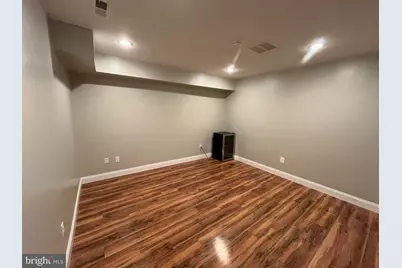
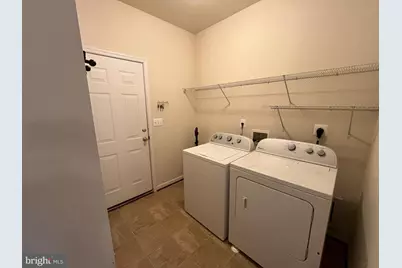
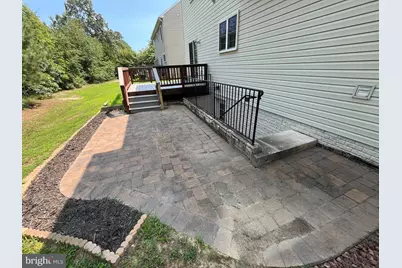
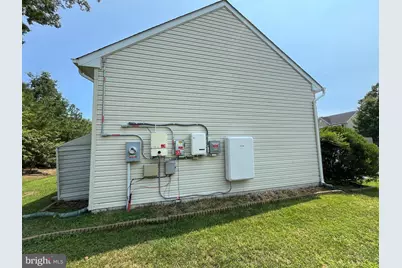
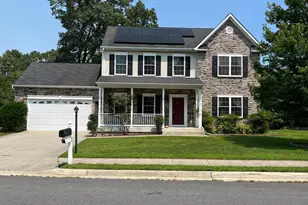
Welcome home to this beautifully maintained two-story Colonial offering over three levels of comfortable living space. This spacious home features 4 bedrooms and 2.5 bathrooms and is ideally located in a sidewalk-lined neighborhood close to schools, shopping, commuter parking, and the VRE/train station. **** The gourmet kitchen is designed for both everyday living and entertaining, featuring granite countertops, a center island, stainless steel appliances, a gas cooking with a double oven. Just off the kitchen, you'll find a convenient mudroom with a washer and dryer and direct access to the attached two-car garage. **** The main level also offers a welcoming family room with a cozy gas fireplace, creating the perfect space to relax with family and friends. **** The finished basement provides exceptional additional living space with a large recreation/family room complete with a wet bar, making it ideal for entertaining. An additional finished room offers flexibility as a home gym, library, office, or hobby room. **** Enjoy outdoor living from the inviting full front porch, spacious rear deck, and patio, perfect for relaxing or hosting gatherings. **** Additional features include: * Solar panels to help reduce monthly electric costs *Electric vehicle charging station *Attached two-car garage *Concrete driveway *Washer and dryer included ***** Conveniently located near top-rated schools, shopping, restaurants, commuter lots, and the VRE/train station, this home offers an excellent combination of comfort, convenience, and energy-efficient living. **** Don't miss this opportunity to lease this exceptional home-schedule your showing today! *** * No pets No smokers No Co-signers** Online application per applicant aged 18 or older. 2 year proof of income supported by W-2's for 2024 and 2025 and last two current pay stub, PLUS satisfactory rental/mortgage and credit history**Minimum 650 credit score .
Full Property Details
Full Property Details for 47 Summerfield Ln
General
- Rent: $3,200
- HOA FEE: $75/month
- HOA FEE FREQ.: Quarterly
- Status: Closed
- Type: Single Family
- Source: BrightMLSMidAtlantic
- MLS ID: VAST2051980
- Added to Site: 58 day(s) ago
Rental Information
- Max. Lease (Mths): 12
- Min. Lease (Mths): 12
Interior
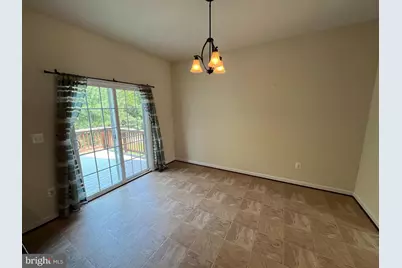
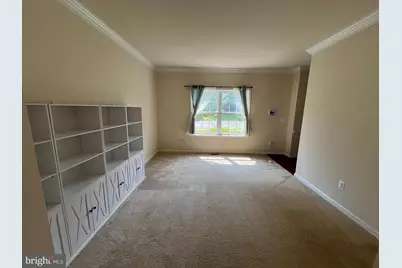
- Rooms/Areas: Living Room, Dining Room, Kitchen, Family Room, Foyer, Exercise Room, Laundry, Utility Room, Half Bath
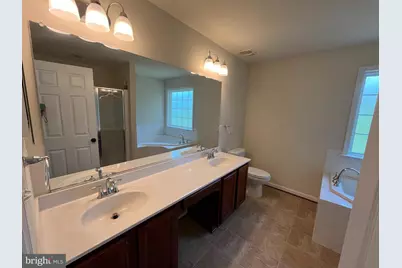
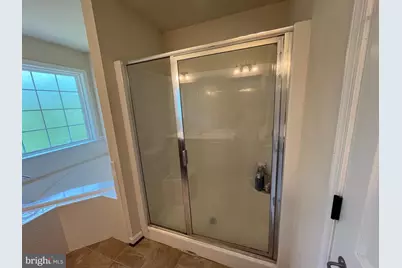
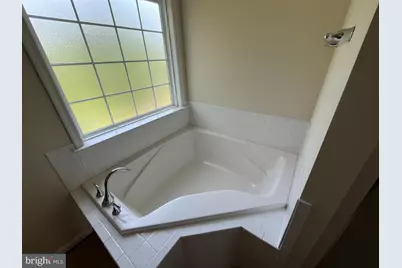
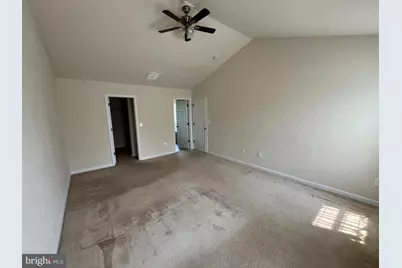
- Interior Features: Bathroom - Soaking Tub, Bathroom - Walk-In Shower, Carpet, Ceiling Fan(s), Combination Kitchen/Dining, Family Room Off Kitchen, Kitchen - Gourmet, Kitchen - Island, Upgraded Countertops, Walk-in Closet(s), Wet/Dry Bar, Wood Floors
- Fireplace: Yes
- Number of Fireplaces: 1
- Appliances: Built-In Microwave, Dishwasher, Disposal, Dryer, Exhaust Fan, Icemaker, Microwave, Oven/Range - Gas, Refrigerator, Stainless Steel Appliances, Washer, Water Heater
- Flooring: Carpet, Hardwood
Rooms
Bathrooms
- Total Bathrooms: 3
- Full Bathrooms: 2
- Half Bathrooms: 1
- Upper Floor Baths: 2
- Upper - Full Baths: 2
- Main Floor Baths: 1
- Main - 1/2 Baths: 1
Bedrooms
- Total Bedrooms: 4
- Bedrooms Upper: 4
Other Rooms
- Laundry: Main Floor
Exterior
- Porch/Patio/Deck: Deck(s), Patio(s)
Parking
- Garage: Yes
- Garage Spaces: 2
- Total Spaces: 4
- Parking Features: Concrete Driveway, Electric Vehicle Charging Station(s)
- Parking Type: Driveway, Attached Garage
- Garage Description: Garage - Front Entry, Garage Door Opener
Location
- County: STAFFORD
- Subdivision: DEACON COMMONS
- Driving Directions: Kings Hwy (Rt 3) to Cool Springs Rd ** Cool Springs Rd/ Deacon Rd to Right on Mintwood Dr *** Left on Summerfield Ln *** Home on left Or --- Rt 1 to Butler Rd (Rt 218) Left on Deacon Rd *** Right on Mintwood Dr *** Left on Summerfield Ln *** Home on Left
School Information
- School District: Stafford County Public Schools
- Elementary School: Grafton Village
- Middle School: Dixon-Smith
- High School: Stafford
Community
- Association: Yes
Heating & Cooling
- Cooling Type: None
- Cooling Fuel: Electric
- Heating Type: Forced Air
- Heating Fuel: Natural Gas
- Water Heater: Natural Gas
Utilities
- Sewer: Public Sewer
- Water: Public
Structural Information
- Architectural Style: Colonial
- Structure Type: Detached
- Construction: Stone, Vinyl Siding
- Basement: Yes
- Basement Desc.: Full
- Foundation: Brick/Mortar
- Stories Description: Main, Upper 1
- Square Feet: 3,102
- Sq. Ft. Source: Estimated
- Living Area: 2,702 Sq. Ft.
- Finished Above Grnd: 2,102 Sq. Ft.
- Finished Below Grnd: 600 Sq. Ft.
- Basement Finished: 50%
- Year Built: 2015
- Year Built Source: Estimated
- Property Condition: Very Good
Additional Structures
- Other Structures: Shed
Lot Features
- Lot Size (Acres): 0.18
- Lot Size (Sq. Ft.): 7,840
- Lot Size Source: Estimated
- Zoning: R1
Financial Considerations
- Price Per Sq. Ft.: $1.52
- Association Fee: $225
- Assoc Fee Freq.: Quarterly
- Security Deposit: $3,200
- Tax w/Assessment: $430,100
- Tax Total Finished Sq. Ft.: 2102
Disclosures and Reports
- Ownership: Other
Listed and Sold by RE/MAX Cornerstone Realty, Annette Roberts
Schools
Schools serving 47 Summerfield Ln
School District:Stafford County Public Schools
| Name | Grades | Distance |
|---|---|---|
Grafton Village Elementary School 501 Deacon Rd, Falmouth, VA 22405 | K-5 | 0.5 mi |
Donald B. Dixon-Lyle R. Smith Middle School 503 Deacon Road, Fredericksburg, VA 22405 | 6-8 | 0.8 mi |
Stafford Sr. High School 63 Stafford Indians Lane, Fredericksburg, VA 22405 | 9-12 | 3.3 mi |
Disclaimer:
School attendance boundaries provided by ATTOM Data Solutions and are for reference only. Contact the school directly to verify enrollment eligibility.
Price History for 47 Summerfield Ln
Date
Details
Price
Change
Source
9/01/2026
Sold
$3,200
—
MLS
7/15/2026
Listed
$3,200
—
MLS
Disclaimer: Historical sales information is derived from public records provided by the county offices. Information is not guaranteed and should be independently verified.

47 Summerfield Lane, Fredericksburg, VA 22405 (MLS# VAST2051980) is a Single Family property that was sold at $3,200 on September 01, 2026. Want to learn more about 47 Summerfield Lane? Do you have questions about finding other real estate for sale or rent in Fredericksburg? You can browse all Fredericksburg rentals or contact a Coldwell Banker agent to request more information.