This is a carousel with tiles that activate property listing cards. Use the previous and next buttons to navigate.
1/1
$360,000
This is a carousel with tiles that activate property listing cards. Use the previous and next buttons to navigate.
1/1
Property Description
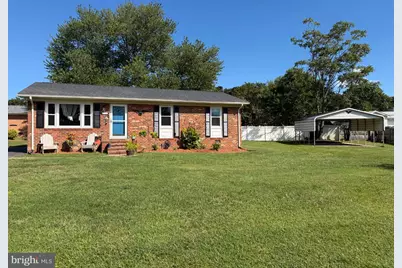
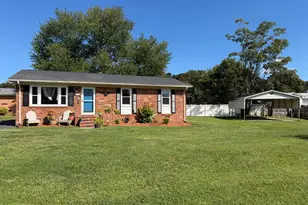
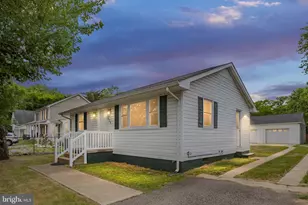
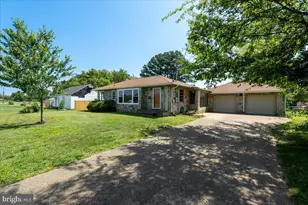
Nestled in the established and charming Grafton Village community, this beautifully maintained ranch-style home offers a wonderful combination of comfort, thoughtful updates, outdoor space, and convenient location. Inside, the 1,050-square-foot home features major renovations to the kitchen, living room, and full bathroom completed in 2018, creating a comfortable and inviting space for everyday living. The spacious family room flows naturally into the renovated eat-in kitchen, making it easy to gather with family and friends. The 2018 kitchen renovation more than doubled the available cabinet and counter space, creating a much more functional and inviting space for cooking, entertaining, and everyday living. The kitchen features stainless steel appliances, including a built-in microwave, dishwasher, and stove, along with a convenient dining area and cozy breakfast nook-perfect for enjoying your morning coffee. The home offers three bedrooms providing flexibility for guests, a home office, or everyday living. The full bathroom was renovated in 2018, and the half bath was recently renovated in 2026. The interior has also been professionally painted in 2026, with new carpet installed in 2026, giving the home a fresh, move-in-ready feel. Energy-efficient windows add to year-round comfort. Major systems have been thoughtfully maintained as well, including a 2018 roof, 2016 HVAC system with a new motor installed in 2026, and a 2023 water heater. Step outside and you'll find even more to appreciate. The exterior was professionally painted in 2026, complementing the beautiful landscaping and well-maintained grounds. Situated on a 0.26-acre lot, the property offers a spacious yard with established gardens and plenty of room to enjoy the outdoors. Relax on the inviting porch, entertain on the expansive deck, or simply enjoy the peaceful setting. Parking and storage are a standout feature! A double asphalt driveway provides plenty of parking, while the detached two-car carport has its own separate driveway, making it an excellent option for storing a boat, camper, or other recreational vehicles during the off-season. A storage shed provides additional space for lawn equipment, tools, and seasonal items. Additional features include a dedicated laundry area with washer and dryer and a location on a wider portion of the block that provides a nice sense of space. Located in the heart of an established community with convenient access to commuter rail stations, shopping, dining, and everyday amenities, this home offers a peaceful neighborhood setting while keeping you close to the conveniences of the Fredericksburg area. Freshly painted inside and out, recently updated, beautifully landscaped, and thoughtfully maintained-this Grafton Village home is ready for its next chapter!
Full Property Details
Full Property Details for 500 Sullivan Dr
General
- Sold For: $360,000
- Taxes: $2,618 (2026)
- Status: Closed
- Type: Single Family
- Source: BrightMLSMidAtlantic
- MLS ID: VAST2053392
- Added to Site: 28 day(s) ago
Interior
- Interior Features: Attic, Bathroom - Tub Shower, Breakfast Area, Carpet, Ceiling Fan(s), Combination Kitchen/Dining, Entry Level Bedroom, Family Room Off Kitchen, Kitchen - Eat-In
- Appliances: Built-In Microwave, Dishwasher, Disposal, Dryer, Refrigerator, Stainless Steel Appliances, Stove, Washer, Water Heater
- Flooring: Carpet, Luxury Vinyl Plank, Ceramic Tile
Rooms
Bathrooms
- Total Bathrooms: 2
- Full Bathrooms: 1
- Half Bathrooms: 1
- Main Floor Baths: 2
- Main - Full Baths: 1
- Main - 1/2 Baths: 1
Bedrooms
- Total Bedrooms: 3
- Bedrooms Main & Up: 3
Other Rooms
- Laundry: Dryer In Unit, Washer In Unit
Additional Information
- Security/Safety: Surveillance Sys
Exterior
- Exterior Features: Gutter System
- Porch/Patio/Deck: Deck(s), Porch(es)
Parking
- Carport Spaces: 2
- Total Spaces: 8
- Parking Features: Asphalt Driveway
- Parking Type: Detached Carport, Driveway
Location
- County: STAFFORD
- Subdivision: GRAFTON VILLAGE
- Driving Directions: From I-95 take exit 133 toward Falmouth, Right on Warrenton Rd, Left on Little Whim Rd, Left on Sherwood Dr, Right on Edwards Dr, Right on Sullivan Dr, Home is on the right.
- Location Details: Middle Of Block
School Information
- School District: Stafford County Public Schools
- Elementary School: Grafton Village
- Middle School: Dixon-Smith
- High School: Stafford
Heating & Cooling
- Central air: Yes
- Cooling Type: Ceiling Fan(s), Central A/C
- Cooling Fuel: Electric
- Heating Type: Central
- Heating Fuel: Electric
- Water Heater: Electric
Utilities
- Sewer: Public Sewer
- Water: Public
Structural Information
- Architectural Style: Ranch/Rambler
- Structure Type: Detached
- Construction: Brick, Combination
- Foundation: Crawl Space, Concrete Perimeter
- Roof: Asphalt
- Walls/Ceilings: Dry Wall
- Windows: Energy Efficient
- Doors: French, Storm
- Stories Description: Main
- Square Feet: 1,050
- Sq. Ft. Source: Assessor
- Living Area: 1,050 Sq. Ft.
- Finished Above Grnd: 1,050 Sq. Ft.
- Year Built: 1972
- Year Built Source: Assessor
- Property Condition: Excellent
Additional Structures
- Other Structures: Shed
Lot Features
- Property View: Garden/Lawn
- Lot Size (Acres): 0.26
- Lot Size (Sq. Ft.): 11,326
- Lot Size Source: Estimated
- Street/Road Desc.: Black Top
- Zoning: R1
- Lot Description: Front Yard, Rear Yard, SideYard(s)
Financial Considerations
- Price Per Sq. Ft.: $342.86
- Assessment Year: 2026
- City/TownTax Freq: Annually
- County Tax: $2,580
- County Tax Freq: Annually
- Tax w/Assessment: $266,700
- Tax Amount: $2,618
- Tax Year: 2026
- Terms: Standard Sale
- Tax Total Finished Sq. Ft.: 1050
Disclosures and Reports
- Ownership: Fee Simple
- Inclusions: Refrigerator, Stove, Built-In Microwave, Dishwasher, Disposal, Washer, Dryer
- Section: 21
- Lot Number: 256
Listed by Samson Properties, Christy Donaldson
Sold by Samson Properties, Sheila Lanier

Get Pre-Approved Today
Schools
Schools serving 500 Sullivan Dr
School District:Stafford County Public Schools
| Name | Grades | Distance |
|---|---|---|
Grafton Village Elementary School 501 Deacon Rd, Falmouth, VA 22405 | K-5 | 0.8 mi |
Donald B. Dixon-Lyle R. Smith Middle School 503 Deacon Road, Fredericksburg, VA 22405 | 6-8 | 1.2 mi |
Stafford Sr. High School 63 Stafford Indians Lane, Fredericksburg, VA 22405 | 9-12 | 3.7 mi |
Disclaimer:
School attendance boundaries provided by ATTOM Data Solutions and are for reference only. Contact the school directly to verify enrollment eligibility.
Price & Sales History for 500 Sullivan Dr
Date
Details
Price
Change
Source
10/02/2026
Sold
$360,000
—
MLS
9/11/2026
Listed
$360,000
—
MLS
Disclaimer: Historical sales information is derived from public records provided by the county offices. Information is not guaranteed and should be independently verified.
500 Sullivan Drive, Fredericksburg, VA 22405 (MLS# VAST2053392) is a Single Family property that was sold at $360,000 on October 02, 2026. Want to learn more about 500 Sullivan Drive? Do you have questions about finding other Single Family real estate for sale in Fredericksburg? You can browse all Fredericksburg real estate or contact a Coldwell Banker agent to request more information.