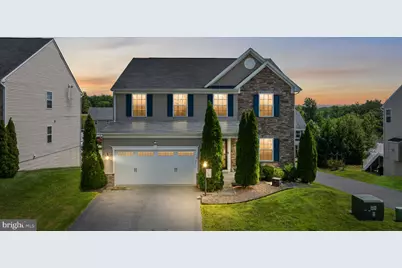
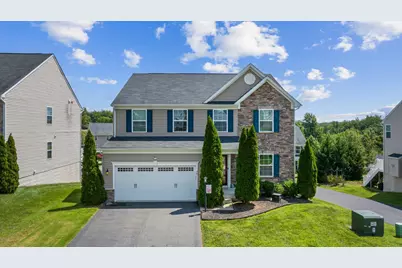
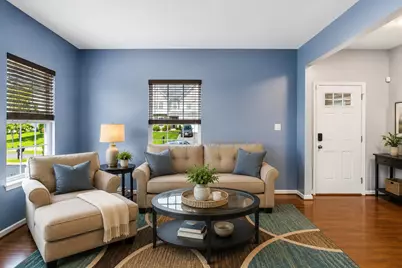
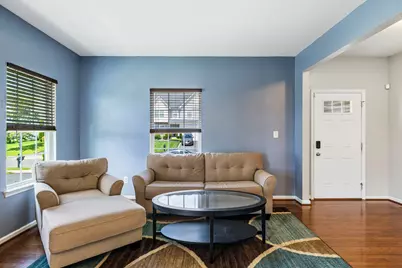
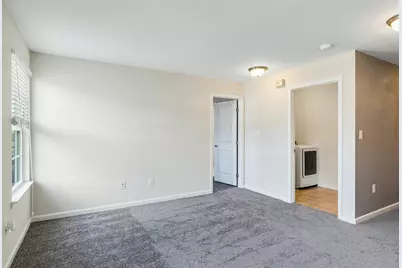
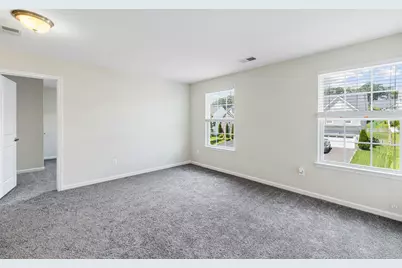
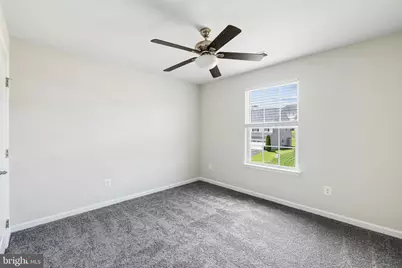
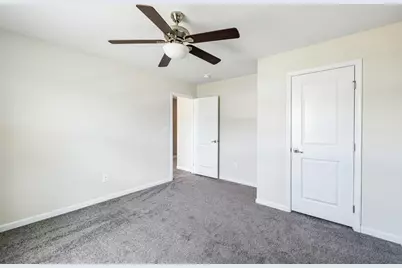
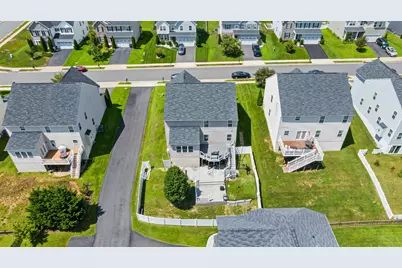
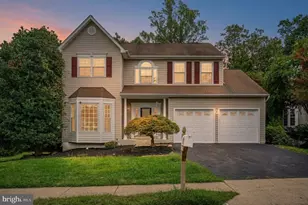
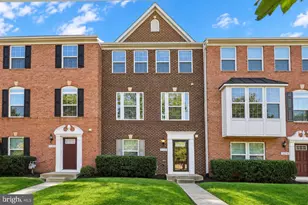
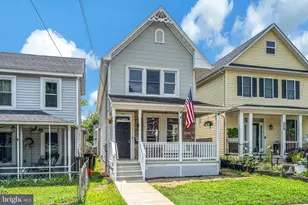
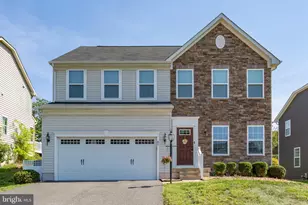
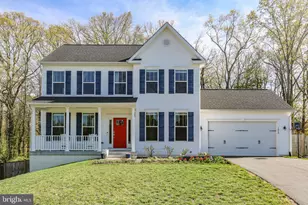
Full Property Details for 54 Bayside Dr
General
- Price: $595,000
- HOA FEE: $78/month
- Taxes: $5,837 (2026)
- Status: Active
- Type: Single Family
- Source: BrightMLSMidAtlantic
- MLS ID: VAST2053076
- Updated: 8/20/2026
- Added to Site: 46 day(s) ago
Interior
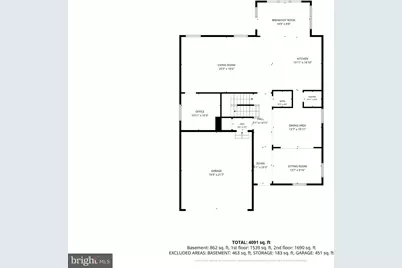
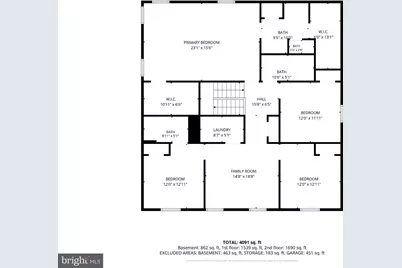
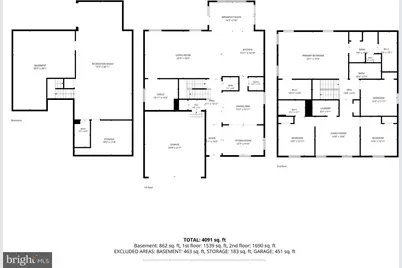
- Number of Rooms: 17
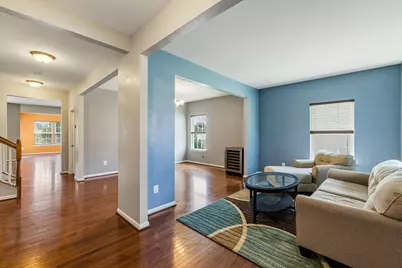
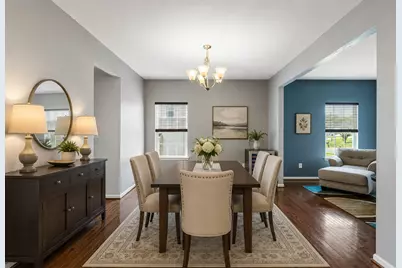
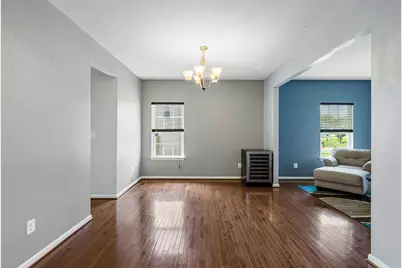
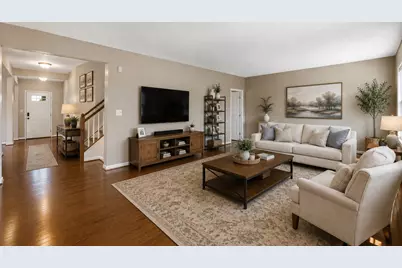
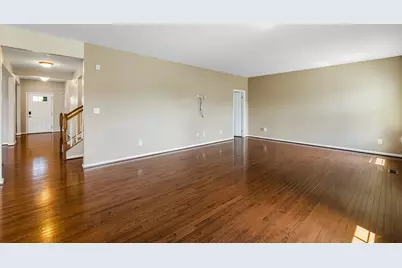
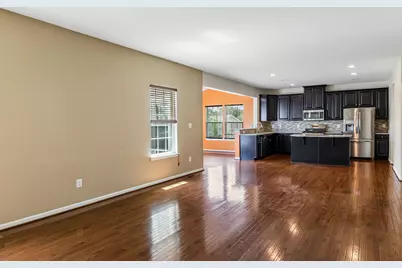
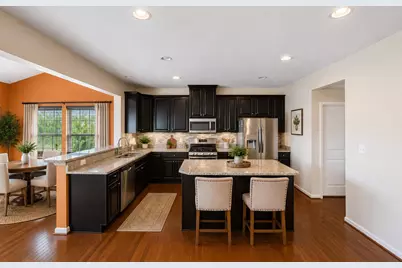
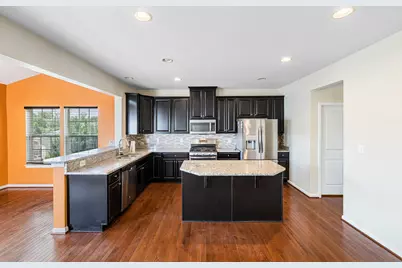
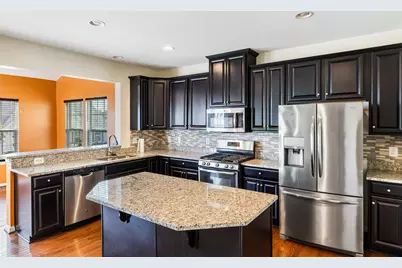
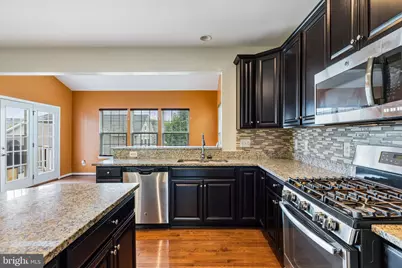
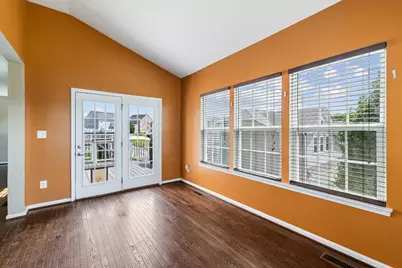
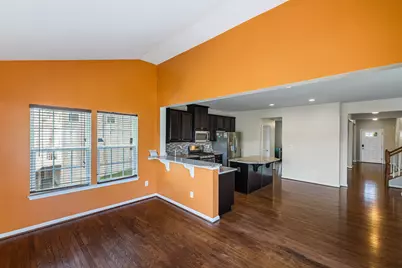
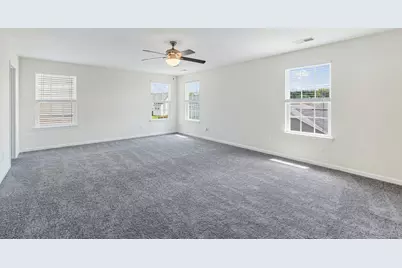
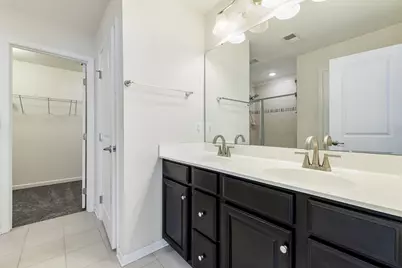
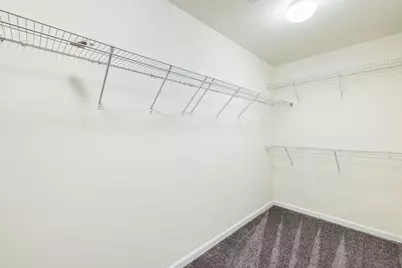
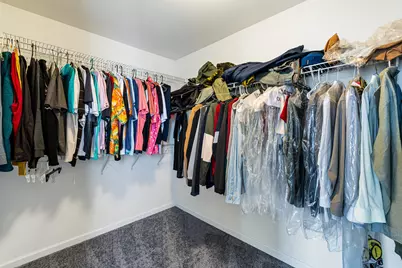
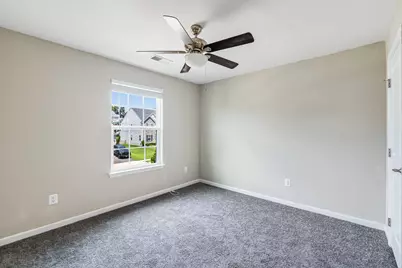
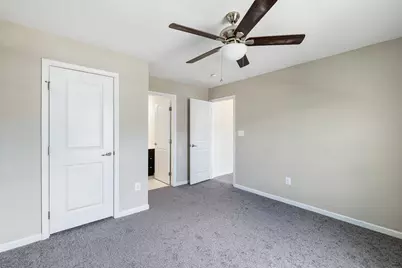
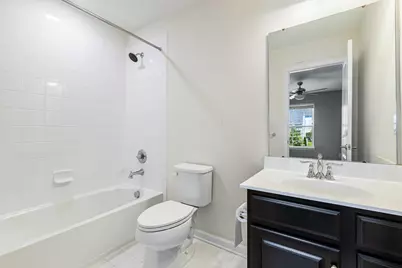
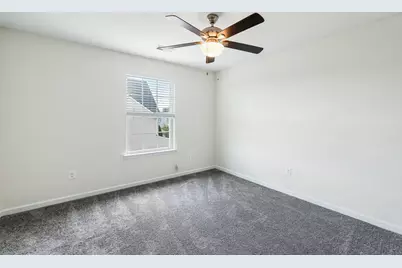
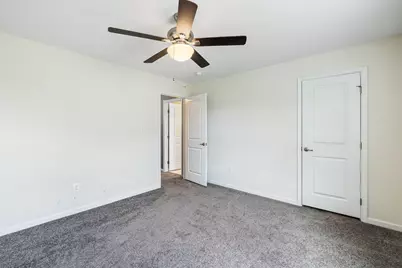
- Interior Features: Carpet, Ceiling Fan(s), Family Room Off Kitchen, Floor Plan - Open, Formal/Separate Dining Room, Kitchen - Gourmet, Kitchen - Island, Pantry, Primary Bath(s), Recessed Lighting, Walk-in Closet(s), Wood Floors
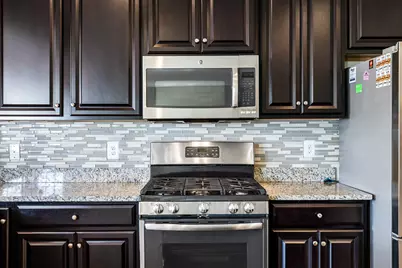
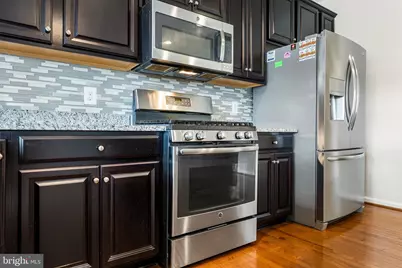
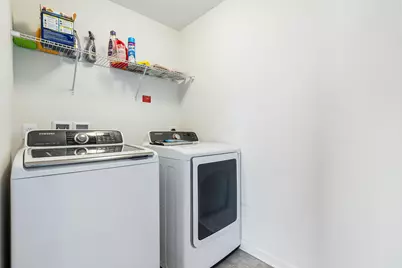
- Appliances: Built-In Microwave, Dishwasher, Disposal, Dryer, Refrigerator, Stainless Steel Appliances, Stove, Washer
Rooms
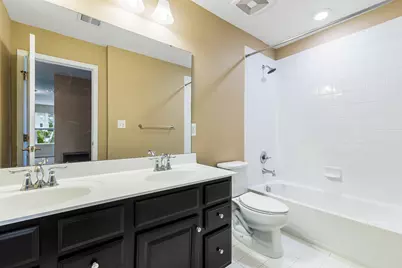
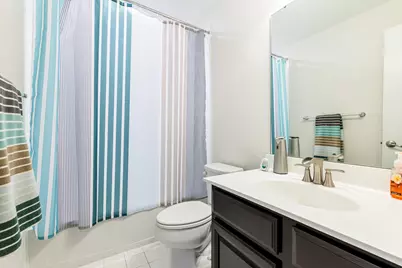
- Total Bathrooms: 5
- Full Bathrooms: 4
- Half Bathrooms: 1
- Main Floor Baths: 5
- Main - Full Baths: 4
- Main - 1/2 Baths: 1
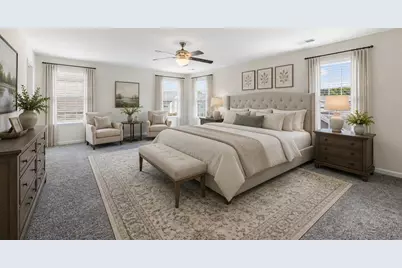
- Total Bedrooms: 4
- Bedrooms Main & Up: 4
Additional Information
- Shared Amenities: Basketball Courts, Jog/Walk Path, Tot Lots/Playground, Common Grounds
Exterior
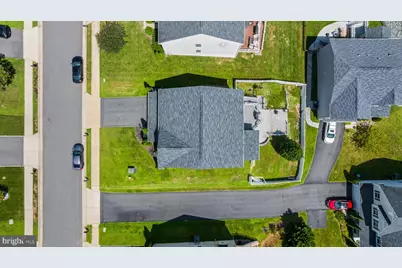
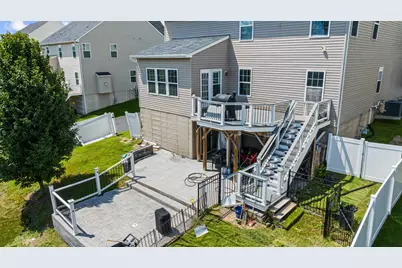
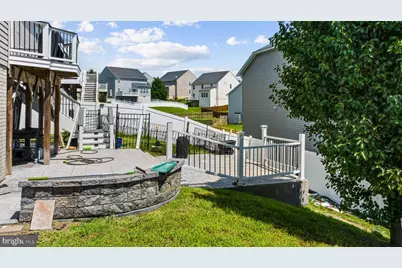
- Exterior Features: Sidewalks, Stone Retaining Walls
Parking
- Garage: Yes
- Garage Spaces: 2
- Total Spaces: 6
- Parking Type: Attached Garage, Driveway, On Street
- Garage Description: Garage - Front Entry
Location
- County: STAFFORD
- Subdivision: SOUTHGATE
- Driving Directions: From Centrepoint Pkwy, Take Rt. 1 South, Right on Southgate Ave, Right on Queensland Drive, Left on Cool Brook Ln, Left on Clear Spring Ln, Left on Melbourne, Left on Bayside, to #54 on Right.
School Information
- School District: Stafford County Public Schools
- Elementary School: Falmouth
- Middle School: Drew
- High School: Stafford
Community
- Association: Yes
- Assoc. Name: SOUTHGATE HILLS HOA
- Assoc. Fees Include: Trash, Snow Removal
Heating & Cooling
- Central air: Yes
- Cooling Type: Central A/C
- Cooling Fuel: Electric
- Heating Type: Forced Air
- Heating Fuel: Natural Gas
- Water Heater: Natural Gas
Utilities
- Sewer: Public Sewer
- Water: Public
Structural Information
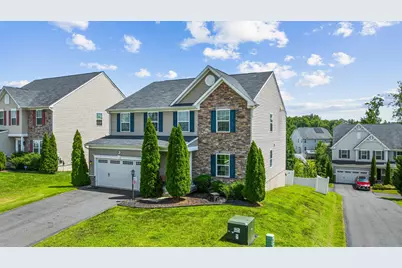
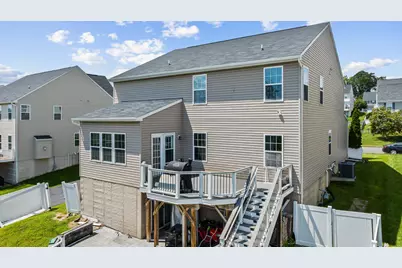
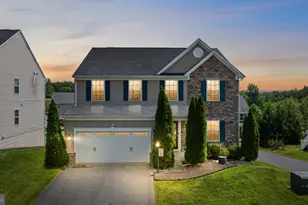
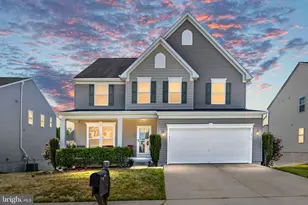
- Architectural Style: Colonial
- Structure Type: Detached
- Construction: Stone, Vinyl Siding
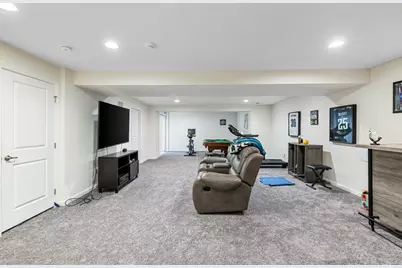
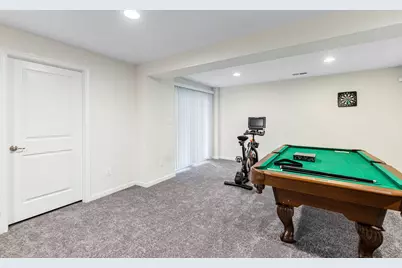
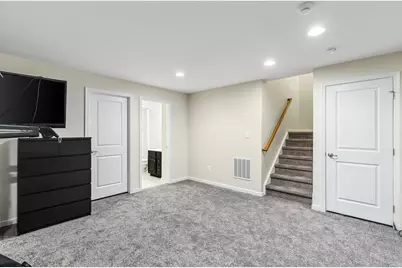
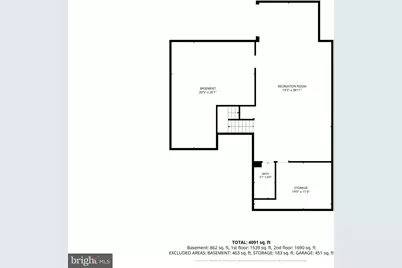
- Basement: Yes
- Basement Desc.: Partially Finished, Walkout Level
- Foundation: Concrete Perimeter
- Stories Description: Main
- Square Feet: 4,760
- Sq. Ft. Source: Estimated
- Living Area: 4,128 Sq. Ft.
- Finished Above Grnd: 3,220 Sq. Ft.
- Finished Below Grnd: 908 Sq. Ft.
- Year Built: 2016
- Year Built Source: Estimated
- Property Condition: Excellent
Lot Features
- Lot Size (Acres): 0.18
- Lot Size (Sq. Ft.): 7,841
- Lot Size Source: Estimated
- Zoning: R1
Financial Considerations
- Price Per Sq. Ft.: $184.78
- Association Fee: $78
- Assoc Fee Freq.: Monthly
- Assessment Year: 2026
- County Tax: $5,754
- County Tax Freq: Annually
- Tax w/Assessment: $594,700
- Tax Amount: $5,837
- Tax Year: 2026
Disclosures and Reports
- Ownership: Fee Simple
- Section: 1C
- Lot Number: 54
Listed by Nest Realty Fredericksburg, Melissa A Rose