This is a carousel with tiles that activate property listing cards. Use the previous and next buttons to navigate.
1/1
$590,000
This is a carousel with tiles that activate property listing cards. Use the previous and next buttons to navigate.
1/1
Property Description
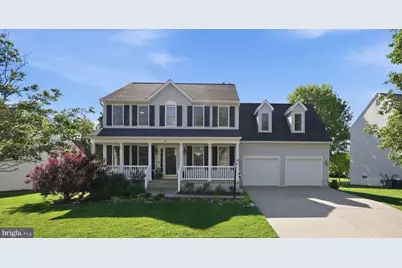
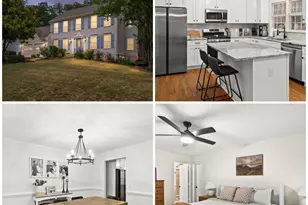
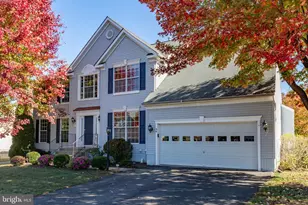
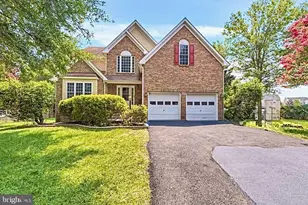
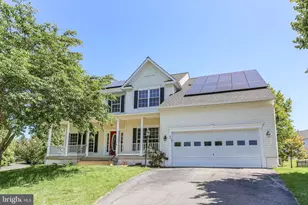
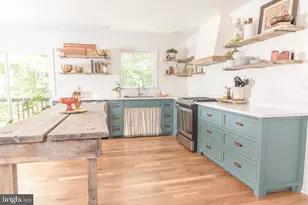
Nestled in the charming Stafford Lakes community, this exquisite Colonial-style residence offers a perfect blend of elegance and comfort. Built in 2003, this home boasts a generous 3200 square feet of meticulously maintained living space. Step inside to discover an inviting open floor plan that seamlessly connects the family room to the gourmet kitchen, formal dinning room and front office/formal living area making it an ideal space for both entertaining and everyday living. The kitchen is a chef's dream, featuring stainless appliances including a built-in microwave, dishwasher and refrigerator with screen. The family room is accented by a cozy fireplace, creating a warm ambiance for gatherings. Ceiling fans throughout provide a refreshing breeze on warm days. With four spacious bedrooms upstairs including a primary suite complete with a walk-in closet and luxury bath, this home offers ample space for relaxation and privacy. The main floor laundry adds to the home's functionality. The exterior of the property is equally impressive, featuring a beautifully landscaped yard with play equipment and sidewalks that invite leisurely strolls. Enjoy outdoor living on the expansive deck and patio, perfect for summer barbecues or quiet evenings. The community pool offers a refreshing escape during the warmer months, enhancing the exclusive lifestyle this home provides. Additional highlights include a finished basement including a large Rec room with built-ins, full bath and an additional guest space. Attached two-car garage with front entry for easy access. The property is in excellent condition, ensuring that you can move in and start enjoying your new home immediately. Experience the perfect blend of luxury and comfort in this stunning Stafford Lakes residence, where every detail has been thoughtfully designed to create a welcoming and sophisticated atmosphere. This is more than just a house; it's a place to call home.
Full Property Details
Full Property Details for 59 Country Manor Dr
General
- Sold For: $590,000
- HOA FEE: $79/month
- HOA FEE FREQ.: Quarterly
- Taxes: $4,457 (2025)
- Status: Closed
- Type: Single Family
- Source: BrightMLSMidAtlantic
- MLS ID: VAST2049126
- Added to Site: 113 day(s) ago
Interior
- Rooms/Areas: Living Room, Dining Room, Primary Bedroom, Bedroom 2, Bedroom 3, Bedroom 4, Kitchen, Family Room, Bedroom 1, Laundry, Recreation Room, Bathroom 2, Bathroom 3, Primary Bathroom, Half Bath
- Interior Features: Ceiling Fan(s), Family Room Off Kitchen, Floor Plan - Open, Kitchen - Gourmet, Walk-in Closet(s), Built-Ins, Carpet, Wood Floors, Chair Railings, Formal/Separate Dining Room, Primary Bath(s), Recessed Lighting
- Fireplace: Yes
- Number of Fireplaces: 1
- Appliances: Built-In Microwave, Dishwasher, Washer, Dryer, Oven/Range - Electric, Refrigerator
- Flooring: Carpet, Hardwood
Rooms
Bathrooms
- Total Bathrooms: 4
- Full Bathrooms: 3
- Half Bathrooms: 1
- Upper Floor Baths: 2
- Upper - Full Baths: 2
- Main Floor Baths: 1
- Main - 1/2 Baths: 1
- Lower Floor Baths: 1
- Lower - Full Baths: 1
Bedrooms
- Total Bedrooms: 5
- Bedrooms Upper: 4
- Bedrooms Lower: 1
Other Rooms
- Laundry: Main Floor
Additional Information
- Shared Amenities: Pool - Outdoor, Recreational Center, Swimming Pool, Tot Lots/Playground, Club House
- Shared Pool: Yes
- Pool: Yes
Exterior
- Exterior Features: Play Equipment, Sidewalks
- Porch/Patio/Deck: Deck(s), Patio(s)
Parking
- Garage: Yes
- Garage Spaces: 2
- Total Spaces: 2
- Parking Type: Attached Garage
- Garage Description: Garage - Front Entry
Location
- County: STAFFORD
- Subdivision: STAFFORD LAKES
- Driving Directions: Exit 133 to Left of Village Parkway to right on Country Manor. House on ight.
School Information
- School District: Stafford County Public Schools
Community
- Association: Yes
- Assoc. Name: STAFFORD LAKES VILLAGE
- Assoc. Fees Include: Pool(s), Trash
- Pets Allowed: Yes
- Pets: Dogs OK, Cats OK
Heating & Cooling
- Central air: Yes
- Cooling Type: Ceiling Fan(s), Central A/C
- Cooling Fuel: Electric
- Heating Type: Heat Pump(s)
- Heating Fuel: Electric, Natural Gas
- Water Heater: Natural Gas
Utilities
- Sewer: Public Sewer
- Water: Public
Structural Information
- Architectural Style: Colonial
- Structure Type: Detached
- Construction: Vinyl Siding
- Basement: Yes
- Basement Desc.: Connecting Stairway, Partially Finished
- Foundation: Block
- Stories Description: Lower 1, Main, Upper 1
- Square Feet: 3,270
- Sq. Ft. Source: Estimated
- Living Area: 3,270 Sq. Ft.
- Finished Above Grnd: 2,310 Sq. Ft.
- Finished Below Grnd: 960 Sq. Ft.
- Year Built: 2003
- Year Built Source: Estimated
- Property Condition: Excellent
Unit Information
Unit 1
- Bathrooms-Lower: 1
- Bedrooms-Lower: 1
Lot Features
- Lot Size (Acres): 0.19
- Lot Size (Sq. Ft.): 8,276
- Lot Size Source: Estimated
- Zoning: R1
- Fencing (Description): Rear
Financial Considerations
- Price Per Sq. Ft.: $255.37
- Association Fee: $238
- Assoc Fee Freq.: Quarterly
- Assessment Year: 2025
- County Tax: $4,394
- County Tax Freq: Annually
- Tax w/Assessment: $475,800
- Tax Amount: $4,457
- Tax Year: 2025
- Terms: Standard Sale
- Tax Total Finished Sq. Ft.: 2310
Disclosures and Reports
- Ownership: Fee Simple
- Section: 8
- Lot Number: 584
Listed by Coldwell Banker Elite, Stacie L Cunningham
Sold by The Hogan Group Real Estate, Rebecca Schuster

Get Pre-Approved Today
Schools
Schools serving 59 Country Manor Dr
School District:Stafford County Public Schools
| Name | Grades | Distance |
|---|---|---|
Rocky Run Elementary School 95 Reservoir Road, Fredericksburg, VA 22406 | K-5 | 0.8 mi |
T. Benton Gayle Middle School 100 Panther Drive, Fredericksburg, VA 22406 | 6-8 | 2.9 mi |
Colonial Forge High School 550 Courthouse Road, Stafford, VA 22554 | 9-12 | 7 mi |
Disclaimer:
School attendance boundaries provided by ATTOM Data Solutions and are for reference only. Contact the school directly to verify enrollment eligibility.
Price & Sales History for 59 Country Manor Dr
Date
Details
Price
Change
Source
7/29/2026
Sold
$590,000
0.02%
MLS
6/05/2026
Price Reduced
$589,900
-1.67%
MLS
5/08/2026
Listed
$599,900
—
MLS
Disclaimer: Historical sales information is derived from public records provided by the county offices. Information is not guaranteed and should be independently verified.
59 Country Manor Drive, Fredericksburg, VA 22406 (MLS# VAST2049126) is a Single Family property that was sold at $590,000 on July 29, 2026. Want to learn more about 59 Country Manor Drive? Do you have questions about finding other Single Family real estate for sale in Fredericksburg? You can browse all Fredericksburg real estate or contact a Coldwell Banker agent to request more information.