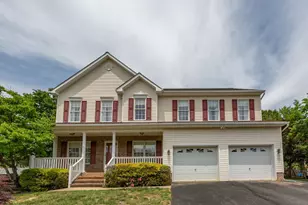
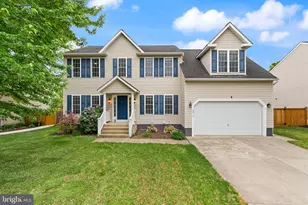
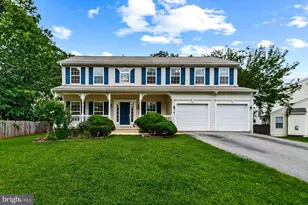
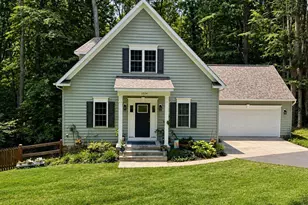
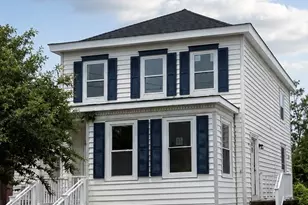
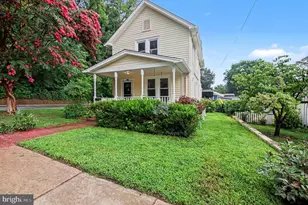
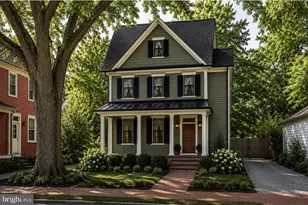
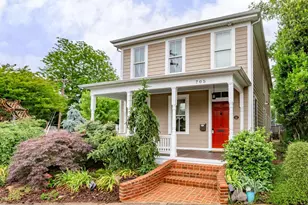
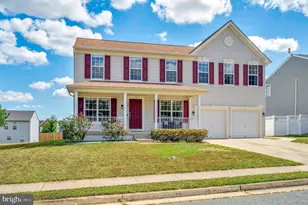
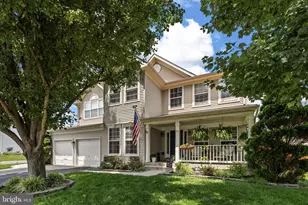
Full Property Details for 6 Summerfield Ln
General
- Sold For: $575,000
- HOA FEE: $63/month
- HOA FEE FREQ.: Quarterly
- Taxes: $4,139 (2025)
- Status: Closed
- Type: Single Family
- Source: BrightMLSMidAtlantic
- MLS ID: VAST2046512
- Added to Site: 175 day(s) ago
Interior
- Rooms/Areas: Living Room, Dining Room, Primary Bedroom, Bedroom 2, Bedroom 3, Bedroom 4, Kitchen, Foyer, Laundry, Other, Office, Recreation Room, Storage Room, Bathroom 2, Bathroom 3, Half Bath
- Interior Features: Formal/Separate Dining Room, Kitchen - Eat-In, Pantry, Bathroom - Soaking Tub, Bathroom - Walk-In Shower, Bathroom - Tub Shower, Breakfast Area, Carpet, Ceiling Fan(s), Floor Plan - Traditional, Upgraded Countertops
- Fireplace: Yes
- Number of Fireplaces: 1
- Fireplace(s): Corner, Fireplace - Glass Doors, Gas/Propane
- Appliances: Built-In Microwave, Dishwasher, Disposal, Refrigerator, Icemaker, Oven/Range - Electric, Stove, Washer, Dryer
- Flooring: Luxury Vinyl Plank, Fully Carpeted, Other
Rooms
- Total Bathrooms: 4
- Full Bathrooms: 3
- Half Bathrooms: 1
- Upper Floor Baths: 2
- Upper - Full Baths: 2
- Main Floor Baths: 1
- Main - 1/2 Baths: 1
- Lower Floor Baths: 1
- Lower - Full Baths: 1
- Total Bedrooms: 4
- Bedrooms Upper: 4
- Laundry: Has Laundry, Main Floor
Additional Information
- Shared Amenities: Jog/Walk Path, Tot Lots/Playground
Exterior
- Exterior Features: Sidewalks, Lawn Sprinkler
- Porch/Patio/Deck: Porch(es), Patio(s)
Parking
- Garage: Yes
- Garage Spaces: 2
- Total Spaces: 4
- Parking Features: Concrete Driveway, Private
- Parking Type: Attached Garage, Driveway, Off Street
- Garage Description: Garage - Front Entry, Garage Door Opener, Inside Access
Location
- County: STAFFORD
- Subdivision: STRATFORD PLACE
- Driving Directions: From Deacon Rd, 1.1 mi , Turn right onto Mintwood Dr., Turn right onto Glen Oak Rd., Turn right onto Summerfield Ln.
School Information
- School District: Stafford County Public Schools
- Elementary School: Grafton Village
- Middle School: Dixon-Smith
- High School: Stafford
Community
- Association: Yes
- Assoc. Name: STRATFORD PLACE
- Assoc. Fees Include: Trash, Common Area Maintenance, Management
Heating & Cooling
- Central air: Yes
- Cooling Type: Central A/C, Heat Pump(s)
- Cooling Fuel: Electric
- Heating Type: Central, Heat Pump(s)
- Heating Fuel: Electric
- Water Heater: Electric
Utilities
- Sewer: Public Sewer
- Water: Public
- Utility Description: Cable TV Available, Electric Available, Phone Available
Structural Information
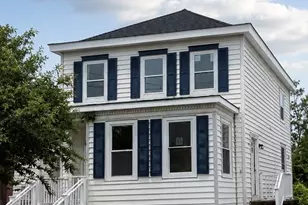
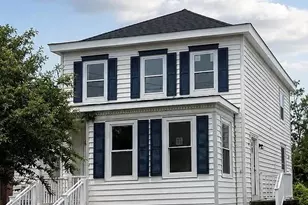
- Architectural Style: Colonial
- Structure Type: Detached
- Construction: Concrete
- Basement: Yes
- Basement Entrance: Yes
- Basement Desc.: Daylight, Full, Fully Finished, Heated, Interior Access, Outside Entrance, Walkout Stairs, Rear Entrance, Space For Rooms, Windows, Sump Pump, Drainage System
- Foundation: Concrete Perimeter, Permanent
- Roof: Composite, Architectural Shingle
- Doors: Sliding Glass, Storm
- Stories Description: Lower 1, Main, Upper 1
- Square Feet: 3,616
- Sq. Ft. Source: Estimated
- Living Area: 3,078 Sq. Ft.
- Finished Above Grnd: 2,544 Sq. Ft.
- Finished Below Grnd: 534 Sq. Ft.
- Year Built: 2003
- Year Built Source: Assessor
- Property Condition: Very Good
Unit Information
Lot Features
- Lot Size (Acres): 0.18
- Lot Size (Sq. Ft.): 8,001
- Lot Size Source: Assessor
- Zoning: R1
- Lot Description: Backs to Trees, Level, Cul-de-sac, No Thru Street, Rear Yard, Cleared
- Fencing (Description): Rear, Fully, Vinyl
Financial Considerations
- Price Per Sq. Ft.: $222.09
- Association Fee: $190
- Assoc Fee Freq.: Quarterly
- Assessment Year: 2025
- City/TownTax Freq: Annually
- County Tax: $4,081
- County Tax Freq: Annually
- Tax w/Assessment: $441,900
- Tax Amount: $4,139
- Tax Year: 2025
- Terms: Standard Sale
- Tax Total Finished Sq. Ft.: 2544
Disclosures and Reports
- Ownership: Fee Simple
- Section: 6
- Lot Number: 221
Listed by Berkshire Hathaway HomeServices PenFed Realty, Dalal Abilmona
Sold by Smart Realty, LLC, Brandon Campbell Smith