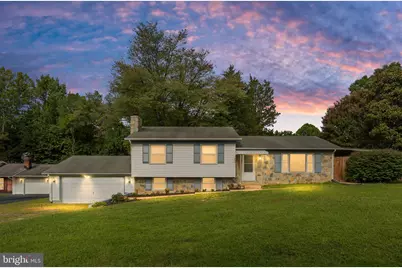
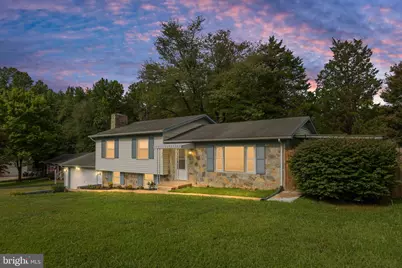
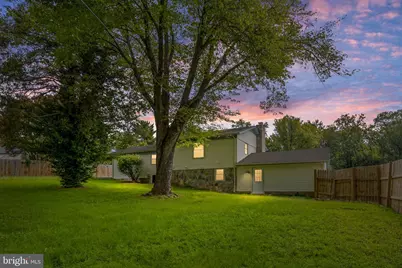
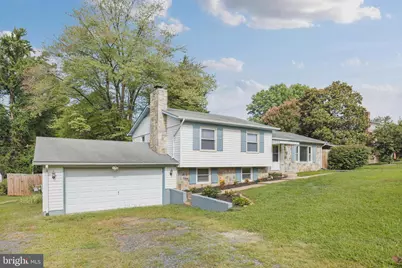
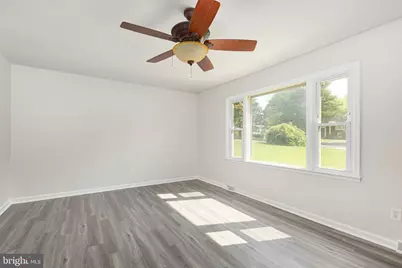
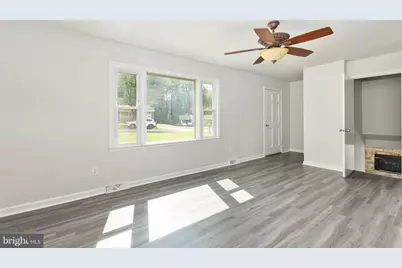
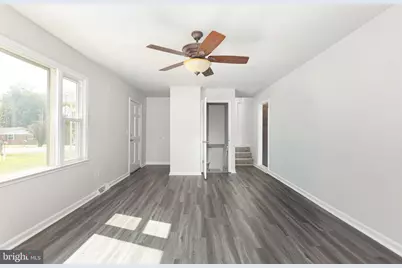
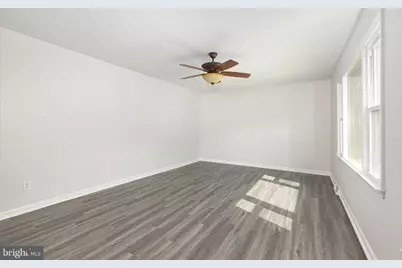
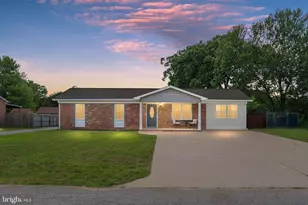
Full Property Details for 605 Payton Dr
General
- Price: $447,400
- Taxes: $3,511 (2026)
- Status: Active
- Type: Single Family
- Source: BrightMLSMidAtlantic
- MLS ID: VAST2052742
- Updated: 9/16/2026
- Added to Site: 54 day(s) ago
Interior
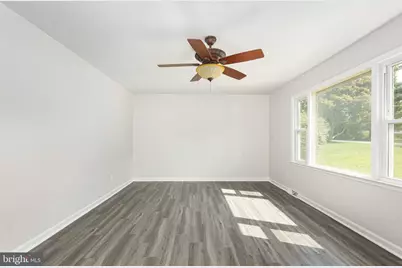
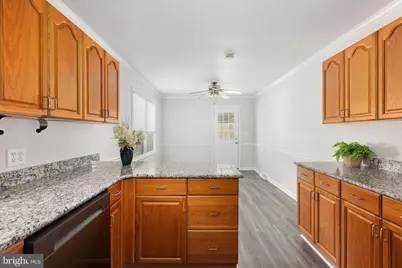
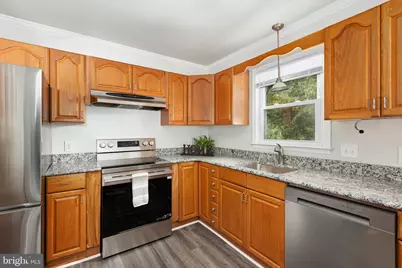
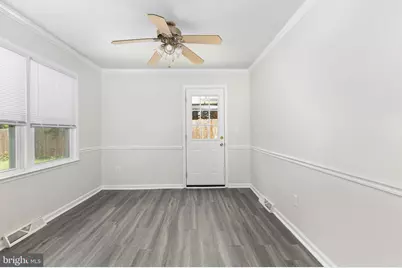
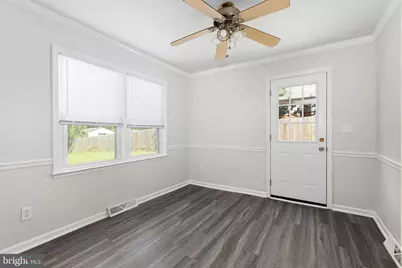
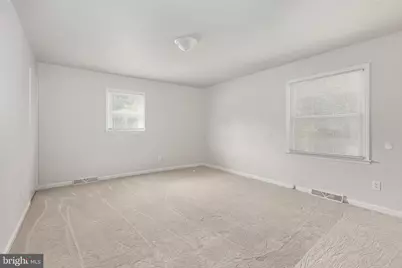
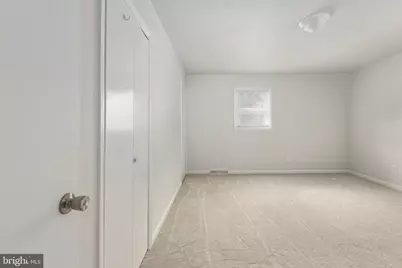
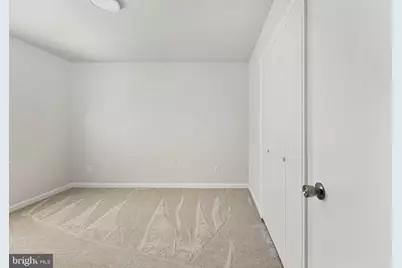
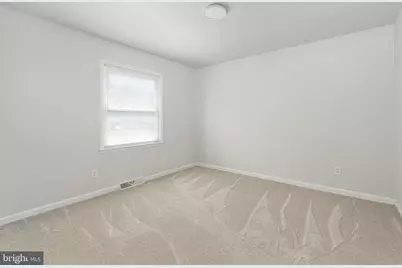
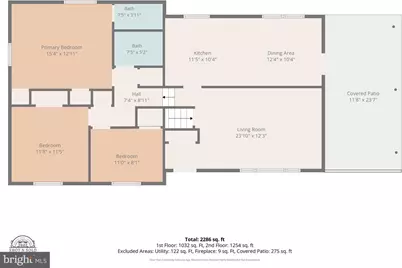
- Rooms/Areas: Living Room, Primary Bedroom, Bedroom 2, Kitchen, Family Room, Basement, Bedroom 1, Laundry, Other, Utility Room
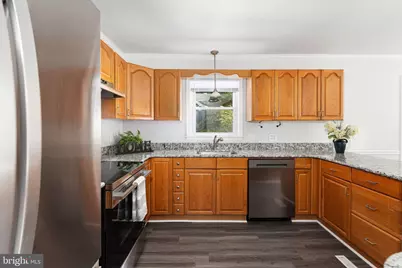
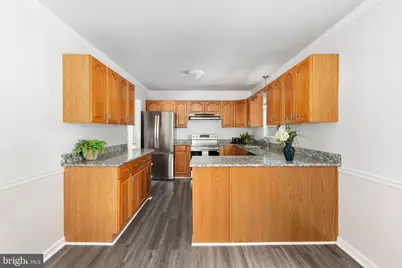
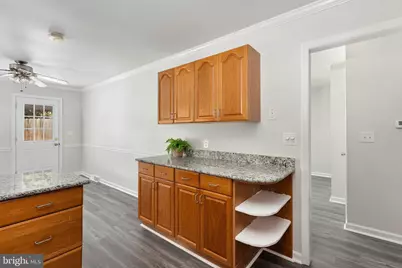
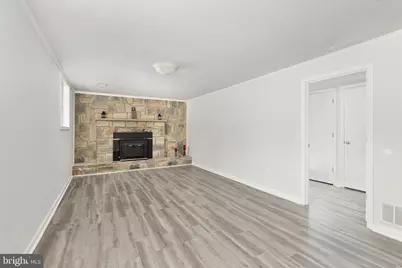
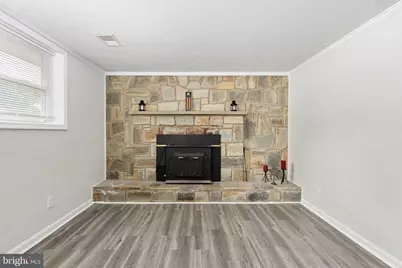
- Interior Features: Combination Kitchen/Dining, Kitchen - Table Space, Primary Bath(s), Stove - Wood, Floor Plan - Traditional
- Fireplace: Yes
- Number of Fireplaces: 1
- Appliances: Dishwasher, Icemaker, Oven/Range - Electric, Refrigerator
Rooms
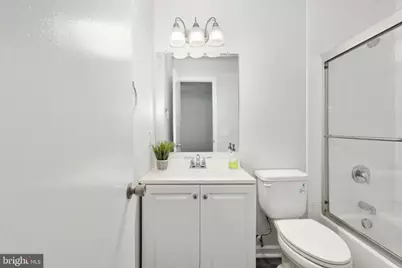
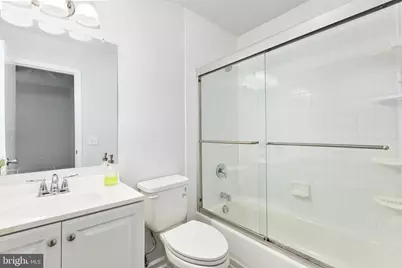
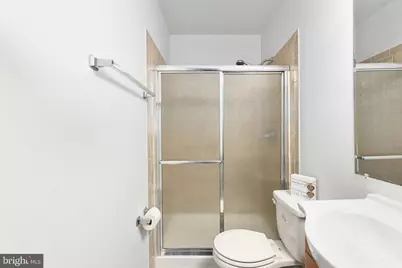
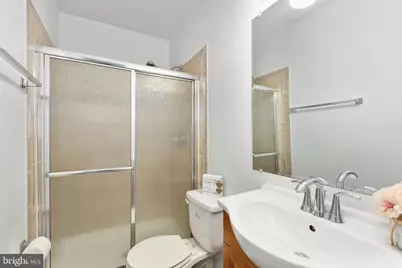
- Total Bathrooms: 2
- Full Bathrooms: 2
- Upper Floor Baths: 2
- Upper - Full Baths: 2
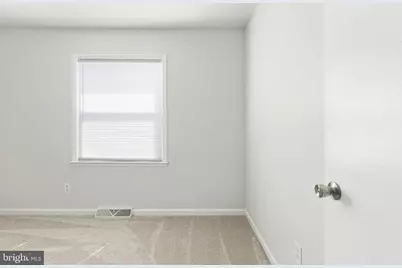
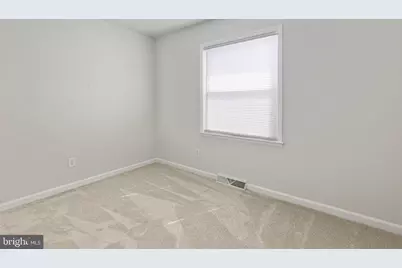
- Total Bedrooms: 4
- Bedrooms Upper: 3
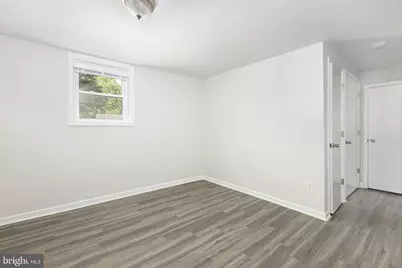
- Bedrooms Lower: 1
Exterior
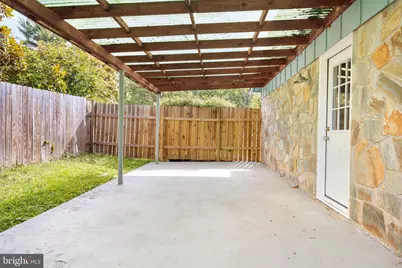
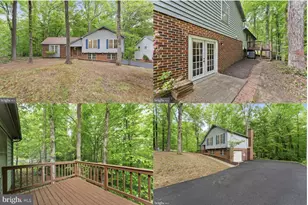
- Porch/Patio/Deck: Patio(s)
Parking
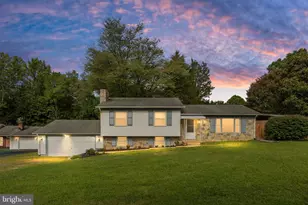
- Garage: Yes
- Garage Spaces: 2
- Total Spaces: 2
- Parking Features: Gravel Driveway
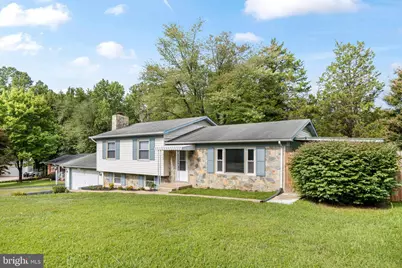
- Parking Type: Attached Garage
- Garage Description: Garage - Front Entry, Inside Access
Location
- County: STAFFORD
- Subdivision: GRAFTON VILLAGE
- Driving Directions: I-95 to Exit #133 East, cross Rt. 1 on to Butler, Left at Deacon, Right on Payton, end of road On Right as entering cul-de-sac
- City Limits: Yes
School Information
- School District: Stafford County Public Schools
- Elementary School: Grafton Village
- High School: Stafford
Heating & Cooling
- Cooling Type: Ceiling Fan(s), Heat Pump(s)
- Cooling Fuel: Electric
- Heating Type: Forced Air, Wood Burn Stove
- Heating Fuel: Natural Gas, Wood
- Water Heater: Electric
Utilities
- Sewer: Public Sewer
- Water: Public
- Utility Description: Cable TV Available
Structural Information
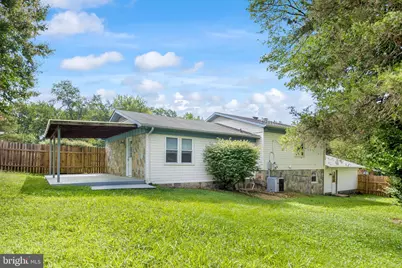
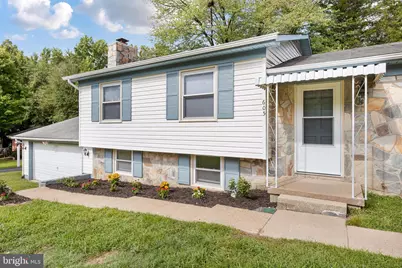
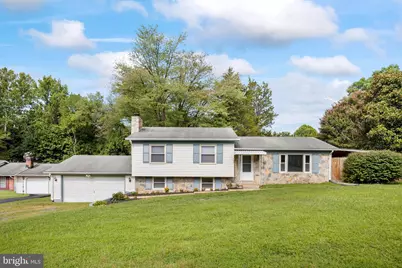
- Architectural Style: Split Level
- Structure Type: Detached
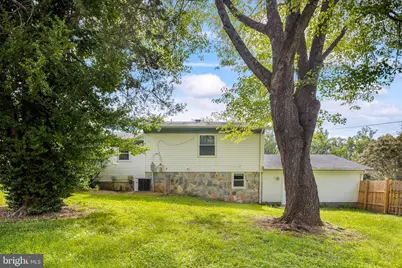
- Construction: Stone, Vinyl Siding
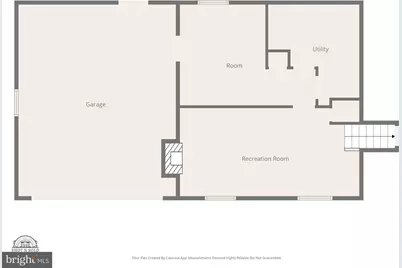
- Basement: Yes
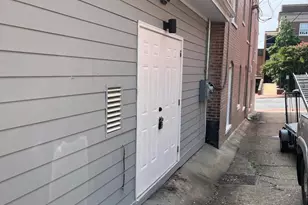
- Basement Entrance: Yes
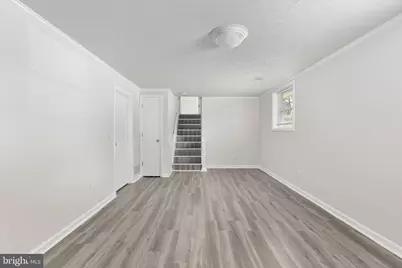
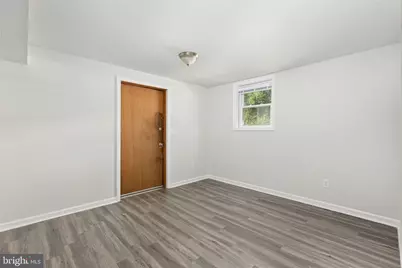
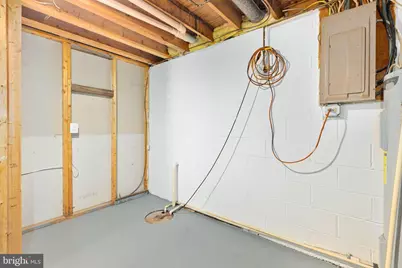
- Basement Desc.: Connecting Stairway, Outside Entrance, Partial, Partially Finished, Side Entrance, Walkout Level
- Foundation: Block
- Walls/Ceilings: Dry Wall
- Windows: Insulated
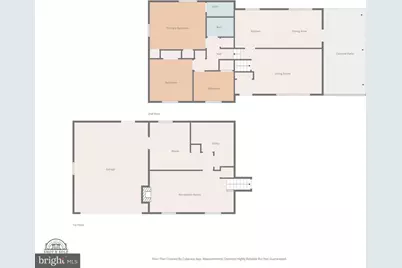
- Stories Description: Lower 1, Lower 2, Main, Upper 1, Upper 2
- Square Feet: 2,572
- Sq. Ft. Source: Estimated
- Living Area: 2,286 Sq. Ft.
- Finished Above Grnd: 1,254 Sq. Ft.
- Finished Below Grnd: 1,032 Sq. Ft.
- Year Built: 1974
- Year Built Source: Assessor
- Property Condition: Good
Unit Information
Lot Features
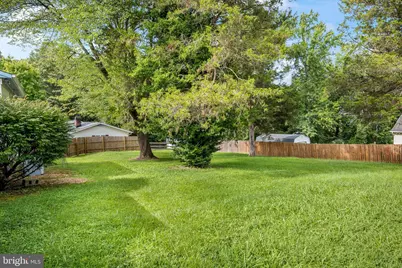
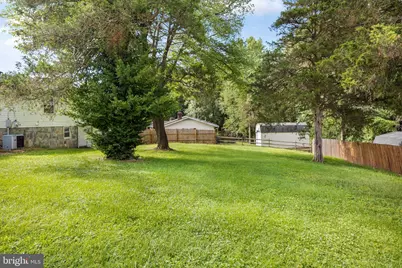
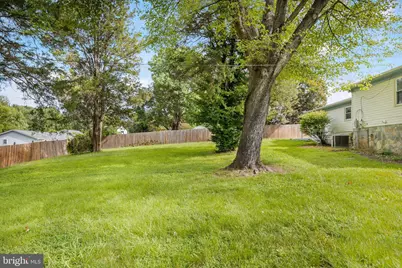
- Lot Size (Acres): 0.36
- Lot Size (Sq. Ft.): 15,681
- Lot Size Source: Estimated
- Zoning: R1
- Lot Description: Cul-de-sac, No Thru Street
- Fencing (Description): Rear
Financial Considerations
- Price Per Sq. Ft.: $356.78
- Assessment Year: 2026
- City/TownTax Freq: Annually
- County Tax: $3,461
- County Tax Freq: Annually
- Tax w/Assessment: $357,700
- Tax Amount: $3,511
- Tax Year: 2026
- Tax Total Finished Sq. Ft.: 1276
Disclosures and Reports
- Ownership: Fee Simple
- Exclusions: Black refrigerator in garage (can be purchased)
- Lot Number: 15
Listed by Sun Realty Of Fredericksburg, Carolyn N Liddell