This is a carousel with tiles that activate property listing cards. Use the previous and next buttons to navigate.
1/1
$400,000
This is a carousel with tiles that activate property listing cards. Use the previous and next buttons to navigate.
1/1
Property Description
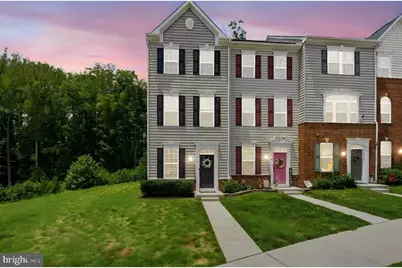
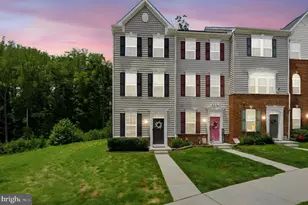
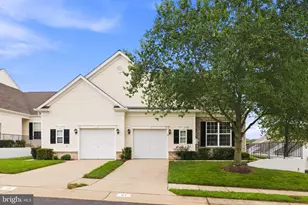
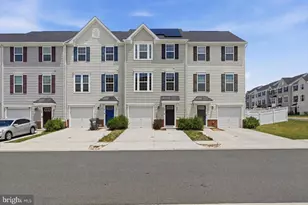
Welcome to 618 Streamview Drive, a beautifully maintained end-unit townhome built in 2020 and located in the highly sought-after Rappahannock Landing community. Offering 1,728 finished square feet across three fully finished levels, this home features 3 bedrooms, 3 full bathrooms, and a versatile walkout lower level that provides additional living space, guest accommodations, or a home office setup. The open-concept main level is designed for both everyday living and entertaining, featuring granite countertops, stainless steel appliances, a large center island, and seamless flow between the kitchen, dining, and living areas. One of the standout features of this home is the composite deck overlooking a rare tree-lined backdrop. Whether you're enjoying your morning coffee or unwinding at the end of the day, the private wooded view creates a peaceful outdoor retreat that is difficult to find in many townhome communities. As an end unit backing to mature trees, you'll enjoy added privacy and a more secluded feel than many neighboring homes. Residents of Rappahannock Landing enjoy access to community amenities including a pool, clubhouse, fitness center, playground, sidewalks, and more. Conveniently located just minutes from I-95, Route 1, commuter lots, shopping, dining, and Historic Downtown Fredericksburg, this home offers an ideal combination of low-maintenance living, modern finishes, and commuter-friendly convenience. Schedule your private tour today!
Full Property Details
Full Property Details for 618 Streamview Dr
General
- Sold For: $400,000
- HOA FEE: $90/month
- Taxes: $2,284 (2025)
- Status: Closed
- Type: Townhouse
- Source: BrightMLSMidAtlantic
- MLS ID: VAST2051304
- Added to Site: 107 day(s) ago
Interior
- Rooms/Areas: Living Room, Primary Bedroom, Bedroom 2, Bedroom 3, Kitchen, Laundry, Recreation Room, Bathroom 3, Primary Bathroom
- Interior Features: Carpet, Ceiling Fan(s), Combination Kitchen/Dining, Combination Dining/Living, Dining Area, Entry Level Bedroom, Family Room Off Kitchen, Floor Plan - Open, Kitchen - Island, Kitchen - Table Space, Primary Bath(s), Recessed Lighting, Upgraded Countertops
- Appliances: Built-In Microwave, Dishwasher, Disposal, Dryer, Icemaker, Stove, Washer, Refrigerator
- Flooring: Carpet, Vinyl, Tile/Brick
Rooms
Bathrooms
- Total Bathrooms: 3
- Full Bathrooms: 3
- Upper Floor Baths: 2
- Upper - Full Baths: 2
- Lower Floor Baths: 1
- Lower - Full Baths: 1
Bedrooms
- Total Bedrooms: 3
- Bedrooms Upper: 2
- Bedrooms Lower: 1
Other Rooms
- Laundry: Upper Floor
Additional Information
- Shared Amenities: Club House, Common Grounds, Dog Park, Fitness Center, Pool - Outdoor, Tot Lots/Playground
- Shared Pool: Yes
- Pool: Yes
Exterior
- Exterior Features: Sidewalks, Street Lights
- Porch/Patio/Deck: Deck(s)
Parking
- Parking Type: Parking Lot
Location
- County: STAFFORD
- Subdivision: RAPPAHANNOCK LANDING
- Driving Directions: USE GPS
School Information
- School District: Stafford County Public Schools
Community
- Association: Yes
- Assoc. Name: RAPPAHANOCK LANDING
- Assoc. Fees Include: Common Area Maintenance, Pool(s)
Heating & Cooling
- Central air: Yes
- Cooling Type: Central A/C
- Cooling Fuel: Electric
- Heating Type: 90% Forced Air
- Heating Fuel: Natural Gas
- Water Heater: Natural Gas
Utilities
- Sewer: Public Sewer
- Water: Public
Structural Information
- Architectural Style: Colonial
- Structure Type: End of Row/Townhouse
- Construction: Vinyl Siding
- Basement: Yes
- Basement Entrance: Yes
- Basement Desc.: Fully Finished, Interior Access, Outside Entrance, Walkout Level, Front Entrance
- Foundation: Slab
- Stories Description: Lower 1, Main, Upper 1
- Square Feet: 1,728
- Sq. Ft. Source: Estimated
- Living Area: 1,698 Sq. Ft.
- Finished Above Grnd: 1,152 Sq. Ft.
- Finished Below Grnd: 546 Sq. Ft.
- Year Built: 2020
- Year Built Source: Assessor
- Property Condition: Excellent
Unit Information
Unit 1
- Bathrooms-Lower: 1
- Bedrooms-Lower: 1
Lot Features
- Property View: Trees/Woods
- Lot Size (Acres): 0.07
- Lot Size (Sq. Ft.): 2,888
- Lot Size Source: Assessor
- Zoning: R2
- Lot Description: Backs to Trees
Financial Considerations
- Price Per Sq. Ft.: $347.22
- Association Fee: $90
- Assoc Fee Freq.: Monthly
- Assessment Year: 2025
- City/TownTax Freq: Annually
- Tax w/Assessment: $317,700
- Tax Amount: $2,284
- Tax Year: 2025
- Terms: Standard Sale
- Tax Total Finished Sq. Ft.: 1152
Disclosures and Reports
- Ownership: Fee Simple
- Section: 4
- Lot Number: 448
Listed by EXP Realty, LLC, Andrew James Powers Jr.
Sold by Pearson Smith Realty, LLC, Quang Nguyen

Get Pre-Approved Today
Schools
Schools serving 618 Streamview Dr
School District:Stafford County Public Schools
| Name | Grades | Distance |
|---|---|---|
Conway Elementary School 105 Primmer House Road, Fredericksburg, VA 22405 | K-5 | 3.3 mi |
Edward E. Drew Jr. Middle School 501 Cambridge St, Falmouth, VA 22405 | 6-8 | 2.3 mi |
Stafford Sr. High School 63 Stafford Indians Lane, Fredericksburg, VA 22405 | 9-12 | 2.9 mi |
Disclaimer:
School attendance boundaries provided by ATTOM Data Solutions and are for reference only. Contact the school directly to verify enrollment eligibility.
Price & Sales History for 618 Streamview Dr
Date
Details
Price
Change
Source
10/08/2026
Sold
$400,000
—
MLS
8/26/2026
Price Reduced
$400,000
-2.44%
MLS
6/25/2026
Listed
$410,000
—
MLS
Disclaimer: Historical sales information is derived from public records provided by the county offices. Information is not guaranteed and should be independently verified.
618 Streamview Drive, Fredericksburg, VA 22405 (MLS# VAST2051304) is a Townhouse property that was sold at $400,000 on October 08, 2026. Want to learn more about 618 Streamview Drive? Do you have questions about finding other Townhouse real estate for sale in Fredericksburg? You can browse all Fredericksburg real estate or contact a Coldwell Banker agent to request more information.