This is a carousel with tiles that activate property listing cards. Use the previous and next buttons to navigate.
1/1
$579,900
This is a carousel with tiles that activate property listing cards. Use the previous and next buttons to navigate.
1/1
Property Description
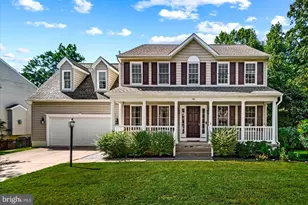
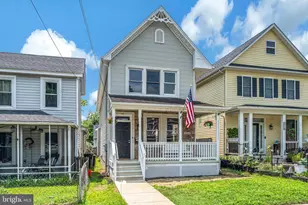
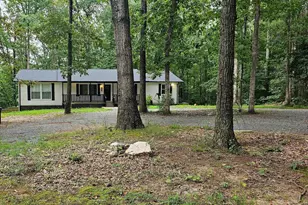
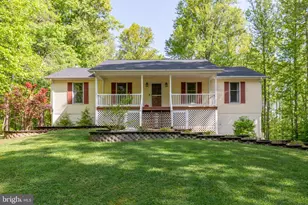
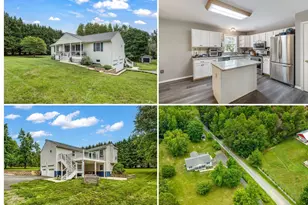
Nestled in the prestigious enclave of Storck Run, this exquisite Colonial residence offers a harmonious blend of elegance and comfort, perfect for those seeking a refined lifestyle. With 2,300 square feet of meticulously maintained living space, this home is a sanctuary that invites you to unwind and create lasting memories. As you approach the property, the charming brick front and combination siding exude timeless appeal, setting the stage for the luxurious experience that awaits inside. Step through the front door and be greeted by an inviting foyer that leads to a spacious living area, where natural light dances across the laminate plank flooring, enhancing the warmth of the home. The electric fireplace serves as a stunning focal point, providing a cozy ambiance for gatherings or quiet evenings spent at home. The heart of this residence is undoubtedly the well-appointed kitchen, designed for both functionality and style. Step outside to discover your personal oasis. The expansive deck and charming porch provide ideal spaces for outdoor entertaining or simply enjoying the serene surroundings of your one-acre lot. Practicality meets luxury with a side-entry attached garage, providing easy access and ample parking. The main floor laundry adds to the convenience of daily living, making chores a breeze. Experience the perfect blend of comfort, style, and sophistication in this exceptional property. Your dream home awaits, where every detail has been thoughtfully curated for your enjoyment. Recent updates in the past years include architectural shingles with oversized gutters and downspouts; skylights; new well pump and pressure water tank; siding, shutters, exterior light fixtures and soffits; custom front door with sidelights, frame and storm door; freshly painted interior; updated stainless steel appliances and quartz countertops.
Full Property Details
Full Property Details for 860 Hartwood Rd
General
- Sold For: $579,900
- Taxes: $3,735 (2025)
- Status: Closed
- Type: Single Family
- Source: BrightMLSMidAtlantic
- MLS ID: VAST2048092
- Added to Site: 73 day(s) ago
Interior
- Number of Rooms: 8
- Rooms/Areas: Bedroom 2, Bedroom 3, Bedroom 4, Bedroom 1, Bathroom 1, Bathroom 2, Half Bath
- Fireplace: Yes
- Number of Fireplaces: 1
- Fireplace(s): Electric
- Flooring: Laminate Plank
Rooms
Bathrooms
- Total Bathrooms: 3
- Full Bathrooms: 2
- Half Bathrooms: 1
- Upper Floor Baths: 2
- Upper - Full Baths: 2
- Main Floor Baths: 1
- Main - 1/2 Baths: 1
Bedrooms
- Total Bedrooms: 5
- Bedrooms Upper: 4
- Bedrooms Main & Up: 1
Other Rooms
- Laundry: Has Laundry, Main Floor
Exterior
- Porch/Patio/Deck: Porch(es), Deck(s)
Parking
- Garage: Yes
- Garage Spaces: 2
- Total Spaces: 2
- Parking Type: Attached Garage, Driveway
- Garage Description: Garage - Side Entry, Garage Door Opener, Inside Access
Location
- County: STAFFORD
- Subdivision: STORCK RUN
- Driving Directions: Get on I-95 S from VA-294 E, I-95 Express Lanes S to US-17 N/Warrenton Rd in Southern Gateway. Exit from I-95 Express, Follow US-17 N/Warrenton Rd to Hartwood Rd, 860 Hartwood Rd Fredericksburg, VA 22406
School Information
- School District: Stafford County Public Schools
Heating & Cooling
- Cooling Type: None
- Cooling Fuel: Electric
- Heating Type: Heat Pump(s)
- Heating Fuel: Electric
- Water Heater: Electric
Utilities
- Sewer: No Sewer System
- Water: Well
Structural Information
- Architectural Style: Colonial
- Structure Type: Detached
- Construction: Brick Front, Combination, CPVC/PVC, Vinyl Siding
- Foundation: Block
- Roof: Architectural Shingle
- Stories Description: Main, Upper 1
- Square Feet: 2,300
- Sq. Ft. Source: Assessor
- Living Area: 2,300 Sq. Ft.
- Finished Above Grnd: 2,300 Sq. Ft.
- Year Built: 1991
- Year Built Source: Assessor
- Property Condition: Excellent
Additional Structures
- Other Structures: Shed
Lot Features
- Lot Size (Acres): 1
- Lot Size (Sq. Ft.): 43,647
- Lot Size Source: Assessor
- Zoning: A1
- Fencing (Description): Picket
Financial Considerations
- Price Per Sq. Ft.: $252.13
- Assessment Year: 2025
- City/TownTax Freq: Annually
- County Tax: $3,682
- County Tax Freq: Annually
- Tax w/Assessment: $398,700
- Tax Amount: $3,735
- Tax Year: 2025
- Terms: Standard Sale
- Tax Total Finished Sq. Ft.: 2300
Disclosures and Reports
- Ownership: Fee Simple
- Inclusions: shed
Listed by Real Broker, LLC, Fabian Reynoso
Sold by Samson Properties, Nancy R Mizelle

Get Pre-Approved Today
Schools
Schools serving 860 Hartwood Rd
School District:Stafford County Public Schools
| Name | Grades | Distance |
|---|---|---|
Margaret Brent Elementary School, Stafford, VA 2125 Mountain View Road, Stafford, VA 22556 | K-5 | 5.3 mi |
T. Benton Gayle Middle School 100 Panther Drive, Fredericksburg, VA 22406 | 6-8 | 7.4 mi |
Mountain View High School, Stafford, VA 2135 Mountain View Road, Stafford, VA 22556 | 9-12 | 5.1 mi |
Disclaimer:
School attendance boundaries provided by ATTOM Data Solutions and are for reference only. Contact the school directly to verify enrollment eligibility.
Price & Sales History for 860 Hartwood Rd
Date
Details
Price
Change
Source
7/01/2026
Sold
$579,900
—
MLS
5/17/2026
Price Increased
$579,900
1.75%
MLS
5/13/2026
Price Reduced
$569,900
-1.72%
MLS
4/24/2026
Listed
$579,900
—
MLS
Disclaimer: Historical sales information is derived from public records provided by the county offices. Information is not guaranteed and should be independently verified.
860 Hartwood Road, Fredericksburg, VA 22406 (MLS# VAST2048092) is a Single Family property that was sold at $579,900 on July 01, 2026. Want to learn more about 860 Hartwood Road? Do you have questions about finding other Single Family real estate for sale in Fredericksburg? You can browse all Fredericksburg real estate or contact a Coldwell Banker agent to request more information.