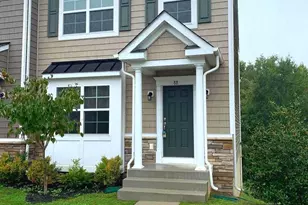
Full Property Details for 88 Andrews Pl
General
- Rent: $2,550
- Status: Closed
- Type: Townhouse
- Source: BrightMLSMidAtlantic
- MLS ID: VAST2048502
- Added to Site: 126 day(s) ago
Rental Information
- Lease/Rent Term: 12 Months
- Max. Lease (Mths): 12
- Min. Lease (Mths): 12
Interior
- Rooms/Areas: Primary Bedroom, Bedroom 2, Bedroom 3, Kitchen, Family Room, Great Room
- Interior Features: Carpet, Ceiling Fan(s), Combination Kitchen/Dining, Floor Plan - Open, Pantry, Recessed Lighting, Walk-in Closet(s), Window Treatments, Wood Floors
- Fireplace: Yes
- Number of Fireplaces: 1
- Fireplace(s): Fireplace - Glass Doors, Mantel(s)
- Appliances: Microwave, Refrigerator, Stove, Dishwasher, Disposal, Stainless Steel Appliances, Icemaker
- Flooring: Hardwood, Carpet, Ceramic Tile
Rooms
- Total Bathrooms: 4
- Full Bathrooms: 2
- Half Bathrooms: 2
- Upper Floor Baths: 2
- Upper - Full Baths: 2
- Main Floor Baths: 1
- Main - 1/2 Baths: 1
- Lower Floor Baths: 1
- Lower - 1/2 Baths: 1
- Total Bedrooms: 3
- Bedrooms Upper: 3
Additional Information
- Shared Amenities: Tot Lots/Playground
Exterior
- Exterior Features: Sidewalks, Street Lights
- Porch/Patio/Deck: Patio(s)
Parking
- Assigned Spaces: 2
- Total Spaces: 2
- Parking Features: Assigned
- Parking Type: Parking Lot
Location
- County: STAFFORD
- Subdivision: HEATHER HILLS
- Driving Directions: From Rt. 3 West take Blue & Gray Parkway to Rt. 3 East. Turn left & continue West on Rt. 3 East. Turn right onto Cool Springs Road & continue across onto Deacon Road. Turn left onto Harrell Rd. and then right into Heather Hills onto Sutherland Blvd. continue to the back of neighborhood & turn right onto Andrews Place.
School Information
- School District: Stafford County Public Schools
Community
- Association: Yes
- Pets Allowed: Yes
- Pets: Breed Restrictions, Case by Case Basis, Pet Addendum
Heating & Cooling
- Cooling Type: Heat Pump(s)
- Cooling Fuel: Electric
- Heating Type: Heat Pump(s)
- Heating Fuel: Electric
- Water Heater: Electric
Utilities
- Sewer: Public Sewer
- Water: Public
Structural Information
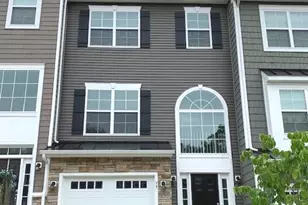
- Architectural Style: Colonial
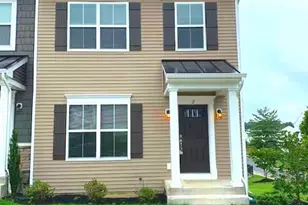
- Structure Type: End of Row/Townhouse
- Builder: H551
- Construction: Mixed
- Basement: Yes
- Basement Entrance: Yes
- Basement Desc.: Connecting Stairway, Fully Finished, Outside Entrance, Walkout Level
- Foundation: Block
- Walls/Ceilings: Vaulted Ceilings, 9'+ Ceilings
- Windows: Vinyl Clad
- Stories Description: Lower 1, Main, Upper 1
- Square Feet: 2,280
- Sq. Ft. Source: Estimated
- Living Area: 2,280 Sq. Ft.
- Finished Above Grnd: 1,520 Sq. Ft.
- Finished Below Grnd: 760 Sq. Ft.
- Year Built: 2020
- Year Built Source: Estimated
Unit Information
Lot Features
- Lot Size Source: Estimated
Financial Considerations
- Price Per Sq. Ft.: $1.68
- Application Fee: $50
- Security Deposit: $2,550
- Owner Pays: Association Fees
- Tenant Pays: Utilities - All, Lawn/Tree/Shrub Care, Insurance, Light Bulbs/Filters/Fuses/Alarm Care
Disclosures and Reports
Listed by Johnson & Glazebrook, Michelle Lynne Irby
Sold by CENTURY 21 New Millennium, Martell Swanigan