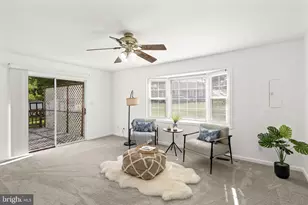
Full Property Details for 911 Walnut Dr
General
- Sold For: $450,000
- Taxes: $1,228 (2020)
- Status: Closed
- Type: Single Family
- Source: BrightMLSMidAtlantic
- MLS ID: VAST2045518
- Added to Site: 219 day(s) ago
Interior
- Rooms/Areas: Living Room, Primary Bedroom, Bedroom 3, Kitchen, Bathroom 2, Primary Bathroom
- Interior Features: Carpet, Ceiling Fan(s), Combination Dining/Living, Combination Kitchen/Dining, Combination Kitchen/Living, Entry Level Bedroom, Floor Plan - Open, Kitchen - Island, Primary Bath(s), Bathroom - Tub Shower, Upgraded Countertops, Walk-in Closet(s)
- Appliances: Built-In Microwave, Dishwasher, Energy Efficient Appliances, Icemaker, Refrigerator, Stainless Steel Appliances, Stove, Washer/Dryer Hookups Only, Water Heater
- Flooring: Carpet, Vinyl
Rooms
- Total Bathrooms: 2
- Full Bathrooms: 2
- Main Floor Baths: 2
- Main - Full Baths: 2
- Total Bedrooms: 3
- Bedrooms Main & Up: 3
- Laundry: Main Floor, Has Laundry
Additional Information
- Pool: Yes
- Private Pool: Yes
- Pool Description: Concrete, Fenced, In Ground
- Security/Safety: Exterior Cameras
Exterior
- Exterior Features: Secure Storage
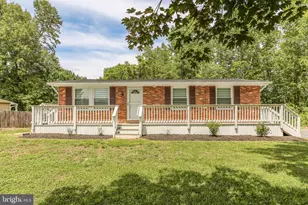
- Porch/Patio/Deck: Porch(es), Deck(s), Brick
Parking
- Total Spaces: 4
- Parking Features: Asphalt Driveway
- Parking Type: Driveway
Location
- County: STAFFORD
- Subdivision: WESTBURY
- Driving Directions: GPS
School Information
- School District: Stafford County Public Schools
Community
- Pets Allowed: Yes
- Pets: Dogs OK, Cats OK
Heating & Cooling
- Central air: Yes
- Cooling Type: Central A/C, Ceiling Fan(s)
- Cooling Fuel: Electric
- Heating Type: Heat Pump(s)
- Heating Fuel: Electric
- Water Heater: Electric
Utilities
- Sewer: Septic Exists
- Water: Well
- Utility Description: Electric Available, Water Available
Structural Information
- Architectural Style: Ranch/Rambler
- Structure Type: Detached
- Construction: Vinyl Siding
- Foundation: Permanent
- Roof: Architectural Shingle
- Walls/Ceilings: Dry Wall
- Stories Description: Main
- Square Feet: 1,292
- Sq. Ft. Source: Estimated
- Living Area: 1,292 Sq. Ft.
- Finished Above Grnd: 1,292 Sq. Ft.
- Year Built: 1974
- Year Built Source: Estimated
- Property Condition: Excellent
Additional Structures
- Other Structures: Shed, Poultry House, Gazebo
Lot Features
- Lot Size (Acres): 1.09
- Lot Size (Sq. Ft.): 47,311
- Lot Size Source: Estimated
- Street/Road Desc.: Black Top
- Zoning: A1
- Fencing (Description): Fully, Rear, Wood
Financial Considerations
- Price Per Sq. Ft.: $344.43
- Assessment Year: 2024
- County Tax: $1,228
- County Tax Freq: Annually
- Tax w/Assessment: $289,400
- Tax Amount: $1,228
- Tax Year: 2020
- Terms: Standard Sale
Disclosures and Reports
- Ownership: Fee Simple
- Lot Number: 5
Listed by Spring Hill Real Estate, LLC., Alexandra Lilian Brown and Spring Hill Real Estate, LLC., Patricia E Peak
Sold by Berkshire Hathaway HomeServices PenFed Realty, Mark E Queener