This is a carousel with tiles that activate property listing cards. Use the previous and next buttons to navigate.
1/1
$285,000
This is a carousel with tiles that activate property listing cards. Use the previous and next buttons to navigate.
1/1
Property Description
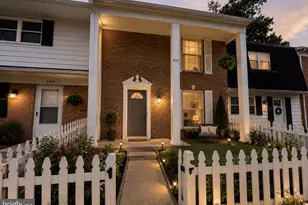
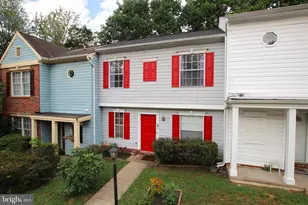
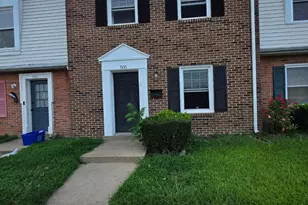
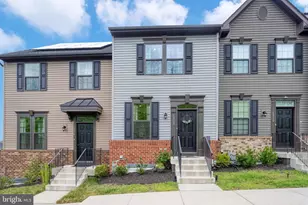
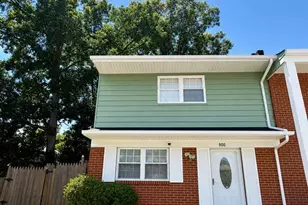
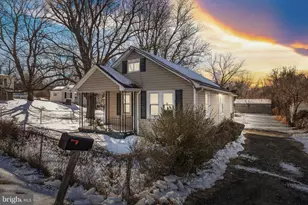
Nestled in the charming OLDE FORGE community, this delightful 3-bedroom, 1.5-bathroom townhouse offers a perfect blend of comfort and convenience. The inviting interior features a traditional floor plan, highlighted by a combination kitchen and dining area that's perfect for gatherings. The eat-in kitchen, complete with country-style charm and ample table space, is a culinary enthusiast's dream. Enjoy the ease of main-floor laundry, making daily chores a breeze. Step outside to discover a cozy rear yard, ideal for outdoor relaxation or gardening. The property is adorned with street lights, enhancing the neighborhood's warm ambiance. With a brick and siding front exterior, this home exudes classic appeal while providing durability. Located in a suburban setting, you'll appreciate the proximity to essential amenities, including bus stops, commuter lots, and a commuter rail station, all within a few miles. The assigned driveway parking for two vehicles adds to the convenience of this lovely home. Built in 1971, this residence combines timeless architectural style with modern comforts, featuring luxury vinyl plank and carpet flooring throughout. The association fee covers common area maintenance and trash, ensuring a well-kept community. This charming townhouse is not just a house; it's a place to create lasting memories. Don't miss the opportunity to make it your own!
Full Property Details
Full Property Details for 926 Bellows Ave
General
- Sold For: $285,000
- HOA FEE: $60/month
- Taxes: $1,779 (2025)
- Status: Closed
- Type: Townhouse
- Source: BrightMLSMidAtlantic
- MLS ID: VAST2048412
- Added to Site: 109 day(s) ago
Interior
- Interior Features: Combination Kitchen/Dining, Dining Area, Floor Plan - Traditional, Kitchen - Eat-In, Kitchen - Country, Kitchen - Table Space
- Appliances: Dishwasher, Dryer, Oven/Range - Electric, Washer, Refrigerator
- Flooring: Carpet, Luxury Vinyl Plank
Rooms
Bathrooms
- Total Bathrooms: 2
- Full Bathrooms: 1
- Half Bathrooms: 1
- Upper Floor Baths: 1
- Upper - Full Baths: 1
- Main Floor Baths: 1
- Main - 1/2 Baths: 1
Bedrooms
- Total Bedrooms: 3
- Bedrooms Upper: 3
Other Rooms
- Laundry: Main Floor, Has Laundry
Additional Information
- Shared Amenities: Basketball Courts, Common Grounds, Party Room, Racquet Ball, Tot Lots/Playground
Exterior
- Exterior Features: Street Lights
Parking
- Assigned Spaces: 2
- Total Spaces: 2
- Parking Features: Assigned
- Parking Type: Driveway
Location
- County: STAFFORD
- Subdivision: OLDE FORGE
- Building Name: OLDE FORGE
- Driving Directions: Take I-95 to exit 133. Turn S on US 17 toward Falmouth. Go 3/10's of a mile to a R onto Olde Forge Dr., Turn R onto Bellows to 926 on the left.
- Location Details: Suburban
School Information
- School District: Stafford County Public Schools
- Elementary School: Rocky Run
- Middle School: Drew
- High School: Stafford
Community
- Association: Yes
- Assoc. Name: OLDE FORGE HOA
- Assoc. Fees Include: Common Area Maintenance, Trash
- Pets Allowed: Yes
- Pets: Cats OK, Dogs OK
Heating & Cooling
- Cooling Type: Heat Pump(s)
- Cooling Fuel: Electric
- Heating Type: Heat Pump(s)
- Heating Fuel: Electric
- Water Heater: Electric
Utilities
- Sewer: Public Sewer
- Water: Public
Structural Information
- Architectural Style: Colonial
- Structure Type: Interior Row/Townhouse
- Construction: Brick Front
- Foundation: Slab
- Roof: Asphalt
- Stories Description: Main, Upper 1
- Square Feet: 1,200
- Sq. Ft. Source: Assessor
- Living Area: 1,200 Sq. Ft.
- Finished Above Grnd: 1,200 Sq. Ft.
- Year Built: 1971
- Year Built Source: Assessor
- Property Condition: Very Good
Unit Information
- Unit Floor in Bldg.: 2
Additional Structures
- Other Structures: None
Lot Features
- Lot Size (Acres): 0.05
- Lot Size (Sq. Ft.): 2,317
- Lot Size Source: Assessor
- Zoning: R2
- Lot Description: Rear Yard
- Fencing (Description): Rear
Financial Considerations
- Price Per Sq. Ft.: $237.5
- Association Fee: $60
- Assoc Fee Freq.: Monthly
- Assessment Year: 2025
- City/TownTax Freq: Annually
- County Tax: $1,754
- County Tax Freq: Annually
- Tax w/Assessment: $189,900
- Tax Amount: $1,779
- Tax Year: 2025
- Terms: Standard Sale
- Tax Total Finished Sq. Ft.: 1200
Disclosures and Reports
- Ownership: Fee Simple
- Section: 1
- Lot Number: 28
Listed by Long & Foster Real Estate, Inc., Margaret D Withers
Sold by BNI Realty, Said Ebad Hashemi

Get Pre-Approved Today
Schools
Schools serving 926 Bellows Ave
School District:Stafford County Public Schools
| Name | Grades | Distance |
|---|---|---|
Conway Elementary School 105 Primmer House Road, Fredericksburg, VA 22405 | K-5 | 2.9 mi |
Edward E. Drew Jr. Middle School 501 Cambridge St, Falmouth, VA 22405 | 6-8 | 1.9 mi |
Stafford Sr. High School 63 Stafford Indians Lane, Fredericksburg, VA 22405 | 9-12 | 2.3 mi |
Disclaimer:
School attendance boundaries provided by ATTOM Data Solutions and are for reference only. Contact the school directly to verify enrollment eligibility.
Price & Sales History for 926 Bellows Ave
Date
Details
Price
Change
Source
7/23/2026
Sold
$285,000
—
MLS
4/22/2026
Listed
$285,000
—
MLS
Disclaimer: Historical sales information is derived from public records provided by the county offices. Information is not guaranteed and should be independently verified.
926 Bellows Avenue, Fredericksburg, VA 22405 (MLS# VAST2048412) is a Townhouse property that was sold at $285,000 on July 23, 2026. Want to learn more about 926 Bellows Avenue? Do you have questions about finding other Townhouse real estate for sale in Fredericksburg? You can browse all Fredericksburg real estate or contact a Coldwell Banker agent to request more information.