This is a carousel with tiles that activate property listing cards. Use the previous and next buttons to navigate.
1/1
$460,000
This is a carousel with tiles that activate property listing cards. Use the previous and next buttons to navigate.
1/1
Property Description
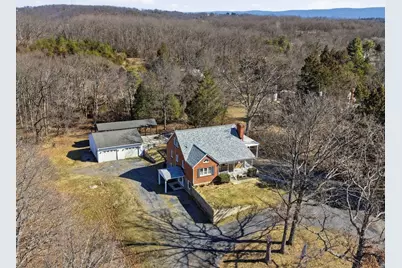
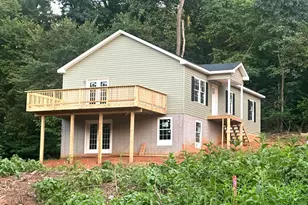
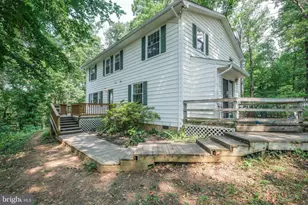
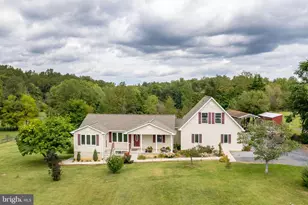
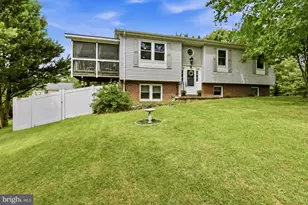
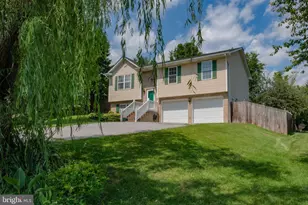
Priced below appraised value, giving buyers instant equity from day one! Several major systems and expense items have been updated-offering added value, convenience, and peace of mind for the new owner.. Recent updates include: New Well 2026, New kitchen and basement bathroom flooring 2025. Upper level and main floor freshly painted 2025, New Well pump, pressure tank and pressure switch 2025, New roof June 2025, New HVAC September 2024, New front porch ceiling and carport metal roof 2025. New Windows installed approximately 5 years ago. This property offers the perfect blend of privacy, functionality and potential. Beautifully positioned on approximately 2.94 acres and approximately 2,200 Sq Ft of finished living area. This inviting residence features 4 bedrooms and 2.5 baths, with two additional bonus rooms upstairs ideal for a home office, playroom, or guest space. The finished basement has its own private entrance which offers a wet bar area, laundry room, full bath, and your fourth bedroom with a walk in closet-making it a perfect in-law suite, Rental opportunity or that perfect Recreational area that is ready for all your entertaining needs. Enjoy the convenience of two laundry areas, one in the basement and one near the upstairs kitchen. Two bedrooms are conveniently located on the main level. Step outside to a large yard with plenty of privacy for all your outdoor entertaining, including its expansive back deck, covered side and front porches, and a generous cemented patio area with a firepit to keep you toasty warm on those cozy summer evenings exploring the stars -There is plenty of space to park your RV ,Boats, Sporting or Work Equipment. There is extra covered parking for your vehicles with the attached carport and detached 2 car garage, The Main garage is the perfect Man Cave or She shack! Its approximately 28x28 with the convenience of a half bath and features heat and air for comfort year round. The attached storage area is approximately 37x17. Includes an air compressor with line . Perfect for automotive lovers ,hobbyists or those seeking additional utility space. No HOA!! Located Near Downtown Front Royal with all its Local Charm Historic Main Street has something for everyone from shopping in the Local boutiques and antique shops, Small-town cafés and restaurants Farmers markets or mark your calendars for all those events scheduled through out the year such as wine and craft fairs, Seasonal festivals and live music or just take a stroll and enjoy the Front Royal murals & art walks. Feeling adventurous? Front Royal has that covered to with Activities such as, Golfing at one of our numerous Gold Clubs, Winery tours, Scenic motorcycle drives Cycling routes through Shenandoah Valley, Horseback riding nearby, Stargazing in Shenandoah National Park or kayaking or tubing down the Shenandoah River. Only minutes from town, I-66, I-81 and Rt 522 Seller and Remax Real Estate Connections will not be responsible for accidents on the property. -don't miss your opportunity to make it yours!
Full Property Details
Full Property Details for 1064 Strasburg Rd
General
- Sold For: $460,000
- Taxes: $2,005 (2025)
- Status: Closed
- Type: Single Family
- Source: BrightMLSMidAtlantic
- MLS ID: VAWR2012864
- Added to Site: 269 day(s) ago
Interior
- Number of Rooms: 14
- Rooms/Areas: Living Room, Dining Room, Bedroom 2, Bedroom 3, Bedroom 4, Kitchen, Bedroom 1, Laundry, Recreation Room, Bathroom 1, Bathroom 2, Bonus Room
- Interior Features: Bar, Bathroom - Walk-In Shower, Built-Ins, Ceiling Fan(s), Combination Kitchen/Dining, Dining Area, Family Room Off Kitchen, Kitchen - Eat-In, Kitchen - Island, Kitchen - Table Space, Wet/Dry Bar, Window Treatments, Wood Floors, Bathroom - Tub Shower, Breakfast Area, Entry Level Bedroom, Pantry
- Fireplace: Yes
- Number of Fireplaces: 1
- Fireplace(s): Brick, Wood
- Appliances: Dishwasher, Dryer, Oven/Range - Electric, Washer, Water Heater, Refrigerator
- Flooring: Hardwood, Ceramic Tile, Concrete, Laminate Plank
Rooms
Bathrooms
- Total Bathrooms: 2
- Full Bathrooms: 2
- Main Floor Baths: 1
- Main - Full Baths: 1
- Lower Floor Baths: 1
- Lower - Full Baths: 1
Bedrooms
- Total Bedrooms: 4
- Bedrooms Upper: 1
- Bedrooms Lower: 1
- Bedrooms Main & Up: 2
Other Rooms
- Laundry: Dryer In Unit, Hookup, Lower Floor, Main Floor, Washer In Unit, Basement
Exterior
- Exterior Features: Secure Storage, Exterior Lighting, Flood Lights
- Porch/Patio/Deck: Patio(s), Porch(es), Roof, Deck(s)
Parking
- Garage: Yes
- Garage Spaces: 2
- Carport Spaces: 1
- Total Spaces: 3
- Parking Features: Circular Driveway, Private
- Parking Type: Attached Carport, Detached Garage, Other, Off Street
- Garage Description: Garage - Front Entry, Additional Storage Area, Garage - Side Entry, Underground, Oversized, Other
Location
- County: WARREN
- Driving Directions: GPS directions or Take 55 W towards Strasburg 1064 Strasburg Rd will be on your right approx 1.5 miles .
School Information
- School District: Warren County Public Schools
Community
- Pets Allowed: Yes
- Pets: No Pet Restrictions
Heating & Cooling
- Central air: Yes
- Cooling Type: Heat Pump(s), Ceiling Fan(s), Central A/C
- Cooling Fuel: Electric
- Heating Type: Heat Pump(s)
- Heating Fuel: Electric
- Water Heater: Electric
Utilities
- Sewer: On Site Septic, Septic Exists
- Water: Well
Structural Information
- Architectural Style: Cape Cod, Colonial
- Structure Type: Detached
- Construction: Brick
- Basement: Yes
- Basement Desc.: Partial
- Foundation: Permanent
- Roof: Shingle, Metal
- Walls/Ceilings: Dry Wall
- Doors: Double Entry, French, Storm
- Stories Description: Lower 1, Main, Upper 1
- Square Feet: 3,040
- Sq. Ft. Source: Assessor
- Living Area: 2,088 Sq. Ft.
- Finished Above Grnd: 2,088 Sq. Ft.
- Basement Finished: 90%
- Year Built: 1956
- Year Built Source: Assessor
- Property Condition: Excellent, Very Good
Unit Information
Unit 1
- Bathrooms-Lower: 1
- Bedrooms-Lower: 1
Additional Structures
- Other Structures: Garage(s)
Lot Features
- Property View: Garden/Lawn, Street, Trees/Woods
- Lot Size (Acres): 2.89
- Lot Size (Sq. Ft.): 126,058
- Lot Size Source: Assessor
- Street/Road Desc.: Paved
- Zoning: R
- Lot Description: Additional Lot(s), Backs to Trees, Front Yard, Rear Yard, Road Frontage, SideYard(s)
Financial Considerations
- Price Per Sq. Ft.: $224.62
- Assessment Year: 2025
- City/TownTax Freq: Annually
- County Tax: $2,005
- County Tax Freq: Annually
- Tax w/Assessment: $418,680
- Tax Amount: $2,005
- Tax Year: 2025
- Terms: Standard Sale
- Tax Total Finished Sq. Ft.: 2088
Disclosures and Reports
- Ownership: Fee Simple
- Multiple Parcels: Yes
- Lot Number: 49
Listed by RE/MAX Real Estate Connections, Kathy L McLendon
Sold by Pearson Smith Realty LLC, John C Schwab

Get Pre-Approved Today
Schools
Schools serving 1064 Strasburg Rd
School District:Warren County Public Schools
| Name | Grades | Distance |
|---|---|---|
E. Wilson Morrison Elementary School 40 Crescent Street, Front Royal, VA 22630 | PK-5 | 2.7 mi |
Skyline High School 151 Skyline Vista Drive, Front Royal, VA 22630 | 9-12 | 3.1 mi |
Disclaimer:
School attendance boundaries provided by ATTOM Data Solutions and are for reference only. Contact the school directly to verify enrollment eligibility.
Price & Sales History for 1064 Strasburg Rd
Date
Details
Price
Change
Source
7/17/2026
Sold
$460,000
-1.92%
MLS
4/15/2026
Price Reduced
$469,000
-4.77%
MLS
2/02/2026
Price Reduced
$492,500
-1.5%
MLS
12/01/2025
Listed
$500,000
—
MLS
Disclaimer: Historical sales information is derived from public records provided by the county offices. Information is not guaranteed and should be independently verified.
1064 Strasburg Road, Front Royal, VA 22630 (MLS# VAWR2012864) is a Single Family property that was sold at $460,000 on July 17, 2026. Want to learn more about 1064 Strasburg Road? Do you have questions about finding other Single Family real estate for sale in Front Royal? You can browse all Front Royal real estate or contact a Coldwell Banker agent to request more information.