This is a carousel with tiles that activate property listing cards. Use the previous and next buttons to navigate.
1/1
$345,000
This is a carousel with tiles that activate property listing cards. Use the previous and next buttons to navigate.
1/1
Property Description
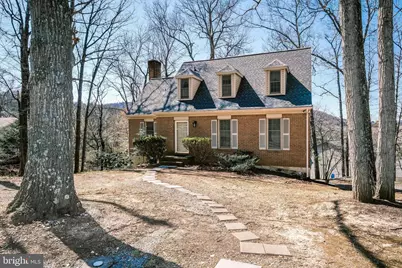
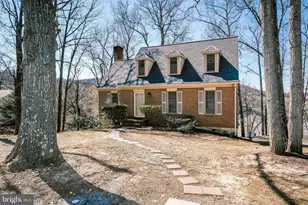
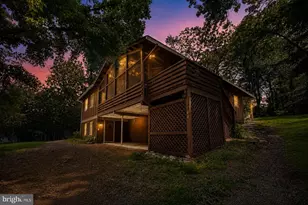
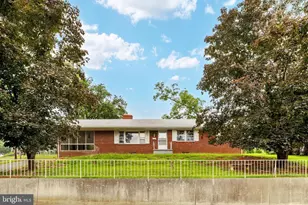
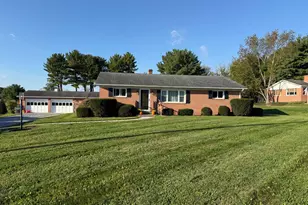
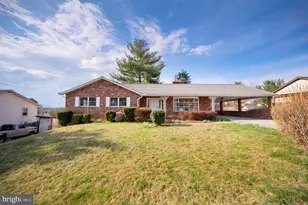
Spacious in-town living with mountain views, stunning sunsets, twinkling town lights & over three finished levels - now at a jaw-dropping new price! Great location for a possible Short Term Rental! Quite possibly the best value of the year for a 3 bed (plus guest room)/3 full bath offering a rec room, living room, formal dining room, family room and eat-in kitchen--views too!Solid, spacious, and full of potential-this all-brick Cape Cod (with mountain views) offers over 2,500+ finished square feet in a location that's hard to beat. It even offers in-law apartment potential in the fully finished lower level that can be accessed from the oversized 1-car garage. Set among mature oak trees, the lot is naturally shaded and requires little maintenance. Enjoy refreshing mountain views, twinkling town lights of Front Royal at night and incredible sunsets off the rear. The property also sits next to a town-owned parcel, providing a natural buffer and added privacy. There is an existing deck accessed by sliding doors from the family room-ready to be reimagined into a new outdoor space that takes full advantage of the tree-house-like setting. Inside, the home offers a traditional and functional layout including a formal living room (20x12), formal dining room (13x10), main-level family room (19x11), and lower-level recreation room (25x12). The foyer opens to a classic staircase, with a large living room to the right featuring a faux fireplace. From there, double doors lead to the dining room, complete with chair railing, crown molding, and dimmer lighting, along with a pocket door to the kitchen. The kitchen offers great cabinet and counter space, an eat-in area, room for a future island, and a lovely mountain view from the sink. Appliances include a microwave, smooth top range, refrigerator, and dishwasher. Just off the kitchen is a welcoming family room with a wood burning fireplace, brick mantle, built-in shelving, and sliding doors to what can become a future new deck. Upstairs, there are three bedrooms and two full bathrooms. The owner's suite has private access to a full bath (also accessible from the hall), and the additional bedrooms are nicely sized with ceiling fans. A second full hall bath serves the 2nd and 3rd bedrooms. The lower level adds flexibility with a recreation room featuring built-in shelving, a full bathroom, laundry area, and a guest room (not a legal bedroom due to window size) that could work well as an in-law or guest suite, especially with level entry from the garage. The deep one-car garage (28x12) includes an opener and additional storage space. Freezer, washer, and dryer all convey. A woodstove is present but not currently hooked up. Location is exceptional-just 2 minutes to shopping, 1 mile to historic downtown Front Royal, 2 miles to the Shenandoah River, National Park and Skyline Drive, five minutes to the high school, one mile to both elementary and middle schools, and just over 5 easy minutes to I-66 (Exit 13 - Linden). The home will require updates including drywall repair, paint, flooring throughout, and kitchen/bath improvements-but offers great bones, a flexible layout, and a setting that's hard to replicate. Sellers are offering a closing cost credit that can be applied toward flooring, painting, or buyer closing costs. FYI roof was replaced May 2021.There's something special about this house- words and photos don't do it justice. Take your tour and feel the love inside for yourself (sellers have made memories here for 44+ years)!
Full Property Details
Full Property Details for 107 Richmond Rd
General
- Sold For: $345,000
- Taxes: $2,170 (2025)
- Status: Closed
- Type: Single Family
- Source: BrightMLSMidAtlantic
- MLS ID: VAWR2013826
- Added to Site: 153 day(s) ago
Interior
- Interior Features: Breakfast Area, Built-Ins, Ceiling Fan(s), Family Room Off Kitchen, Formal/Separate Dining Room, Kitchen - Eat-In, Kitchen - Table Space, Primary Bath(s), Chair Railings, Crown Moldings, Dining Area
- Fireplace: Yes
- Number of Fireplaces: 2
- Fireplace(s): Brick, Mantel(s), Wood
- Appliances: Built-In Microwave, Dishwasher, Freezer, Oven/Range - Electric, Refrigerator, Washer, Dryer - Electric, Dryer - Front Loading
Rooms
Bathrooms
- Total Bathrooms: 3
- Full Bathrooms: 3
- Upper Floor Baths: 2
- Upper - Full Baths: 2
- Lower Floor Baths: 1
- Lower - Full Baths: 1
Bedrooms
- Total Bedrooms: 3
- Bedrooms Upper: 3
Other Rooms
- Laundry: Lower Floor, Hookup, Has Laundry, Basement
Exterior
- Exterior Features: Street Lights
Parking
- Garage: Yes
- Garage Spaces: 1
- Total Spaces: 1
- Parking Type: Driveway, Attached Garage, Off Street
- Garage Description: Basement Garage, Garage - Side Entry, Garage Door Opener, Inside Access, Oversized
Location
- County: WARREN
- Driving Directions: I-66 W exit 13, L at exit ramp light, R at light onto John Marshall Hwy to R on Richmond Road (the first right past Westminster Drive) to house on L at sign.
- City Limits: Yes
School Information
- School District: Warren County Public Schools
- Elementary School: Leslie Fox Keyser
- Middle School: Warren County
- High School: Warren County
Heating & Cooling
- Cooling Type: Ceiling Fan(s)
- Cooling Fuel: Electric
- Heating Type: Baseboard - Electric
- Heating Fuel: Electric
- Water Heater: Electric
Utilities
- Sewer: Public Sewer
- Water: Public
- Utility Description: Cable TV Available, Electric Available, Phone Available, Sewer Available, Water Available
Structural Information
- Architectural Style: Cape Cod
- Structure Type: Detached
- Construction: Brick
- Basement: Yes
- Basement Entrance: Yes
- Basement Desc.: Full, Fully Finished, Garage Access, Heated, Improved, Interior Access, Outside Entrance, Space For Rooms, Walkout Level, Windows
- Foundation: Concrete Perimeter
- Stories Description: Lower 1, Upper 1
- Square Feet: 2,519
- Sq. Ft. Source: Estimated
- Living Area: 2,519 Sq. Ft.
- Finished Above Grnd: 1,840 Sq. Ft.
- Finished Below Grnd: 679 Sq. Ft.
- Year Built: 1976
- Year Built Source: Assessor
Unit Information
Unit 1
- Bathrooms-Lower: 1
Lot Features
- Property View: City, Mountain, Trees/Woods
- Lot Size (Acres): 0.33
- Lot Size (Sq. Ft.): 14,301
- Lot Size Source: Assessor
- Zoning: R1
- Lot Description: Front Yard, Rear Yard, SideYard(s)
Financial Considerations
- Price Per Sq. Ft.: $190.22
- Assessment Year: 2025
- City/TownTax: $270
- City/TownTax Freq: Annually
- County Tax: $1,900
- County Tax Freq: Annually
- Tax w/Assessment: $396,700
- Tax Amount: $2,170
- Tax Year: 2025
- Terms: Standard Sale
- Tax Total Finished Sq. Ft.: 2435
Disclosures and Reports
- Ownership: Fee Simple
- Lot Number: 5
Listed by Keller Williams Realty/Lee Beaver & Assoc., Elizabeth M Waller
Sold by Coldwell Banker Premier, James Craig Alexander

Get Pre-Approved Today
Schools
Schools serving 107 Richmond Rd
School District:Warren County Public Schools
| Name | Grades | Distance |
|---|---|---|
Leslie Fox Keyser Elementary School 1015 East Stonewall Drive, Front Royal, VA 22630 | PK-5 | 0.6 mi |
New Warren County Middle School 522 Heritage Drive, Front Royal, VA 22630 | 6-8 | 1.7 mi |
Warren County High School 155 Westminster Drive, Front Royal, VA 22630 | 9-12 | 0.7 mi |
Disclaimer:
School attendance boundaries provided by ATTOM Data Solutions and are for reference only. Contact the school directly to verify enrollment eligibility.
Price & Sales History for 107 Richmond Rd
Date
Details
Price
Change
Source
7/31/2026
Sold
$345,000
-1.43%
MLS
5/14/2026
Price Reduced
$350,000
-6.67%
MLS
4/23/2026
Price Reduced
$375,000
-6.25%
MLS
3/27/2026
Listed
$399,999
—
MLS
Disclaimer: Historical sales information is derived from public records provided by the county offices. Information is not guaranteed and should be independently verified.
107 Richmond Road, Front Royal, VA 22630 (MLS# VAWR2013826) is a Single Family property that was sold at $345,000 on July 31, 2026. Want to learn more about 107 Richmond Road? Do you have questions about finding other Single Family real estate for sale in Front Royal? You can browse all Front Royal real estate or contact a Coldwell Banker agent to request more information.