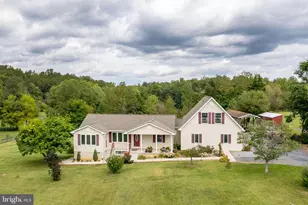
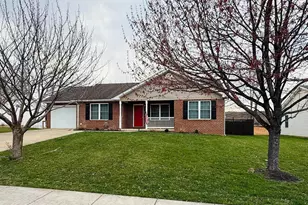
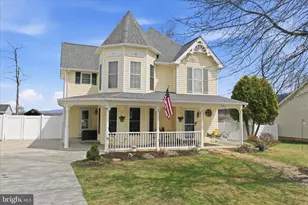
Full Property Details for 11 Ashlawn Ct
General
- Price: $477,000
- Taxes: $2,890 (2026)
- Status: Active
- Type: Single Family
- Source: BrightMLSMidAtlantic
- MLS ID: VAWR2014736
- Updated: 10/9/2026
- Added to Site: 100 day(s) ago
Interior
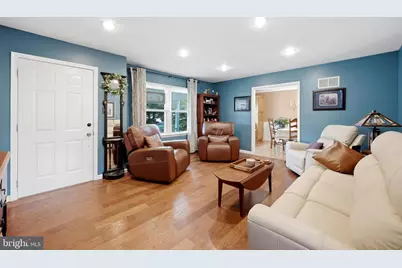
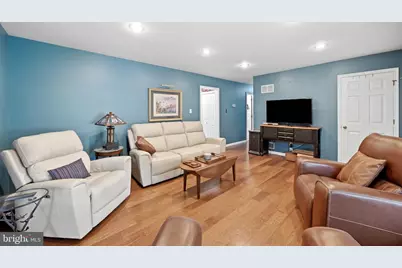
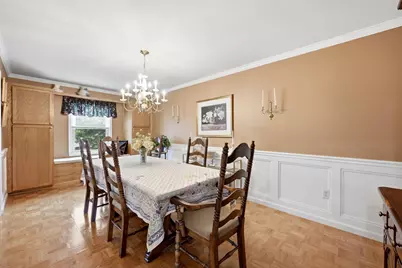
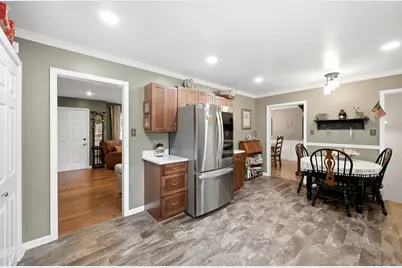
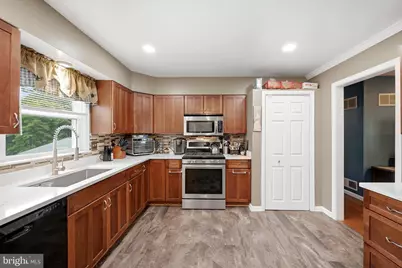
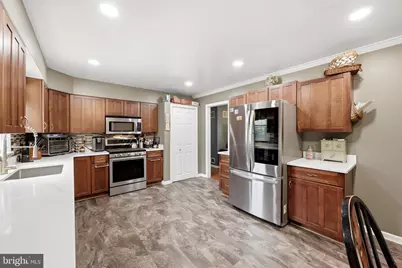
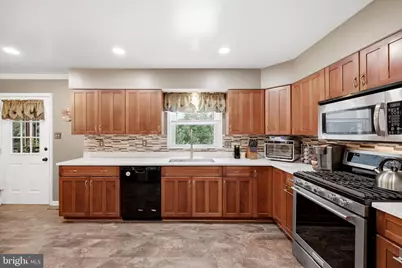
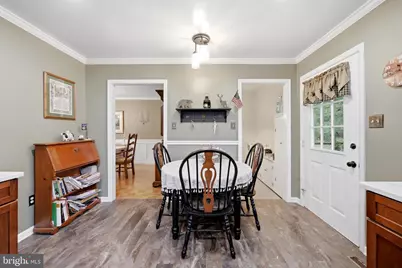
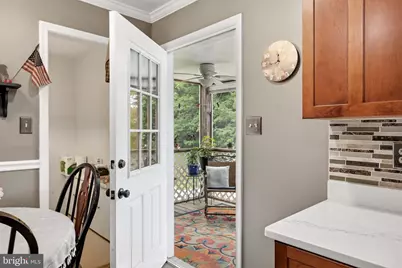
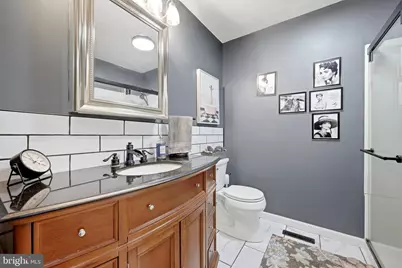
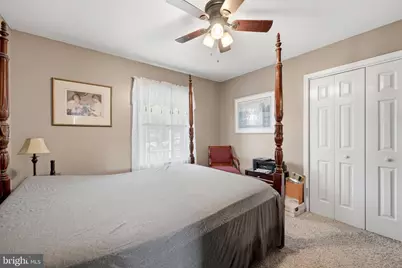
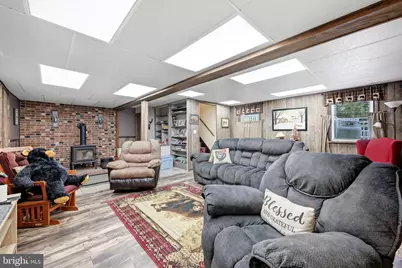
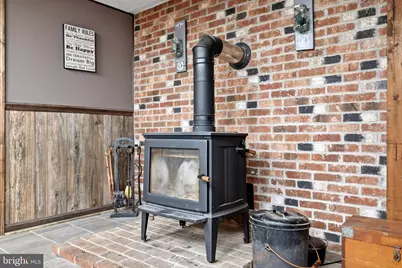
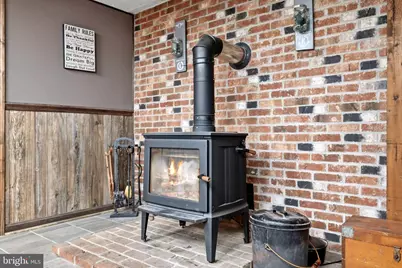
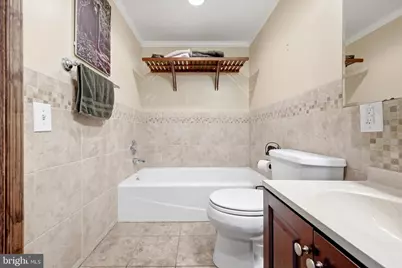
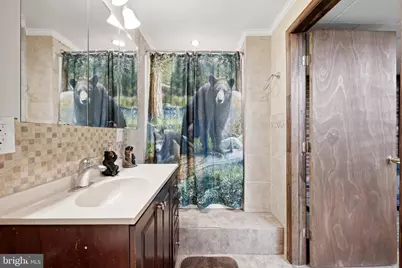
- Interior Features: Bathroom - Tub Shower, Bathroom - Walk-In Shower, Built-Ins, Carpet, Ceiling Fan(s), Dining Area, Floor Plan - Traditional, Kitchen - Eat-In, Stove - Wood
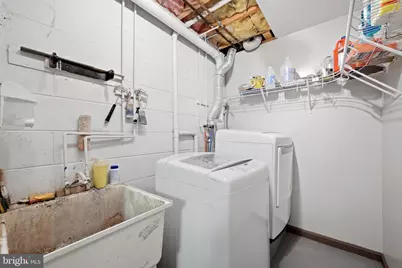
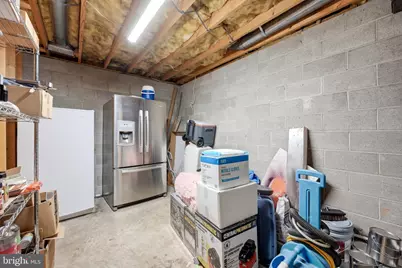
- Appliances: Built-In Microwave, Dishwasher, Disposal, Dryer, Oven/Range - Gas, Refrigerator, Stainless Steel Appliances, Washer
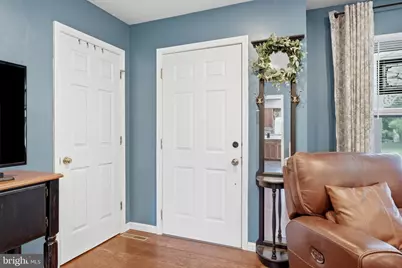
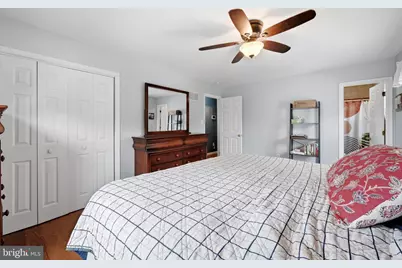
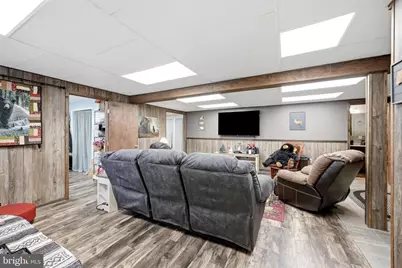
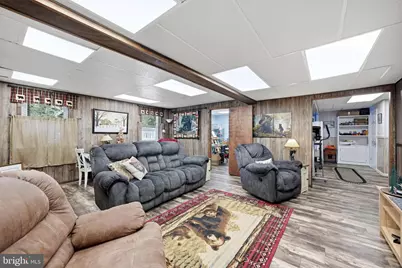
- Flooring: Carpet, Luxury Vinyl Tile, Hardwood
Rooms
- Total Bathrooms: 3
- Full Bathrooms: 3
- Main Floor Baths: 2
- Main - Full Baths: 2
- Lower Floor Baths: 1
- Lower - Full Baths: 1
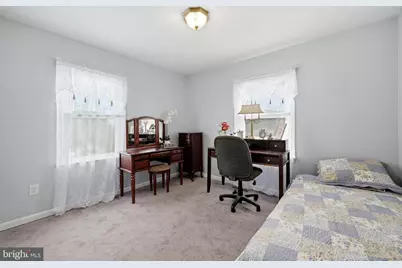
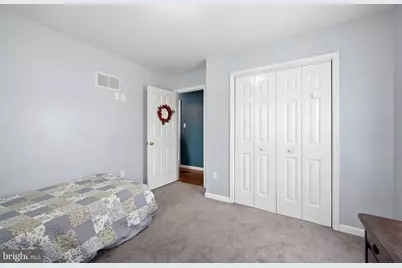
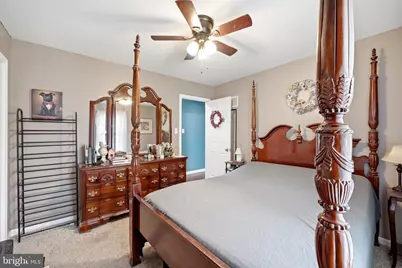
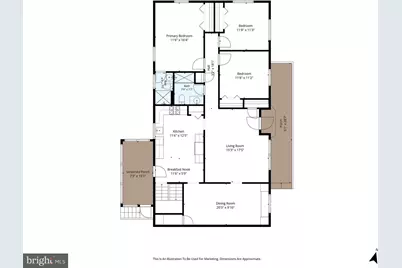
- Total Bedrooms: 3
- Bedrooms Main & Up: 3
Additional Information
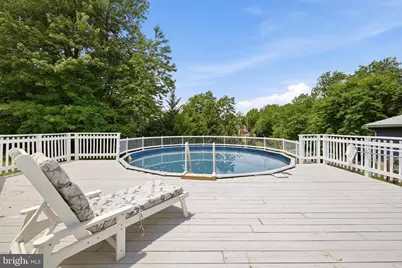
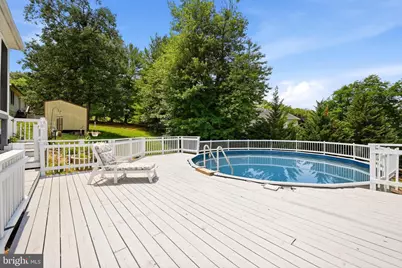
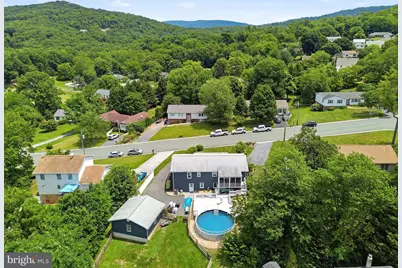
- Pool: Yes
- Private Pool: Yes
- Pool Description: Above Ground, Fenced
Exterior
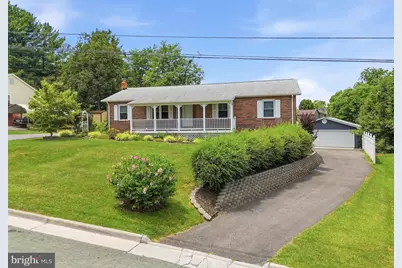
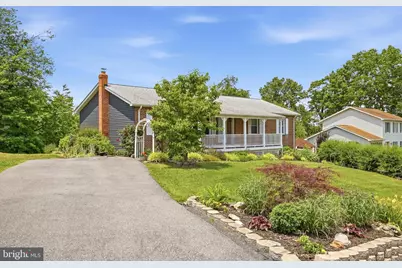
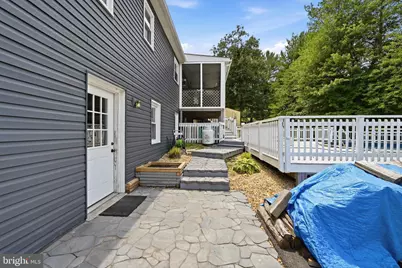
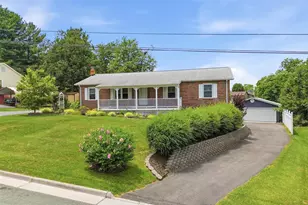
- Exterior Features: Extensive Hardscape, Stone Retaining Walls
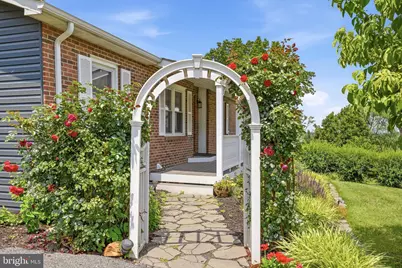
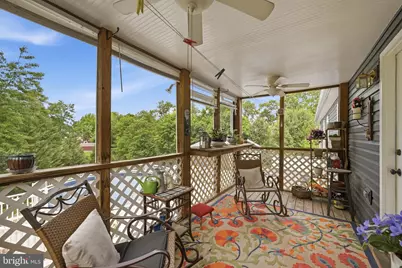
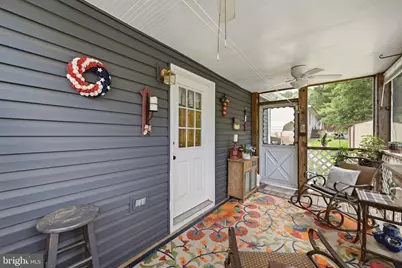
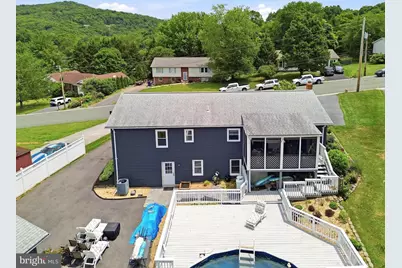
- Porch/Patio/Deck: Deck(s), Porch(es), Screened
Parking
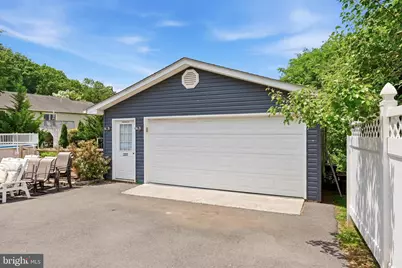
- Garage: Yes
- Garage Spaces: 6
- Total Spaces: 6
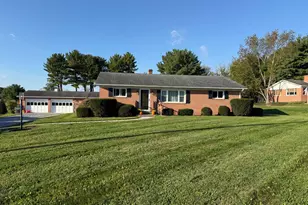
- Parking Type: Detached Garage, Driveway
- Garage Description: Garage - Front Entry
Location
- County: WARREN
- Subdivision: HERITAGE
- Driving Directions: Rt 55 to W Commonwealth to Ashlown Ct, house on the left, sign on property.
- City Limits: Yes
School Information
- School District: Warren County Public Schools
Heating & Cooling
- Cooling Type: Heat Pump(s)
- Cooling Fuel: Electric
- Heating Type: Heat Pump(s)
- Heating Fuel: Electric
- Water Heater: Electric
Utilities
- Sewer: Public Septic
- Water: Public
Structural Information
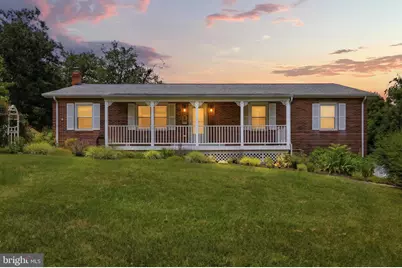
- Architectural Style: Ranch/Rambler
- Structure Type: Detached
- Construction: Vinyl Siding, Brick
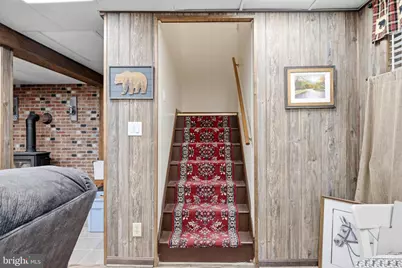
- Basement: Yes
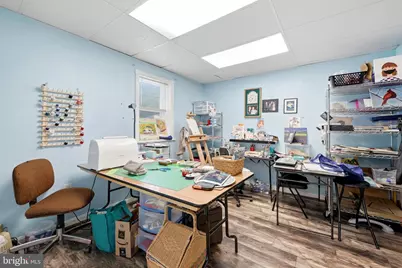
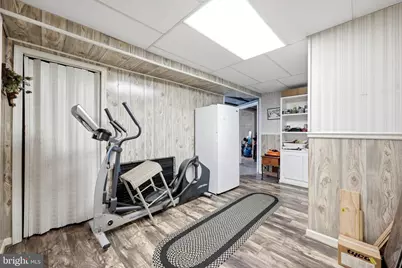
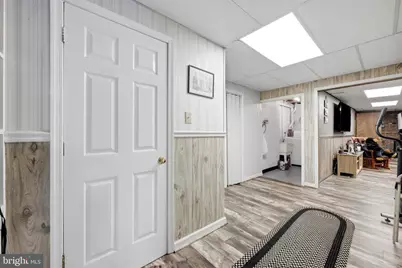
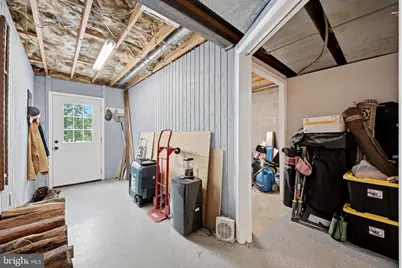
- Basement Desc.: Fully Finished, Walkout Level
- Foundation: Block
- Roof: Shingle
- Stories Description: Lower 1, Main
- Square Feet: 2,625
- Sq. Ft. Source: Assessor
- Living Area: 2,625 Sq. Ft.
- Finished Above Grnd: 1,500 Sq. Ft.
- Finished Below Grnd: 1,125 Sq. Ft.
- Year Built: 1988
- Year Built Source: Estimated
- Property Condition: Very Good
Unit Information
Additional Structures
- Other Structures: Garage(s)
Lot Features
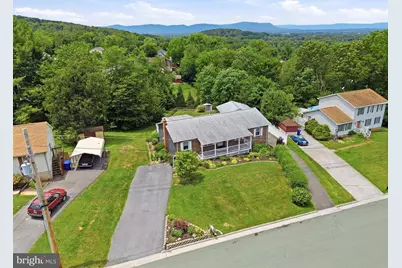
- Property View: Garden/Lawn, Trees/Woods
- Lot Size (Acres): 0.59
- Lot Size (Sq. Ft.): 25,700
- Lot Size Source: Estimated
- Zoning: R1
- Fencing (Description): Rear, Wood
Financial Considerations
- Price Per Sq. Ft.: $318
- Assessment Year: 2025
- County Tax: $2,526
- County Tax Freq: Annually
- Tax w/Assessment: $443,880
- Tax Amount: $2,890
- Tax Year: 2026
- Tax Total Finished Sq. Ft.: 2625
Disclosures and Reports
- Ownership: Fee Simple
- Lot Number: 34
Listed by Samson Properties, Ann M. Conley