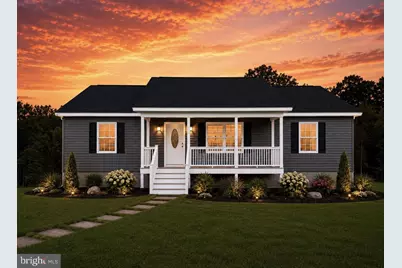
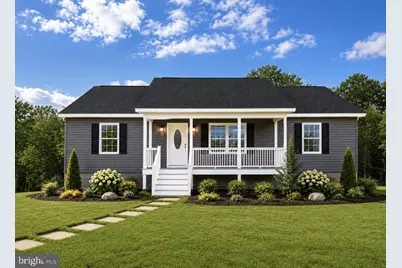
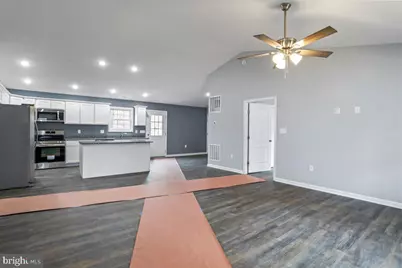
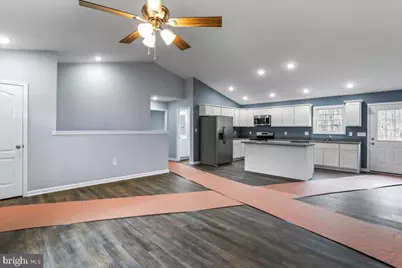
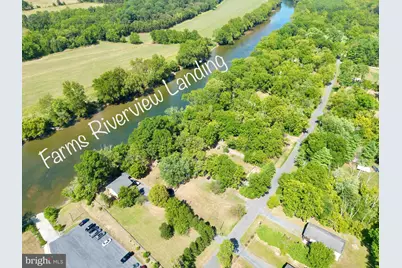
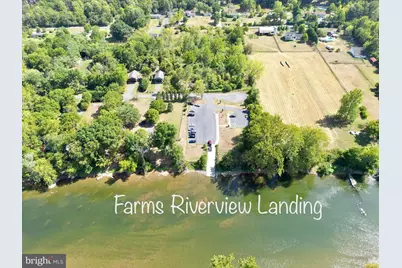
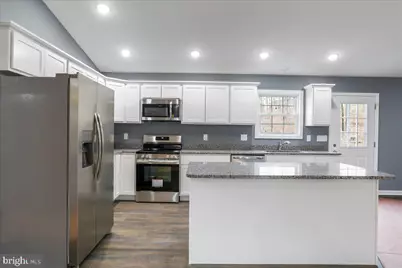

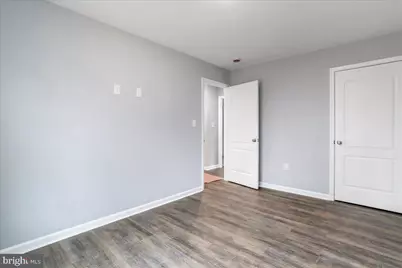
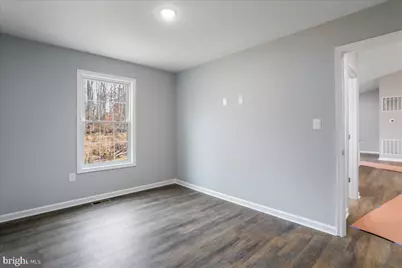
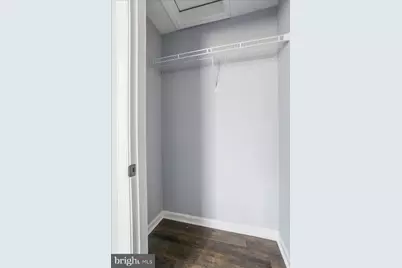
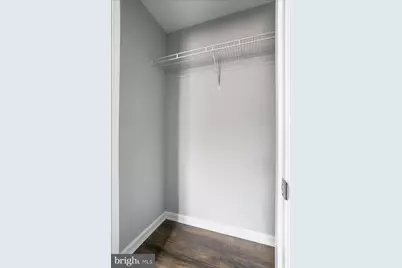
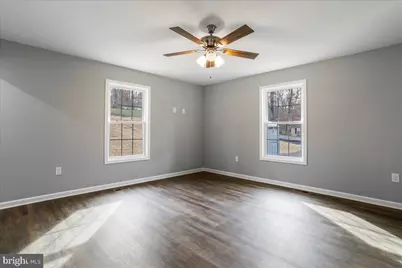
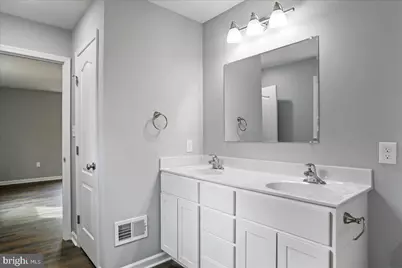
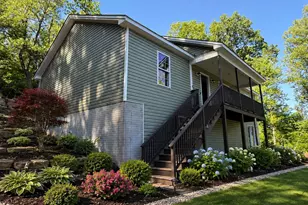
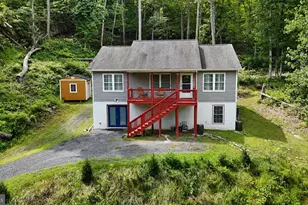
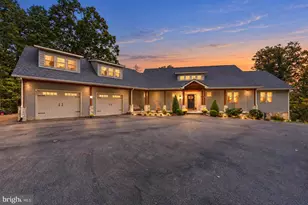
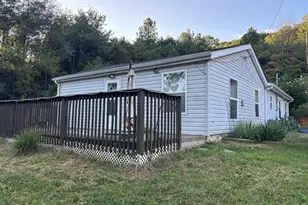
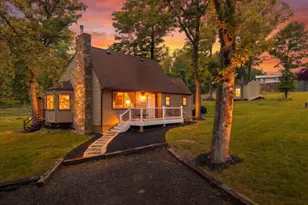
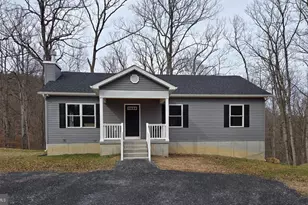
Full Property Details for 1117 Western Ln
General
- Price: $405,000
- Taxes: $126 (2026)
- Status: Active
- Type: Single Family
- Source: BrightMLSMidAtlantic
- MLS ID: VAWR2015294
- Updated: 9/20/2026
- Added to Site: 53 day(s) ago
Interior
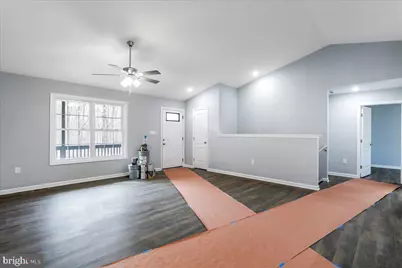
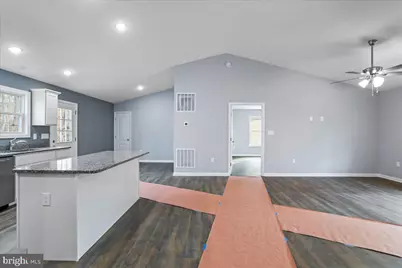
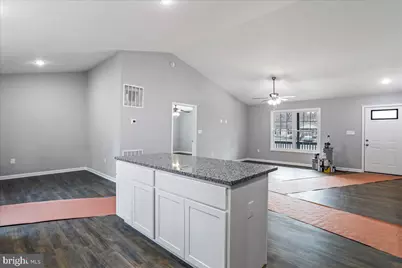
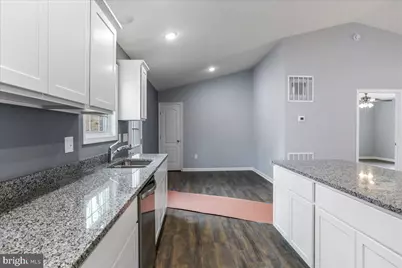
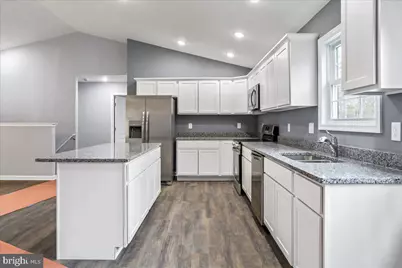
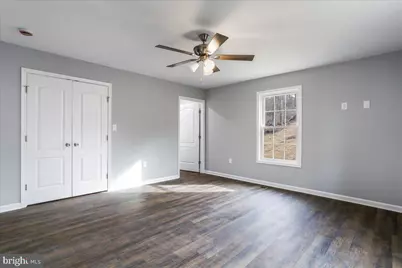
- Interior Features: Ceiling Fan(s), Entry Level Bedroom, Floor Plan - Open, Kitchen - Table Space, Upgraded Countertops, Walk-in Closet(s), Dining Area
- Appliances: Stainless Steel Appliances, Oven/Range - Electric, Built-In Microwave, Dishwasher, Refrigerator
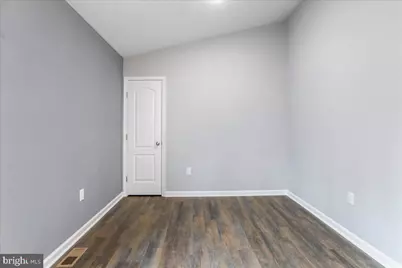
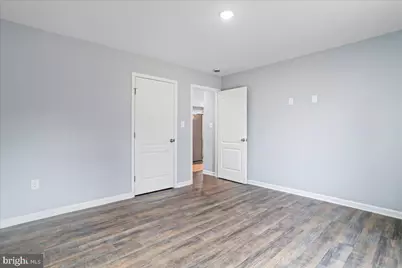
- Flooring: Luxury Vinyl Plank
Rooms
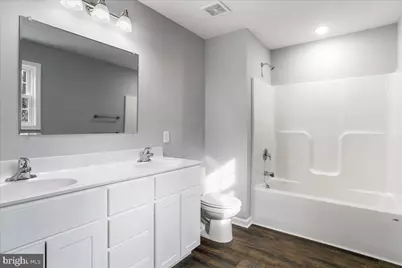
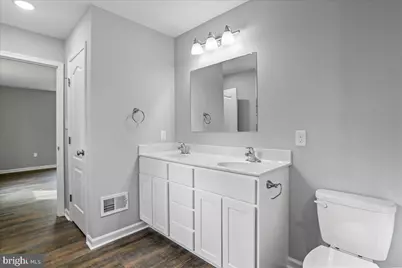
- Total Bathrooms: 2
- Full Bathrooms: 2
- Main Floor Baths: 2
- Main - Full Baths: 2
- Total Bedrooms: 3
- Bedrooms Main & Up: 3
Parking
Location
- County: WARREN
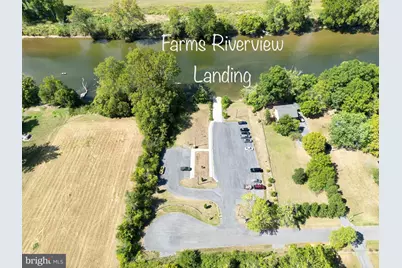
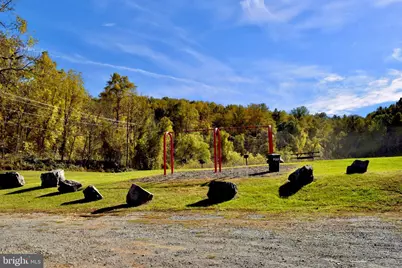
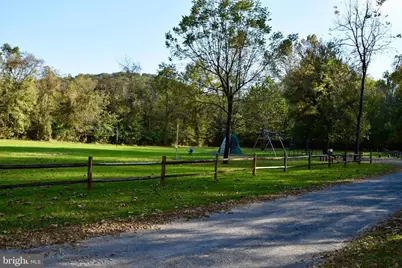
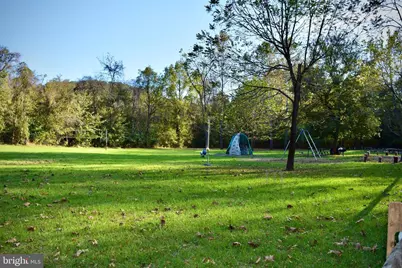
- Subdivision: SHENANDOAH FARMS
- Driving Directions: For GPS use the home next door, 1141 Western Ln
School Information
- School District: Warren County Public Schools
- Elementary School: Leslie Fox Keyser
- Middle School: Warren County
- High School: Warren County
Heating & Cooling
- Central air: Yes
- Cooling Type: Central A/C, Ceiling Fan(s), Heat Pump(s)
- Cooling Fuel: Electric
- Heating Type: Central, Heat Pump(s)
- Heating Fuel: Electric
- Water Heater: Electric
Utilities
- Sewer: On Site Septic
- Water: Well
- Dist. to Water: 2 Blocks
- Utility Description: Electric Available, Cable TV Available
Structural Information
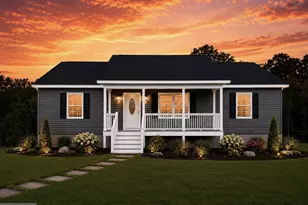
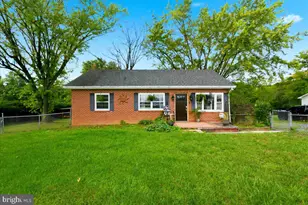
- Architectural Style: Ranch/Rambler
- Structure Type: Detached
- Model: Ridgewood II
- Construction: Concrete, Frame, Vinyl Siding, Stick Built
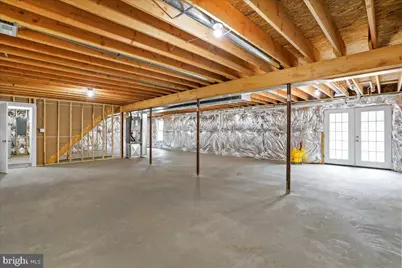
- Basement: Yes
- Basement Entrance: Yes
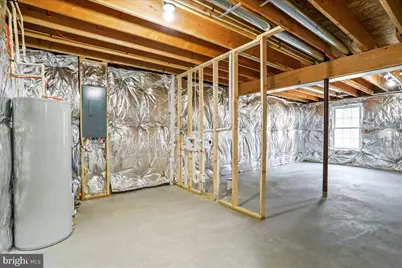
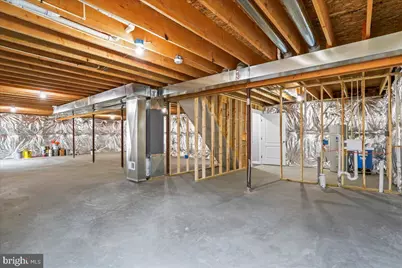
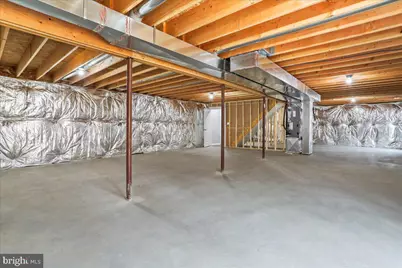
- Basement Desc.: Daylight, Partial, Connecting Stairway, Outside Entrance, Interior Access, Rough Bath Plumb, Space For Rooms, Unfinished, Walkout Level, Windows
- Foundation: Permanent
- Roof: Architectural Shingle
- Walls/Ceilings: Dry Wall, Cathedral Ceilings
- Windows: ENERGY STAR Qualified
- Stories Description: Main
- Square Feet: 3,000
- Sq. Ft. Source: Estimated
- Living Area: 1,500 Sq. Ft.
- Finished Above Grnd: 1,500 Sq. Ft.
- Unfin. Above Grnd: 1,500 Sq. Ft.
- Year Built: 2026
- Year Built Source: Estimated
- Property Condition: Excellent
Lot Features
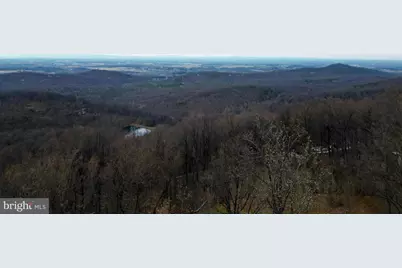
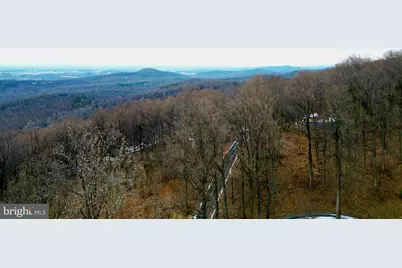
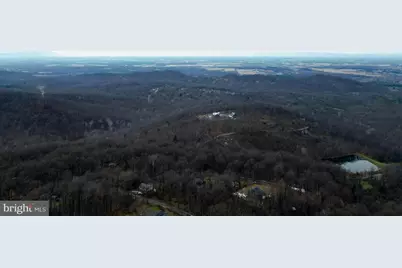
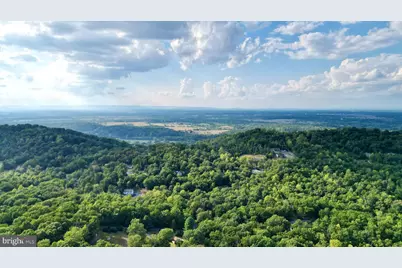
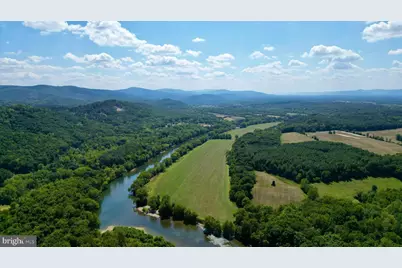
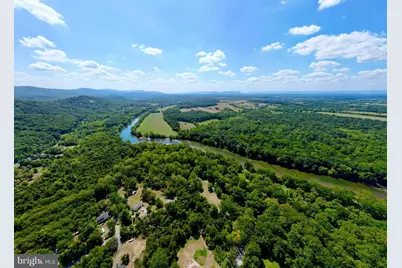
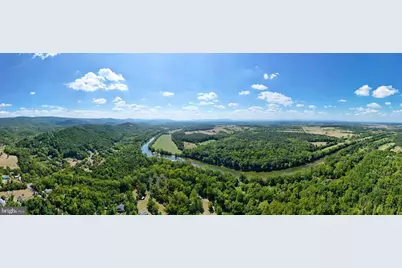
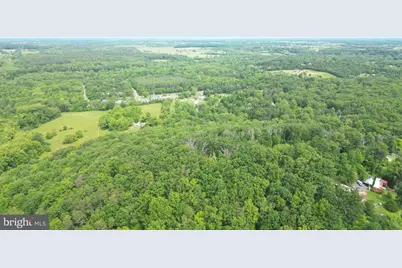
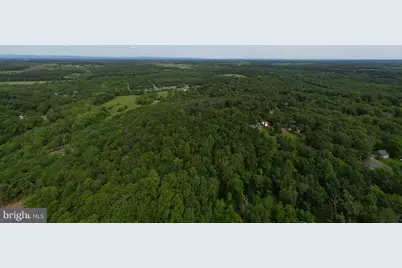
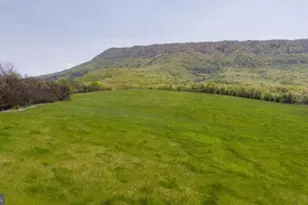
- Property View: Mountain
- Lot Size (Acres): 0.45
- Lot Size (Sq. Ft.): 19,602
- Lot Size Source: Assessor
- Zoning: R
Water Features
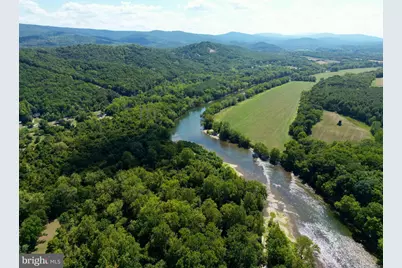
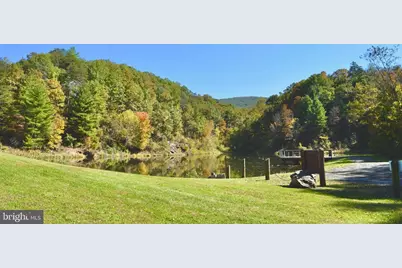
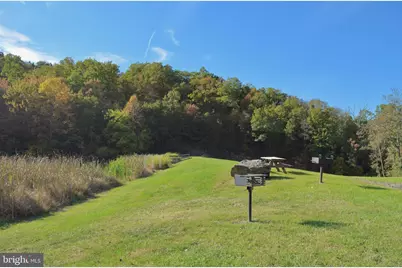
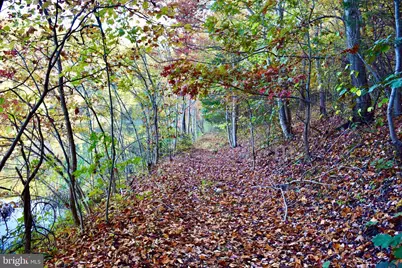
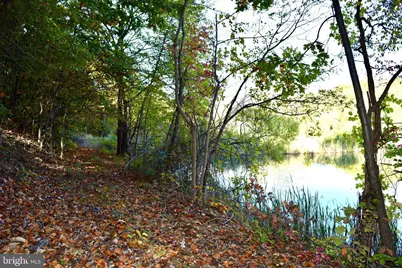
- Water Front Type: Lake
- Water Front Name: River and 2 Lakes
Financial Considerations
- Price Per Sq. Ft.: $270
- Assessment Year: 2026
- City/TownTax Freq: Annually
- County Tax: $126
- County Tax Freq: Annually
- Tax w/Assessment: $22,200
- Tax Amount: $126
- Tax Year: 2026
Disclosures and Reports
- Ownership: Fee Simple
- Section: 1
- Lot Number: 231
Listed by Samson Properties, Marcia M Payne