This is a carousel with tiles that activate property listing cards. Use the previous and next buttons to navigate.
1/1
$580,000
This is a carousel with tiles that activate property listing cards. Use the previous and next buttons to navigate.
1/1
Property Description
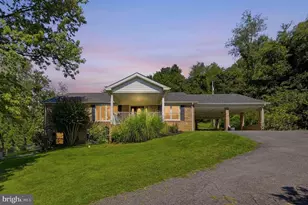
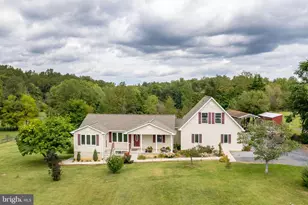
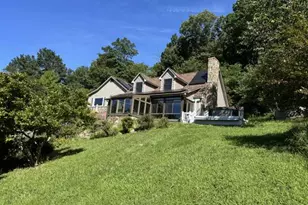
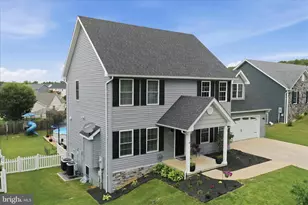
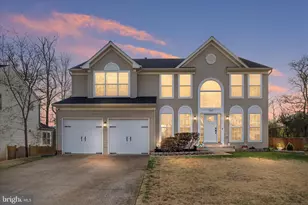
Located in the sought-after neighborhood, Oden Ridge Subdivision> This spacious and well-built ranch-style home offers 4 bedrooms, 3 full baths, and over 3,100 finished square feet of thoughtfully designed living space, blending comfort, functionality, and style. Perfectly positioned just off RT 55 and Leeches' Run Parkway,. You'll love the unbeatable convenience-only a quarter-mile from the new Warren Memorial Hospital, and just 3 minutes to downtown Front Royal and I-66 (Exit 13). The main level welcomes you with an open great room anchored by gas fireplace, spacious open-concept living and dining area that flows seamlessly into a beautifully appointed gourmet kitchen. Vaulted ceilings enhance the sense of space, while granite countertops, a center island, and ample cabinetry make the kitchen ideal for both everyday living and entertaining. The laundry area is conveniently located on the main floor. Durable and stylish tile flooring is featured in the laundry room and bathroom. The master bedroom is a relaxing retreat, highlighted by a tray ceiling, walk-in closet, double vanity, and shower. Fully finished walkout basement with additional bedroom and full bath. . Be sure to come to the open house on 04/04/2026 from 1pm to 3 pm and have a look first hand. It won't last long!!
Full Property Details
Full Property Details for 1119 Ewell St
General
- Sold For: $580,000
- Taxes: $3,056 (2025)
- Status: Closed
- Type: Single Family
- Source: BrightMLSMidAtlantic
- MLS ID: VAWR2013726
- Added to Site: 55 day(s) ago
Interior
- Interior Features: Kitchen - Gourmet, Kitchen - Island
- Fireplace: Yes
- Number of Fireplaces: 1
- Fireplace(s): Gas/Propane
- Appliances: Built-In Microwave, Dishwasher, Dryer, Oven/Range - Electric, Refrigerator, Washer
Rooms
Bathrooms
- Total Bathrooms: 3
- Full Bathrooms: 3
- Main Floor Baths: 2
- Main - Full Baths: 2
- Lower Floor Baths: 1
- Lower - Full Baths: 1
Bedrooms
- Total Bedrooms: 4
- Bedrooms Lower: 1
- Bedrooms Main & Up: 3
Other Rooms
- Laundry: Main Floor
Parking
- Garage: Yes
- Garage Spaces: 2
- Total Spaces: 2
- Parking Type: Attached Garage
- Garage Description: Garage - Front Entry
Location
- County: WARREN
- Subdivision: ODEN RIDGE
- Driving Directions: Google maps word best
- City Limits: Yes
School Information
- School District: Warren County Public Schools
Community
- Pets Allowed: Yes
- Pets: No Pet Restrictions
Heating & Cooling
- Central air: Yes
- Cooling Type: Central A/C
- Cooling Fuel: Electric
- Heating Type: Heat Pump(s)
- Heating Fuel: Electric
- Water Heater: Electric
Utilities
- Sewer: Public Sewer
- Water: Public
Structural Information
- Architectural Style: Raised Ranch/Rambler
- Structure Type: Detached
- Construction: Vinyl Siding
- Basement: Yes
- Basement Desc.: Full, Fully Finished, Walkout Level
- Foundation: Block
- Stories Description: Lower 1, Main
- Square Feet: 3,500
- Sq. Ft. Source: Estimated
- Living Area: 2,916 Sq. Ft.
- Finished Above Grnd: 1,716 Sq. Ft.
- Finished Below Grnd: 1,200 Sq. Ft.
- Year Built: 2020
- Year Built Source: Assessor
- Property Condition: Excellent
Unit Information
Unit 1
- Bathrooms-Lower: 1
- Bedrooms-Lower: 1
Lot Features
- Lot Size (Acres): 0.26
- Lot Size (Sq. Ft.): 11,326
- Lot Size Source: Assessor
- Zoning: R1
Financial Considerations
- Price Per Sq. Ft.: $335.08
- Assessment Year: 2025
- City/TownTax: $380
- City/TownTax Freq: Annually
- County Tax: $2,676
- County Tax Freq: Annually
- Tax w/Assessment: $558,600
- Tax Amount: $3,056
- Tax Year: 2025
- Terms: Standard Sale
- Tax Total Finished Sq. Ft.: 1600
Disclosures and Reports
- Ownership: Fee Simple
- Section: 1
- Lot Number: 57
Listed by RE/MAX Real Estate Connections, Marion M. Cloud
Sold by Pearson Smith Realty, LLC, Marc Antoine Piard

Get Pre-Approved Today
Schools
Schools serving 1119 Ewell St
School District:Warren County Public Schools
| Name | Grades | Distance |
|---|---|---|
Leslie Fox Keyser Elementary School 1015 East Stonewall Drive, Front Royal, VA 22630 | PK-5 | 1.1 mi |
New Warren County Middle School 522 Heritage Drive, Front Royal, VA 22630 | 6-8 | 0.2 mi |
Warren County High School 155 Westminster Drive, Front Royal, VA 22630 | 9-12 | 0.9 mi |
Disclaimer:
School attendance boundaries provided by ATTOM Data Solutions and are for reference only. Contact the school directly to verify enrollment eligibility.
Price & Sales History for 1119 Ewell St
Date
Details
Price
Change
Source
4/28/2026
Sold
$580,000
0.87%
MLS
4/02/2026
Listed
$575,000
—
MLS
Disclaimer: Historical sales information is derived from public records provided by the county offices. Information is not guaranteed and should be independently verified.
1119 Ewell Street, Front Royal, VA 22630 (MLS# VAWR2013726) is a Single Family property that was sold at $580,000 on April 28, 2026. Want to learn more about 1119 Ewell Street? Do you have questions about finding other Single Family real estate for sale in Front Royal? You can browse all Front Royal real estate or contact a Coldwell Banker agent to request more information.