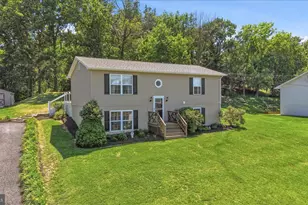
Full Property Details for 1519 Mallard Pl
General
- Price: $349,900
- HOA FEE: $8/month
- HOA FEE FREQ.: Annually
- Taxes: $2,085 (2026)
- Status: Under Contract
- Type: Single Family
- Source: BrightMLSMidAtlantic
- MLS ID: VAWR2015138
- Updated: 10/7/2026
- Added to Site: 31 day(s) ago
Interior
- Number of Rooms: 4
- Rooms/Areas: Family Room, Laundry, Bathroom 1, Bonus Room
- Appliances: Dishwasher, Oven/Range - Electric, Dryer - Electric, Washer
- Flooring: Carpet, Luxury Vinyl Plank
Rooms
- Total Bathrooms: 3
- Full Bathrooms: 3
- Main Floor Baths: 2
- Main - Full Baths: 2
- Lower Floor Baths: 1
- Lower - Full Baths: 1
- Total Bedrooms: 3
- Bedrooms Main & Up: 3
Parking
- Total Spaces: 2
- Parking Type: Driveway, On Street
Location
- County: WARREN
- Subdivision: HENSEL STONE WOODS
- Driving Directions: 522 to west on Duck Street to right on Mallard Place house on right with sign
- Direction Faces: South
School Information
- School District: Warren County Public Schools
- High School: Skyline
Community
- Association: Yes
- Assoc. Name: HENSELSTONE WOODS PROPERTY OWNERS ASSOCIATION
- Assoc. Fees Include: Road Maintenance
Heating & Cooling
- Central air: Yes
- Cooling Type: Central A/C
- Cooling Fuel: Electric
- Heating Type: Heat Pump(s)
- Heating Fuel: Electric
- Water Heater: Electric
Utilities
- Sewer: Public Sewer
- Water: Public
- Utility Description: Cable TV Available, Electric Available
Structural Information
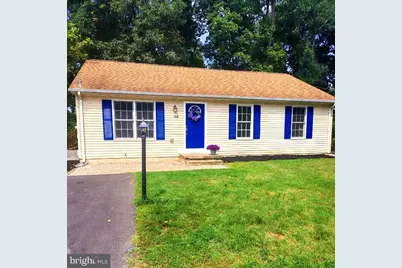
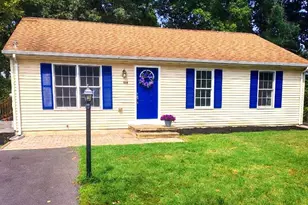
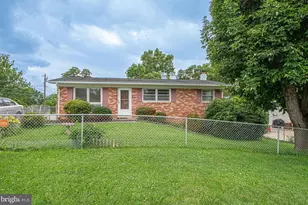
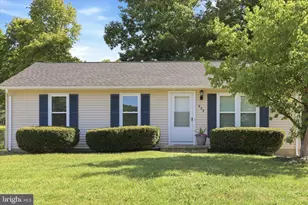
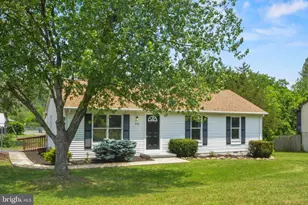
- Architectural Style: Ranch/Rambler
- Structure Type: Detached
- Construction: Vinyl Siding
- Basement: Yes
- Basement Desc.: Fully Finished
- Foundation: Block
- Roof: Asphalt
- Walls/Ceilings: Dry Wall
- Windows: Double Pane
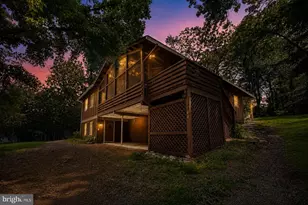
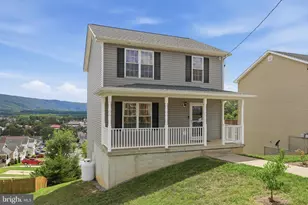
- Stories Description: Lower 1, Main
- Square Feet: 2,240
- Sq. Ft. Source: Estimated
- Living Area: 2,240 Sq. Ft.
- Finished Above Grnd: 1,120 Sq. Ft.
- Finished Below Grnd: 1,120 Sq. Ft.
- Year Built: 2002
- Year Built Source: Assessor
- Property Condition: Good
Unit Information
Lot Features
- Lot Size (Acres): 0.3
- Lot Size (Sq. Ft.): 13,068
- Lot Size Source: Assessor
- Street/Road Desc.: Black Top
- Zoning: SR
Financial Considerations
- Price Per Sq. Ft.: $312.41
- Association Fee: $90
- Assoc Fee Freq.: Annually
- Assessment Year: 2026
- City/TownTax Freq: Annually
- County Tax: $2,085
- County Tax Freq: Annually
- Tax w/Assessment: $366,400
- Tax Amount: $2,085
- Tax Year: 2026
- Tax Total Finished Sq. Ft.: 1680
Disclosures and Reports
- Ownership: Fee Simple
- Section: 2
- Lot Number: 103
Listed by Samson Properties, Cathy Ann Nowell and Samson Properties, Stephen R Nowell