Full Property Details for 208 Salem Ave
General
- Sold For: $360,000
- Taxes: $2,212 (2026)
- Status: Closed
- Type: Single Family
- Source: BrightMLSMidAtlantic
- MLS ID: VAWR2014926
- Added to Site: 97 day(s) ago
Interior
- Rooms/Areas: Living Room, Primary Bedroom, Bedroom 2, Bedroom 3, Bedroom 4, Kitchen, Bathroom 1, Bathroom 2
- Interior Features: Attic
- Appliances: Dishwasher, Dryer, Refrigerator, Washer, Oven/Range - Electric, Microwave, Built-In Microwave, Disposal
- Flooring: Ceramic Tile, Hardwood
Rooms
- Total Bathrooms: 3
- Full Bathrooms: 2
- Half Bathrooms: 1
- Upper Floor Baths: 1
- Upper - Full Baths: 1
- Main Floor Baths: 1
- Main - Full Baths: 1
- Lower Floor Baths: 1
- Lower - 1/2 Baths: 1
- Total Bedrooms: 3
- Bedrooms Upper: 2
- Bedrooms Main & Up: 1
Exterior
- Porch/Patio/Deck: Patio(s)
Parking
- Garage: Yes
- Garage Spaces: 1
- Total Spaces: 1
- Parking Type: Attached Garage
- Garage Description: Garage - Rear Entry, Inside Access, Other
Location
- County: WARREN
- Subdivision: GEORGENE WILLIAMS
- Driving Directions: I-66 W to exit 13, L at exit ramp light, R at light onto John Marshall Hwy to end at S. Royal Avenue. R at light onto S. Royal, L on Stonewall Dr. L on Luray, R on Salem to property on L. Corner lot! Note 2 lots convey!
- City Limits: Yes
School Information
- School District: Warren County Public Schools
- Elementary School: Ressie Jeffries
- Middle School: Skyline
- High School: Skyline
Heating & Cooling
- Central air: Yes
- Cooling Type: Central A/C
- Cooling Fuel: Electric
- Heating Type: Forced Air
- Heating Fuel: Electric
- Water Heater: Electric
Utilities
- Sewer: Public Sewer
- Water: Public
Structural Information
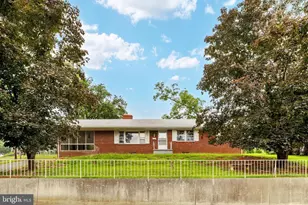
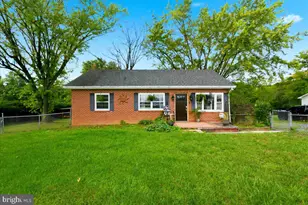
- Architectural Style: Cape Cod
- Structure Type: Detached
- Construction: Brick
- Basement: Yes
- Basement Desc.: Full
- Foundation: Brick/Mortar, Block
- Windows: Replacement
- Stories Description: Lower 1, Main, Upper 1
- Square Feet: 2,856
- Sq. Ft. Source: Assessor
- Living Area: 2,856 Sq. Ft.
- Finished Above Grnd: 1,904 Sq. Ft.
- Finished Below Grnd: 952 Sq. Ft.
- Year Built: 1939
- Year Built Source: Assessor
Unit Information
Lot Features
- Property View: Trees/Woods
- Lot Size (Acres): 0.41
- Lot Size (Sq. Ft.): 17,859
- Lot Size Source: Estimated
- Street/Road Desc.: Paved
- Zoning: R1
- Lot Description: Additional Lot(s), Backs to Trees, Corner, Front Yard, Level, Partly Wooded, Private, Rear Yard
Financial Considerations
- Price Per Sq. Ft.: $189.08
- Assessment Year: 2026
- City/TownTax: $279
- City/TownTax Freq: Annually
- County Tax: $1,933
- County Tax Freq: Annually
- Tax w/Assessment: $350,300
- Tax Amount: $2,212
- Tax Year: 2026
- Terms: Standard Sale
- Tax Total Finished Sq. Ft.: 2856
Disclosures and Reports
- Ownership: Fee Simple
- Section: 4
- Lot Number: 4
Listed by Keller Williams Realty/Lee Beaver & Assoc., Elizabeth M Waller
Sold by Keller Williams Realty, Marielle Thoburn