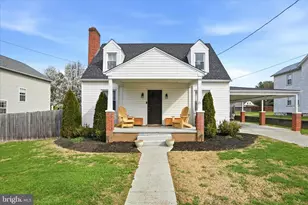
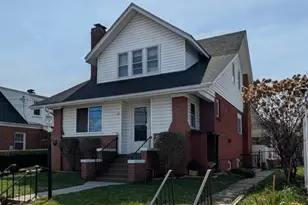
Full Property Details for 266 Riverside Dr
General
- Sold For: $432,500
- Taxes: $1,941 (2022)
- Status: Closed
- Type: Single Family
- Source: BrightMLSMidAtlantic
- MLS ID: VAWR2014974
- Added to Site: 70 day(s) ago
Interior
- Rooms/Areas: Living Room, Primary Bedroom, Bedroom 2, Bedroom 3, Kitchen, Bathroom 2, Primary Bathroom
- Interior Features: Wood Floors, Walk-in Closet(s), Upgraded Countertops, Kitchen - Island, Floor Plan - Open, Ceiling Fan(s), Bathroom - Walk-In Shower, Bathroom - Tub Shower
- Fireplace: Yes
- Number of Fireplaces: 1
- Fireplace(s): Wood
- Appliances: Built-In Microwave, Dishwasher, Oven/Range - Electric, Refrigerator
Rooms
- Total Bathrooms: 3
- Full Bathrooms: 3
- Main Floor Baths: 2
- Main - Full Baths: 2
- Lower Floor Baths: 1
- Lower - Full Baths: 1
- Total Bedrooms: 3
- Bedrooms Main & Up: 3
Parking
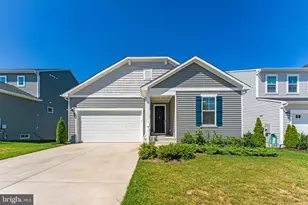
- Garage: Yes
- Garage Spaces: 2
- Total Spaces: 2
- Parking Type: Attached Garage, Driveway
- Garage Description: Garage - Front Entry, Garage Door Opener
Location
- County: WARREN
- Subdivision: ROYAL VILLAGE
- Driving Directions: 340 to Front Royal, follow GPS to property
- City Limits: Yes
School Information
- School District: Warren County Public Schools
Heating & Cooling
- Central air: Yes
- Cooling Type: Central A/C
- Cooling Fuel: Electric
- Heating Type: Heat Pump(s)
- Heating Fuel: Electric
- Water Heater: Electric
Utilities
- Sewer: Public Sewer
- Water: Public
Structural Information
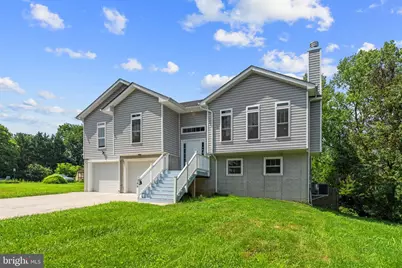
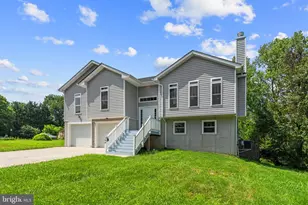
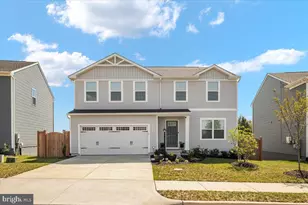
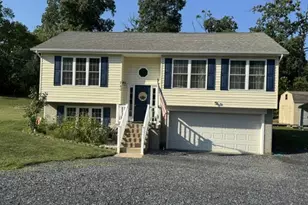
- Architectural Style: Split Foyer
- Structure Type: Detached
- Construction: Vinyl Siding
- Basement: Yes
- Basement Entrance: Yes
- Basement Desc.: Garage Access, Interior Access, Rear Entrance, Unfinished, Walkout Level, Full, Rough Bath Plumb
- Foundation: Concrete Perimeter
- Stories Description: Lower 1, Main
- Square Feet: 3,450
- Sq. Ft. Source: Estimated
- Living Area: 2,118 Sq. Ft.
- Finished Above Grnd: 2,118 Sq. Ft.
- Year Built: 2021
- Year Built Source: Estimated
Unit Information
Lot Features
- Property View: Mountain, Trees/Woods
- Lot Size (Acres): 0.52
- Lot Size (Sq. Ft.): 22,651
- Lot Size Source: Estimated
- Zoning: R1
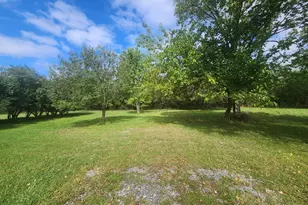
- Lot Description: Partly Wooded, Level, Backs to Trees
- Fencing (Description): Privacy
Financial Considerations
- Price Per Sq. Ft.: $212.46
- Assessment Year: 2022
- City/TownTax: $321
- City/TownTax Freq: Annually
- County Tax: $1,620
- County Tax Freq: Annually
- Tax w/Assessment: $247,300
- Tax Amount: $1,941
- Tax Year: 2022
- Terms: Standard Sale
Disclosures and Reports
- Ownership: Fee Simple
- Lot Number: 16B
Listed by Hunt Country Sotheby's International Realty, Sherry Lee Santmyer and Hunt Country Sotheby's International Realty, Chloe Mary Powell
Sold by Fathom Realty, Rigoberto Castaneda