This is a carousel with tiles that activate property listing cards. Use the previous and next buttons to navigate.
1/1
$2,300
This is a carousel with tiles that activate property listing cards. Use the previous and next buttons to navigate.
1/1
Property Description
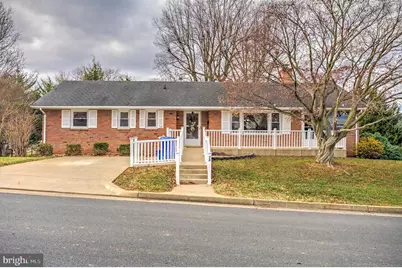
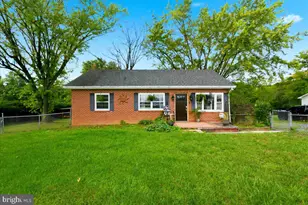
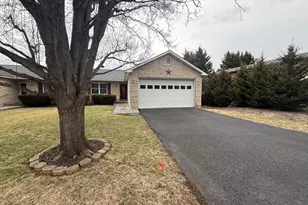
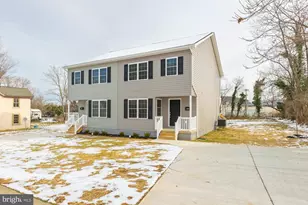
Welcome home to this charming ranch-style brick home offering 3 bedrooms and 1.5 bathrooms, thoughtfully designed for comfortable everyday living. Beautiful hardwood floors flow throughout the living room, dining room, kitchen, and all three bedrooms, creating a warm and inviting atmosphere. The updated kitchen features stainless steel appliances and opens seamlessly to the dining area, making it ideal for both daily meals and entertaining guests. Both bathrooms are finished with tile for easy maintenance, while ceiling fans in the bedrooms add year-round comfort. Relax and unwind in the enclosed three-season room, accessible from both the living room and dining room, providing the perfect space to enjoy your morning coffee or entertain in any season. A ramp leading from the driveway offers added accessibility. Step outside to enjoy a fully fenced backyard, complete with a storage shed for your outdoor equipment and extra belongings. Laundry is conveniently located on the main level. ** Basement is owner occupied and completely separate from the main living area. Basement has its own entrance. Square footage is 1398. 3 bedrooms, 1.5 bathrooms, living room, dining area, kitchen, 3 seasons room and fenced back yard with a shed are all yours! Laundry on main level as well. ** $250 flat fee for water, electric and cable, paid monthly to landlord.
Full Property Details
Full Property Details for 28 Bee St
General
- Rent: $2,300
- Status: Closed
- Type: Single Family
- Source: BrightMLSMidAtlantic
- MLS ID: VAWR2014942
- Added to Site: 74 day(s) ago
Rental Information
- Max. Lease (Mths): 12
- Min. Lease (Mths): 12
Interior
- Rooms/Areas: Living Room, Primary Bedroom, Bedroom 2, Bedroom 3, Kitchen, Bathroom 1, Half Bath, Screened Porch
- Interior Features: Bathroom - Tub Shower, Ceiling Fan(s), Dining Area, Floor Plan - Traditional, Upgraded Countertops, Wood Floors
- Fireplace: Yes
- Number of Fireplaces: 1
- Fireplace(s): Brick, Heatilator, Screen
- Appliances: Dishwasher, Exhaust Fan, Icemaker, Oven - Self Cleaning, Oven/Range - Electric, Range Hood, Refrigerator, Stainless Steel Appliances, Washer/Dryer Stacked, Water Heater, Disposal
- Flooring: Hardwood, Vinyl, Carpet
Rooms
Bathrooms
- Total Bathrooms: 2
- Full Bathrooms: 1
- Half Bathrooms: 1
- Main Floor Baths: 2
- Main - Full Baths: 1
- Main - 1/2 Baths: 1
Bedrooms
- Total Bedrooms: 3
- Bedrooms Main & Up: 3
Other Rooms
- Laundry: Main Floor
Parking
- Parking Type: Driveway, On Street
Location
- County: WARREN
- Driving Directions: From I81 take left exit 300 toward Front Royal/Washington onto I-66 E, take exit 6 toward Front Royal/VA-55 onto US-340 S/US-522 S (Winchester Rd), turn left onto W 14th St (US-340 E/US-522 E), turn left onto N Commerce Ave (US-522 S) toward I-66, turn left onto E Stonewall Dr, turn left onto Bee St
School Information
- School District: Warren County Public Schools
Community
- Pets Allowed: Yes
- Pets: Case by Case Basis
Heating & Cooling
- Cooling Type: Heat Pump(s)
- Cooling Fuel: Electric
- Heating Type: Heat Pump(s)
- Heating Fuel: Electric
- Water Heater: Electric
Utilities
- Sewer: Public Sewer
- Water: Public
- Utility Description: Electric Available, Phone Available, Sewer Available, Water Available
Structural Information
- Architectural Style: Ranch/Rambler
- Structure Type: Detached
- Construction: Brick
- Foundation: Other
- Roof: Architectural Shingle
- Stories Description: Main
- Square Feet: 1,958
- Sq. Ft. Source: Estimated
- Living Area: 1,958 Sq. Ft.
- Finished Above Grnd: 1,398 Sq. Ft.
- Finished Below Grnd: 560 Sq. Ft.
- Year Built: 1964
- Year Built Source: Estimated
Lot Features
- Lot Size (Acres): 0.31
- Lot Size (Sq. Ft.): 13,547
- Lot Size Source: Estimated
- Zoning: R1
- Fencing (Description): Chain Link
Financial Considerations
- Price Per Sq. Ft.: $1.65
- Security Deposit: $2,300
- Pet Deposit: $500
Disclosures and Reports
- Ownership: Other
- Inclusions: Shed for storage
Listed by Samson Properties, Shanon f Levi
Sold by Keller Williams Realty/Lee Beaver & Assoc., Walter Osmin Guevara Gomez

Schools
Schools serving 28 Bee St
School District:Warren County Public Schools
| Name | Grades | Distance |
|---|---|---|
Leslie Fox Keyser Elementary School 1015 East Stonewall Drive, Front Royal, VA 22630 | PK-5 | 0.4 mi |
New Warren County Middle School 522 Heritage Drive, Front Royal, VA 22630 | 6-8 | 1.7 mi |
Warren County High School 155 Westminster Drive, Front Royal, VA 22630 | 9-12 | 0.8 mi |
Disclaimer:
School attendance boundaries provided by ATTOM Data Solutions and are for reference only. Contact the school directly to verify enrollment eligibility.
Price History for 28 Bee St
Date
Details
Price
Change
Source
8/01/2026
Sold
$2,300
—
MLS
7/20/2026
Listed
$2,300
—
MLS
Disclaimer: Historical sales information is derived from public records provided by the county offices. Information is not guaranteed and should be independently verified.
28 Bee Street, Front Royal, VA 22630 (MLS# VAWR2014942) is a Single Family property that was sold at $2,300 on August 01, 2026. Want to learn more about 28 Bee Street? Do you have questions about finding other real estate for sale or rent in Front Royal? You can browse all Front Royal rentals or contact a Coldwell Banker agent to request more information.