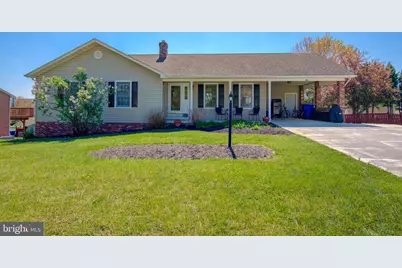
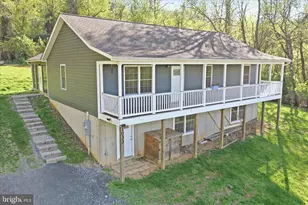
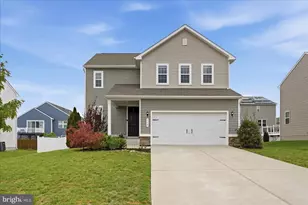
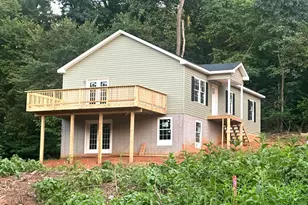
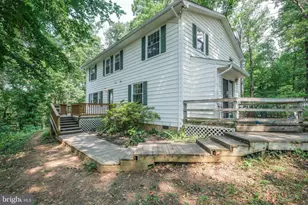
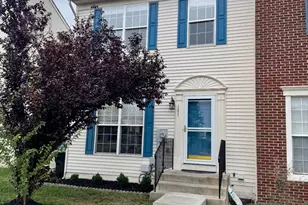
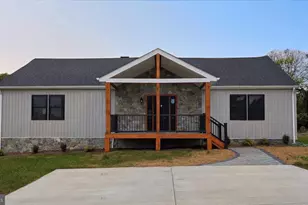
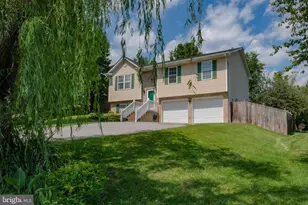
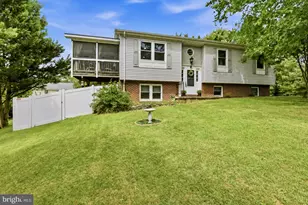
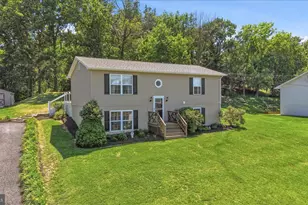
Full Property Details for 281 Creekside Way
General
- Sold For: $460,000
- Taxes: $1,989 (2022)
- Status: Closed
- Type: Single Family
- Source: BrightMLSMidAtlantic
- MLS ID: VAWR2013608
- Added to Site: 186 day(s) ago
Interior
- Rooms/Areas: Living Room, Dining Room, Kitchen, Family Room, Laundry, Storage Room, Bathroom 1, Bathroom 2, Bathroom 3, Full Bath, Additional Bedroom
- Interior Features: Floor Plan - Open, Bathroom - Tub Shower, Wood Floors
- Fireplace: Yes
- Number of Fireplaces: 2
- Fireplace(s): Free Standing, Gas/Propane
- Appliances: Built-In Microwave, Water Heater, Washer, Refrigerator, Range Hood, Oven/Range - Electric, Oven - Single, Oven - Self Cleaning, Dryer, Dishwasher
- Flooring: Hardwood
Rooms
- Total Bathrooms: 3
- Full Bathrooms: 3
- Main Floor Baths: 2
- Main - Full Baths: 2
- Lower Floor Baths: 1
- Lower - Full Baths: 1
- Total Bedrooms: 4
- Bedrooms Lower: 1
- Bedrooms Main & Up: 3
Exterior
Parking
- Carport Spaces: 2
- Total Spaces: 2
- Parking Features: Concrete Driveway, Asphalt Driveway, Private
- Parking Type: Attached Carport, Driveway, On Street
Location
- County: WARREN
- Subdivision: RIVERVIEW ESTATES
- Driving Directions: I 66, L on US 340/522, R on Strasburg Road, /55 , L on Kesler Road, L on Creekside Way. Home is located on right hand side of the road.
- Location Details: Other
School Information
- School District: Warren County Public Schools
Community
- Pets Allowed: Yes
- Pets: Cats OK, Dogs OK
Heating & Cooling
- Central air: Yes
- Cooling Type: Central A/C, Ceiling Fan(s), Heat Pump(s)
- Cooling Fuel: Electric
- Heating Type: Heat Pump(s)
- Heating Fuel: Electric
- Water Heater: Electric
Utilities
- Sewer: Public Sewer
- Water: Public
- Utility Description: Propane
Structural Information
- Architectural Style: Traditional
- Structure Type: Detached
- Construction: Aluminum Siding
- Basement: Yes
- Basement Entrance: Yes
- Basement Desc.: Full, Daylight, Full, Connecting Stairway, Fully Finished, Improved, Rear Entrance, Walkout Level, Windows
- Foundation: Other, Block
- Roof: Architectural Shingle
- Walls/Ceilings: Dry Wall
- Windows: Double Pane, Screens
- Doors: Sliding Glass, Storm, French
- Stories Description: Lower 1, Main
- Square Feet: 2,911
- Sq. Ft. Source: Estimated
- Living Area: 2,588 Sq. Ft.
- Finished Above Grnd: 1,294 Sq. Ft.
- Finished Below Grnd: 1,294 Sq. Ft.
- Year Built: 1992
- Year Built Source: Assessor
- Property Condition: Excellent
Unit Information
- Bathrooms-Lower: 1
- Bedrooms-Lower: 1
Additional Structures
Lot Features
- Property View: Mountain, Panoramic, Trees/Woods, Valley
- Lot Size (Acres): 0.3
- Lot Size (Sq. Ft.): 13,068
- Lot Size Source: Assessor
- Zoning: R
- Lot Description: Cleared, Front Yard, Level, Open, Rear Yard, SideYard(s), Trees/Wooded
- Fencing (Description): Fully
Financial Considerations
- Price Per Sq. Ft.: $355.49
- Assessment Year: 2022
- City/TownTax: $329
- City/TownTax Freq: Annually
- County Tax: $1,660
- County Tax Freq: Annually
- Tax w/Assessment: $253,500
- Tax Amount: $1,989
- Tax Year: 2022
- Terms: Standard Sale
- Tax Total Finished Sq. Ft.: 2265
Disclosures and Reports
- Ownership: Fee Simple
- Section: 2
- Lot Number: 108
Listed by Century 21 Redwood Realty, Maureen A Cunningham
Sold by RE/MAX Real Estate Connections, Sandra K Brookman