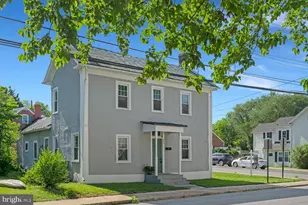
This is a carousel with tiles that activate property listing cards. Use the previous and next buttons to navigate.
1/1
$250,000
This is a carousel with tiles that activate property listing cards. Use the previous and next buttons to navigate.
1/1
Property Description
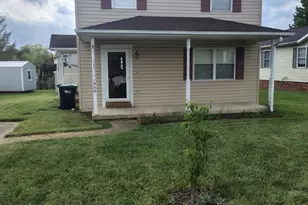
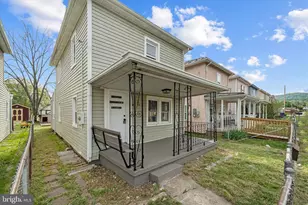
This could be you new home. Lots of updates... Motivated Seller!!! This cozy home offers two bedrooms and one full bath on the main level, along with an updated kitchen, hardwood floors, and a convenient mudroom with a laundry area that includes the washer and dryer. The finished attic provides a flexible third bedroom or bonus space and features a new mini-split system for efficient heating and cooling. Recent updates include the HVAC system, hot water heater, and newly installed LeafGuard gutters, providing added value and peace of mind. Enjoy relaxing on the covered front porch, complete with a pull-down privacy screen, the fenced backyard features a doggie door for added convenience. A partial basement offers excellent storage space, adding even more functionality to this inviting home. One of the great features of 424 Duncan Ave. is its convenient, walkable location! Take a stroll to the dog park, skate park, Shenandoah River, and nearby public boat landing. A 7-Eleven is also close by for quick everyday essentials. Whether you enjoy walking the dog, spending time by the river, launching a kayak or boat, or simply having conveniences nearby, this location puts so much within easy reach Whether you're looking for your first home, downsizing, or searching for an investment opportunity, this home offers practical living with several valuable updates.
Full Property Details
Full Property Details for 424 Duncan Ave
General
- Price: $250,000
- Taxes: $1,200 (2025)
- Status: Active
- Type: Single Family
- Source: BrightMLSMidAtlantic
- MLS ID: VAWR2014730
- Updated: 8/23/2026
- Added to Site: 47 day(s) ago
Interior
- Interior Features: Kitchen - Eat-In, Wood Floors
- Appliances: Built-In Range, Dishwasher, Refrigerator
- Flooring: Hardwood, Tile/Brick
Rooms
Bathrooms
- Total Bathrooms: 1
- Full Bathrooms: 1
- Main Floor Baths: 1
- Main - Full Baths: 1
Bedrooms
- Total Bedrooms: 3
- Bedrooms Upper: 1
- Bedrooms Main & Up: 2
Other Rooms
- Laundry: Has Laundry, Hookup, Main Floor
Exterior
- Porch/Patio/Deck: Porch(es)
Parking
- Parking Features: Paved Driveway
- Parking Type: Driveway, On Street
Location
- County: WARREN
- Subdivision: VISCOSE
- Cross Streets: River
- Driving Directions: GPS
- City Limits: Yes
School Information
- School District: Warren County Public Schools
- High School: Skyline
Heating & Cooling
- Central air: Yes
- Cooling Type: Ceiling Fan(s), Central A/C
- Cooling Fuel: Electric
- Heating Type: Forced Air
- Heating Fuel: Central
- Water Heater: Electric
Utilities
- Sewer: Public Sewer
- Water: Public
Structural Information
- Architectural Style: Ranch/Rambler
- Structure Type: Detached
- Construction: Block, Vinyl Siding
- Basement: Yes
- Basement Entrance: Yes
- Basement Desc.: Partial, Outside Entrance, Sump Pump, Unfinished
- Foundation: Block
- Stories Description: Main, Upper 1
- Square Feet: 1,219
- Sq. Ft. Source: Estimated
- Living Area: 907 Sq. Ft.
- Finished Above Grnd: 907 Sq. Ft.
- Year Built: 1960
- Year Built Source: Assessor
Lot Features
- Lot Size (Acres): 0.14
- Lot Size (Sq. Ft.): 6,273
- Lot Size Source: Assessor
- Street/Road Desc.: Black Top, Paved
- Zoning: RES
- Lot Description: Rear Yard
- Fencing (Description): Wire
Financial Considerations
- Price Per Sq. Ft.: $275.63
- City/TownTax: $1,200
- City/TownTax Freq: Annually
- Tax w/Assessment: $210,000
- Tax Amount: $1,200
- Tax Year: 2025
- Tax Total Finished Sq. Ft.: 720
Disclosures and Reports
- Ownership: Fee Simple
- Section: 7
- Lot Number: 6
Listed by Samson Properties, Marilyn G King
Get Pre-Approved Today
Schools
Schools serving 424 Duncan Ave
School District:Warren County Public Schools
| Name | Grades | Distance |
|---|---|---|
Ressie Jeffries Elementary School 320 East Criser Road, Front Royal, VA 22630 | PK-5 | 1 mi |
Skyline Middle School, Front Royal, VA 240 Luray Avenue, Front Royal, VA 22630 | 6-8 | 0.4 mi |
Skyline High School 151 Skyline Vista Drive, Front Royal, VA 22630 | 9-12 | 0.5 mi |
Disclaimer:
School attendance boundaries provided by ATTOM Data Solutions and are for reference only. Contact the school directly to verify enrollment eligibility.
Price & Sales History for 424 Duncan Ave
Date
Details
Price
Change
Source
8/14/2026
Price Reduced
$250,000
-5.62%
MLS
7/20/2026
Price Reduced
$264,900
-1.89%
MLS
7/09/2026
Listed
$270,000
50.08%
MLS
7/21/2021
Sold
$179,900
—
Public Record
Disclaimer: Historical sales information is derived from public records provided by the county offices. Information is not guaranteed and should be independently verified.
Tax History
Tax History for 424 Duncan Ave
Year
Property Taxes
Change
Tax Assessment
Change
2026
$1,199
19%
$210,700
—
2025
$1,009
49%
$210,700
64%
2024
$679
8%
$128,100
—
2022
$628
6%
$128,100
42%
2022
$593
—
$90,500
—
2020
$593
—
$90,500
—
2019
$593
7%
$90,500
8%
2018
$552
7%
$83,600
—
2016
$518
—
$83,600
—
Disclaimer: Historical tax information is derived from public records provided by the county offices. Information is not guaranteed and should be independently verified.
Estimate the Cost
Estimate the Cost for 424 Duncan Ave
424 Duncan Avenue, Front Royal, VA 22630 (MLS# VAWR2014730) is a Single Family property with 3 bedrooms and 1 full bathroom. 424 Duncan Avenue is currently listed for $250,000 and was received on July 09, 2026. Want to learn more about 424 Duncan Avenue? Do you have questions about finding other Single Family real estate for sale in Front Royal? You can browse all Front Royal real estate or contact a Coldwell Banker agent to request more information.