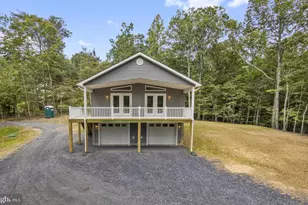
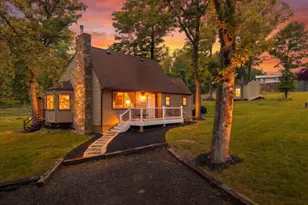
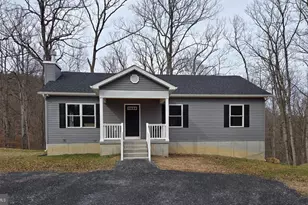
Full Property Details for 462 Gary Ln
General
- Sold For: $429,900
- Taxes: $3,450 (2026)
- Status: Closed
- Type: Single Family
- Source: BrightMLSMidAtlantic
- MLS ID: VAWR2014768
- Added to Site: 97 day(s) ago
Interior
- Number of Rooms: 11
- Interior Features: Kitchen - Eat-In, Attic/House Fan, Bathroom - Tub Shower, Ceiling Fan(s), Combination Dining/Living, Dining Area, Entry Level Bedroom, Family Room Off Kitchen, Floor Plan - Open, Kitchen - Country, Primary Bath(s), Recessed Lighting, Water Treat System, Window Treatments, Wood Floors
- Fireplace: Yes
- Number of Fireplaces: 1
- Fireplace(s): Wood
- Appliances: Built-In Microwave, Dishwasher, Dryer - Electric, Freezer, Oven/Range - Electric, Refrigerator, Washer
- Flooring: Hardwood, Laminated, Ceramic Tile
Rooms
- Total Bathrooms: 3
- Full Bathrooms: 3
- Main Floor Baths: 2
- Main - Full Baths: 2
- Lower Floor Baths: 1
- Lower - Full Baths: 1
- Total Bedrooms: 5
- Bedrooms Lower: 2
- Bedrooms Main & Up: 3
Additional Information
- Shared Amenities: Boat Ramp, Common Grounds, Lake, Basketball Courts
- Security/Safety: Exterior Cameras, Motion Detectors, Security System, Smoke Detector
Exterior
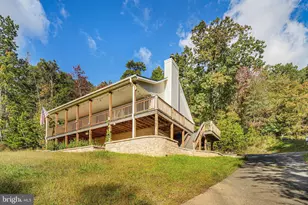
- Exterior Features: Play Area, Extensive Hardscape, Exterior Lighting, Flood Lights, Gutter System, Stone Retaining Walls, Chimney Cap(s), Satellite Dish
- Porch/Patio/Deck: Deck(s), Patio(s), Porch(es)
Parking
- Total Spaces: 5
- Parking Features: Asphalt Driveway
- Parking Type: Driveway
Location
- County: WARREN
- Subdivision: SHENANDOAH FARMS
- Cross Streets: Lake DR
- Driving Directions: From Middleburg - Take Rt 50 West, Left on Rt 638 Howellsville RD, Left on Lake DR, Left on Donna CT/Wendy Hill RD, Right on Lake, Right on Gary Lane, the house is on the right.
- Location Details: Mountain
School Information
- School District: Warren County Public Schools
- Elementary School: Leslie Fox Keyser
- Middle School: Warren County
- High School: Warren County
Community
Heating & Cooling
- Central air: Yes
- Cooling Type: Ceiling Fan(s), Central A/C
- Cooling Fuel: Electric
- Heating Type: Heat Pump(s), 90% Forced Air
- Heating Fuel: Electric
- Water Heater: Electric
Utilities
- Sewer: On Site Septic, Other
- Water: Filter, Private, Well
- Utility Description: Water Available, Electric Available, Cable TV Available, Phone Available
Structural Information
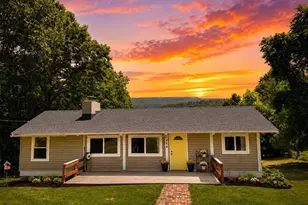
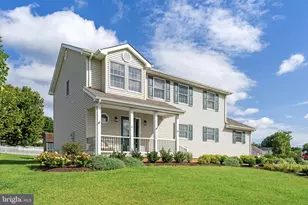
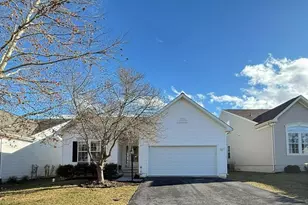
- Architectural Style: Contemporary, Farmhouse/National Folk, Ranch/Rambler
- Structure Type: Detached
- Construction: Combination, Concrete
- Basement: Yes
- Basement Entrance: Yes
- Basement Desc.: Daylight, Partial, Drainage System, Fully Finished, Heated, Full, Improved, Interior Access, Outside Entrance, Sump Pump, Walkout Level, Windows
- Foundation: Concrete Perimeter
- Roof: Shingle
- Walls/Ceilings: 9'+ Ceilings, Vaulted Ceilings
- Windows: Vinyl Clad, Low-E, Double Pane
- Stories/Levels: 2
- Stories Description: Lower 1, Main
- Square Feet: 2,120
- Sq. Ft. Source: Estimated
- Living Area: 2,120 Sq. Ft.
- Finished Above Grnd: 2,120 Sq. Ft.
- Basement Finished: 100%
- Year Built: 2008
- Year Built Source: Estimated
- Property Condition: Excellent
Unit Information
- Bathrooms-Lower: 1
- Bedrooms-Lower: 2
Additional Structures
Lot Features
- Property View: Mountain, Garden/Lawn, Trees/Woods
- Lot Size (Acres): 1.04
- Lot Size (Sq. Ft.): 45,302
- Lot Size Source: Estimated
- Zoning: R1
Green Features
- Energy Efficient: Appliances
Financial Considerations
- Price Per Sq. Ft.: $202.78
- Assoc Fee Freq.: Semi-Annually
- Assessment Year: 2026
- City/TownTax Freq: Annually
- County Tax: $146
- County Tax Freq: Annually
- Tax w/Assessment: $404,700
- Tax Amount: $3,450
- Tax Year: 2026
- Terms: Standard Sale
Disclosures and Reports
- Ownership: Fee Simple
- Lot Number: 246 & 262
Listed by Keller Williams Capital Properties, Sefwan Halabi
Sold by Pearson Smith Realty, LLC, Ryan Thomas Whalen