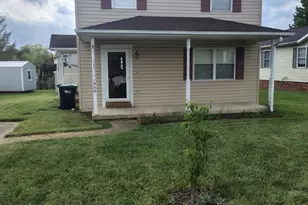
This is a carousel with tiles that activate property listing cards. Use the previous and next buttons to navigate.
1/2
$265,000
This is a carousel with tiles that activate property listing cards. Use the previous and next buttons to navigate.
1/2
Property Description
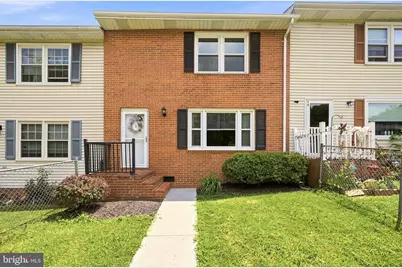
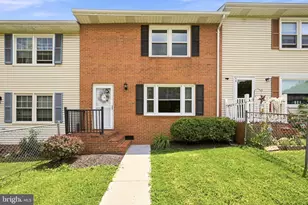
This charming Colonial townhouse in the Sherwood Park community offers a perfect blend of comfort and style. With over 1,200 square feet of thoughtfully designed living space, this home features two cozy bedrooms and one and a half bathrooms. Step inside to discover a warm and inviting interior, highlighted by new flooring throughout the living room, and Kitchen. The traditional floor plan seamlessly connects the eat-in kitchen and dining area, creating a welcoming space for gatherings. The kitchen is equipped with modern appliances, including a built-in microwave, dishwasher, and electric oven, making meal prep a breeze. Enjoy the convenience of main-floor laundry, ensuring that chores are easily managed. The ceiling fans and chair railings add a touch of charm, enhancing the overall ambiance of the home. Outside, the property boasts a beautifully landscaped rear yard, perfect for outdoor activities or quiet evenings under the stars. The deck invites you to unwind and enjoy the fresh air, while the outbuilding provides additional storage options. With off-street parking for two vehicles, convenience is at your fingertips. This home is not just a place to live; it's a sanctuary where memories are made. Experience the comfort and warmth of this delightful townhouse. Don't miss the opportunity to make this house your next home! Professional photos will be uploaded by July 8th.
Full Property Details
Full Property Details for 8 Biggs Dr
General
- Price: $265,000
- Taxes: $1,616 (2026)
- Status: Under Contract
- Type: Townhouse
- Source: BrightMLSMidAtlantic
- MLS ID: VAWR2014712
- Updated: 7/29/2026
- Added to Site: 61 day(s) ago
Interior
- Interior Features: Bathroom - Tub Shower, Carpet, Ceiling Fan(s), Chair Railings, Combination Kitchen/Dining, Floor Plan - Traditional, Kitchen - Eat-In
- Appliances: Built-In Microwave, Dishwasher, Exhaust Fan, Oven/Range - Electric, Water Heater, Refrigerator, Washer/Dryer Hookups Only
- Flooring: Carpet, Ceramic Tile, Luxury Vinyl Plank
Rooms
Bathrooms
- Total Bathrooms: 2
- Full Bathrooms: 1
- Half Bathrooms: 1
- Upper Floor Baths: 1
- Upper - Full Baths: 1
- Main Floor Baths: 1
- Main - 1/2 Baths: 1
Bedrooms
- Total Bedrooms: 2
- Bedrooms Upper: 2
Other Rooms
- Laundry: Has Laundry, Main Floor
Exterior
- Exterior Features: Outbuilding(s), Sidewalks
- Porch/Patio/Deck: Deck(s)
Parking
- Assigned Spaces: 2
- Total Spaces: 2
- Parking Features: Assigned, Crushed Stone
- Parking Type: Off Street
Location
- County: WARREN
- Subdivision: SHERWOOD PARK
- Driving Directions: 522 South. Left on Route 55 East to Right on Biggs Drive. Home is on the left.
- City Limits: Yes
School Information
- School District: Warren County Public Schools
Heating & Cooling
- Central air: Yes
- Cooling Type: Ceiling Fan(s), Central A/C, Heat Pump(s)
- Cooling Fuel: Electric
- Heating Type: Heat Pump(s)
- Heating Fuel: Electric
- Water Heater: Electric
Utilities
- Sewer: Public Sewer
- Water: Public
Structural Information
- Architectural Style: Colonial
- Structure Type: Interior Row/Townhouse
- Construction: Vinyl Siding
- Foundation: Block, Crawl Space
- Stories Description: Main, Upper 1
- Square Feet: 1,200
- Sq. Ft. Source: Assessor
- Living Area: 1,200 Sq. Ft.
- Finished Above Grnd: 1,200 Sq. Ft.
- Year Built: 1984
- Year Built Source: Estimated
- Property Condition: Excellent
Lot Features
- Lot Size (Acres): 0.06
- Lot Size (Sq. Ft.): 2,614
- Lot Size Source: Estimated
- Street/Road Desc.: Paved
- Zoning: R3
- Lot Description: Cleared, Landscaping, Rear Yard
- Fencing (Description): Privacy, Wood
Financial Considerations
- Price Per Sq. Ft.: $220.83
- Assessment Year: 2025
- City/TownTax: $204
- City/TownTax Freq: Annually
- County Tax: $1,412
- County Tax Freq: Annually
- Tax w/Assessment: $248,200
- Tax Amount: $1,616
- Tax Year: 2026
- Tax Total Finished Sq. Ft.: 1200
Disclosures and Reports
- Ownership: Fee Simple
- Lot Number: 2A
Listed by NextHome Realty Select, Janet Lee Smith
Get Pre-Approved Today
Schools
Schools serving 8 Biggs Dr
School District:Warren County Public Schools
| Name | Grades | Distance |
|---|---|---|
Hilda J. Barbour Elementary School 290 Westminster Drive, Front Royal, VA 22630 | PK-5 | 0.8 mi |
New Warren County Middle School 522 Heritage Drive, Front Royal, VA 22630 | 6-8 | 1.5 mi |
Warren County High School 155 Westminster Drive, Front Royal, VA 22630 | 9-12 | 0.5 mi |
Disclaimer:
School attendance boundaries provided by ATTOM Data Solutions and are for reference only. Contact the school directly to verify enrollment eligibility.
Price & Sales History for 8 Biggs Dr
Date
Details
Price
Change
Source
7/23/2026
Price Increased
$265,000
6.43%
MLS
6/27/2026
Listed
$249,000
—
MLS
Disclaimer: Historical sales information is derived from public records provided by the county offices. Information is not guaranteed and should be independently verified.
Tax History
Tax History for 8 Biggs Dr
Year
Property Taxes
Change
Tax Assessment
Change
2026
$1,412
19%
$248,200
—
2025
$1,189
23%
$248,200
36%
2024
$964
8%
$181,900
—
2022
$891
12%
$181,900
50%
2022
$796
—
$121,600
—
2020
$796
—
$121,600
—
2019
$796
12%
$121,600
13%
2018
$710
6%
$107,600
—
2016
$667
—
$107,600
—
Disclaimer: Historical tax information is derived from public records provided by the county offices. Information is not guaranteed and should be independently verified.
Estimate the Cost
Estimate the Cost for 8 Biggs Dr
8 Biggs Drive, Front Royal, VA 22630 (MLS# VAWR2014712) is a Townhouse property with 2 bedrooms, 1 full bathroom and 1 partial bathroom. 8 Biggs Drive is currently listed for $265,000 and was received on June 27, 2026. Want to learn more about 8 Biggs Drive? Do you have questions about finding other Townhouse real estate for sale in Front Royal? You can browse all Front Royal real estate or contact a Coldwell Banker agent to request more information.