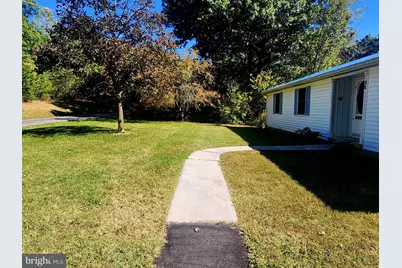
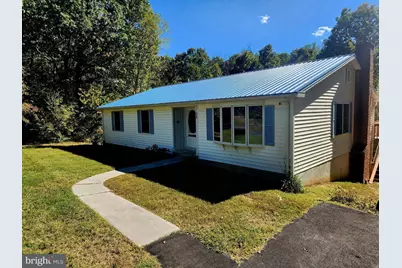
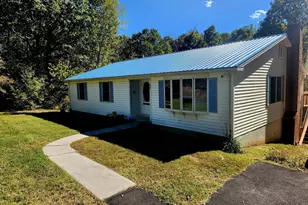
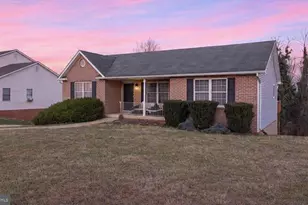
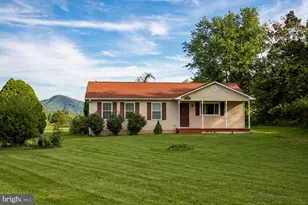
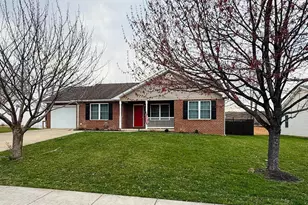
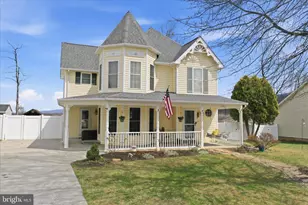
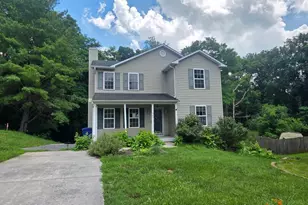
Full Property Details for 94 Shenandoah Heights Rd
General
- Price: $450,000
- HOA FEE: $33/month
- HOA FEE FREQ.: Annually
- Taxes: $2,074 (2025)
- Status: Active
- Type: Single Family
- Source: BrightMLSMidAtlantic
- MLS ID: VAWR2015820
- Updated: 10/20/2026
- Added to Site: 7 day(s) ago
Interior
- Number of Rooms: 9
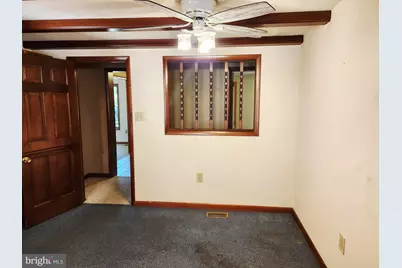
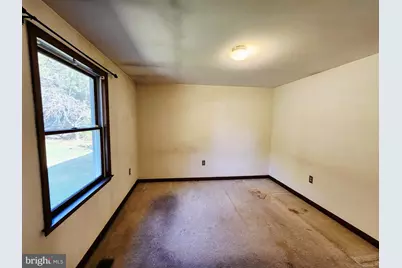
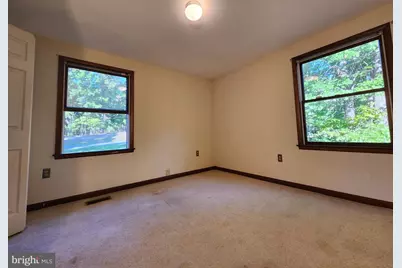
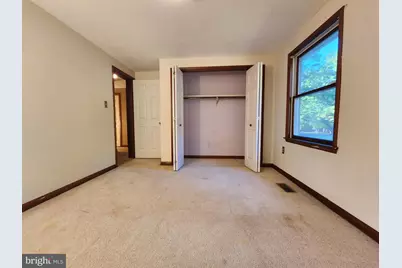
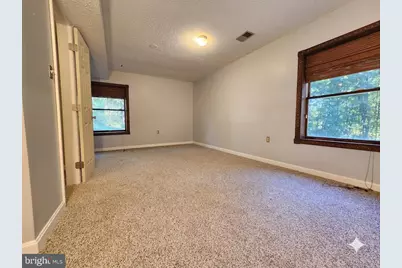
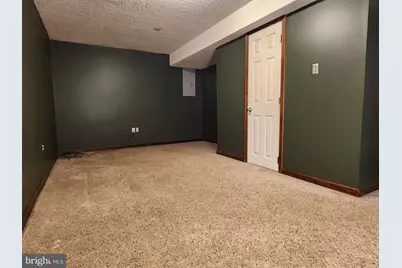
- Rooms/Areas: Bedroom 4
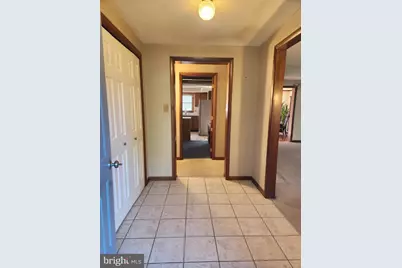
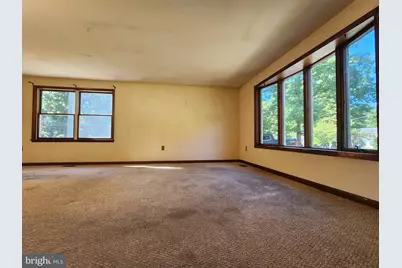
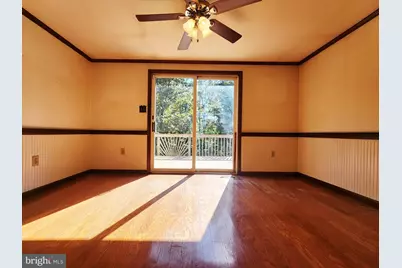
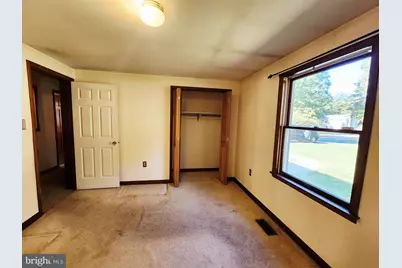
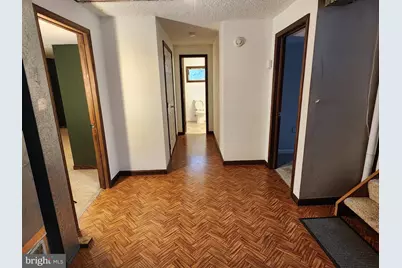
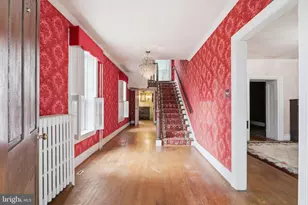
- Flooring: Carpet, Hardwood
Rooms
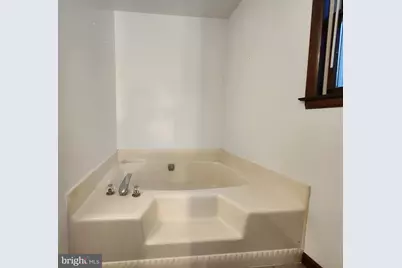
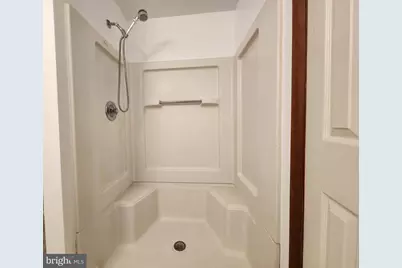
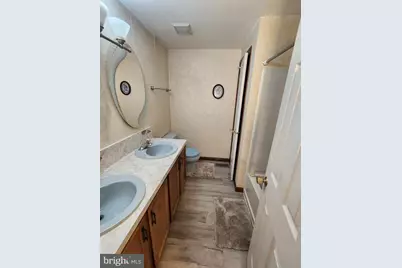
- Total Bathrooms: 3
- Full Bathrooms: 3
- Main Floor Baths: 2
- Main - Full Baths: 2
- Lower Floor Baths: 1
- Lower - Full Baths: 1
- Total Bedrooms: 4
- Bedrooms Lower: 1
- Bedrooms Main & Up: 3
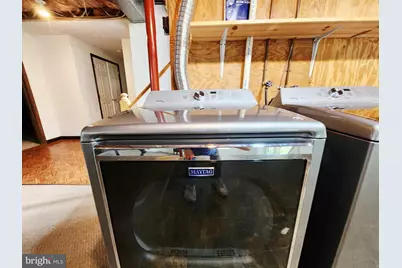
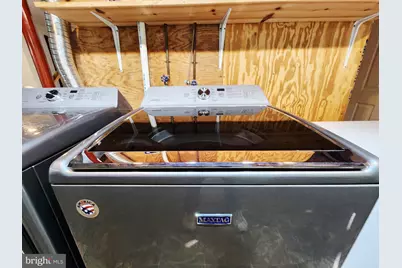
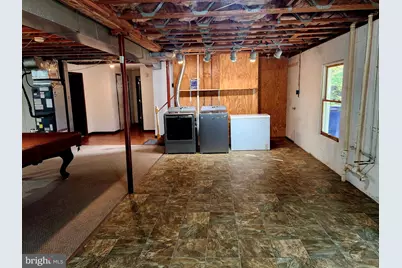
- Laundry: Lower Floor, Washer In Unit, Dryer In Unit
Exterior
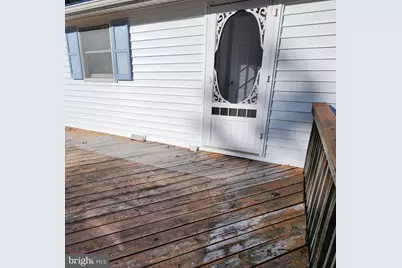
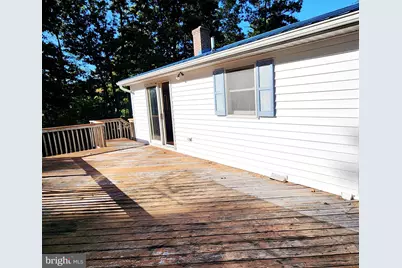
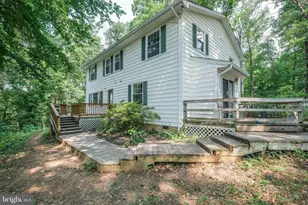
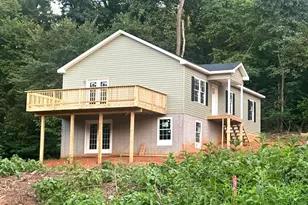
- Porch/Patio/Deck: Deck(s)
Parking
Location
- County: WARREN
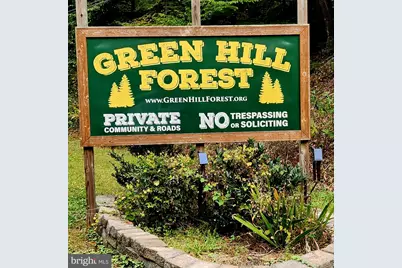
- Subdivision: GREEN HILL FOREST
- Driving Directions: Please use GPS or Waze
School Information
- School District: Warren County Public Schools
Community
- Association: Yes
- Assoc. Name: GREEN HILL FOREST
- Pets Allowed: Yes
- Pets: No Pet Restrictions
Heating & Cooling
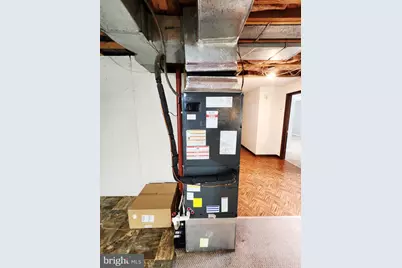
- Cooling Type: Heat Pump(s)
- Cooling Fuel: Electric
- Heating Type: Heat Pump(s)
- Heating Fuel: Electric
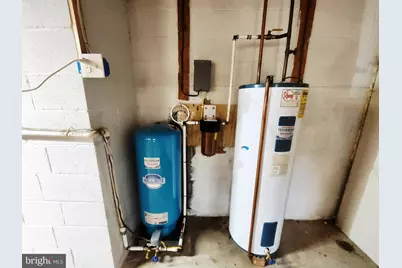
- Water Heater: Electric
Utilities
- Sewer: On Site Septic
- Water: Well
Structural Information
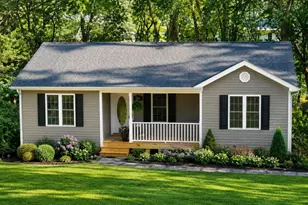
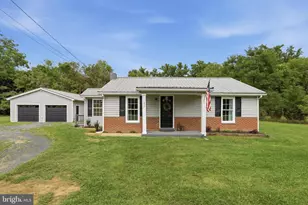
- Architectural Style: Ranch/Rambler
- Structure Type: Detached
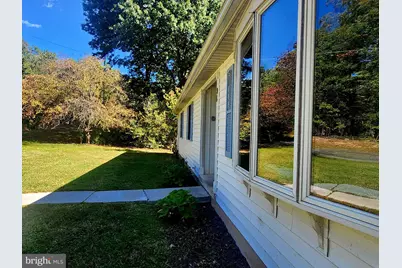
- Construction: Vinyl Siding
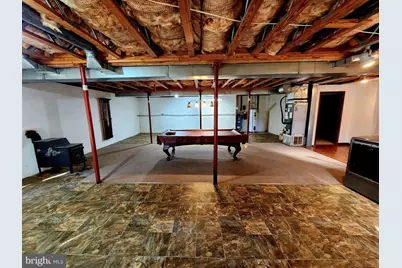
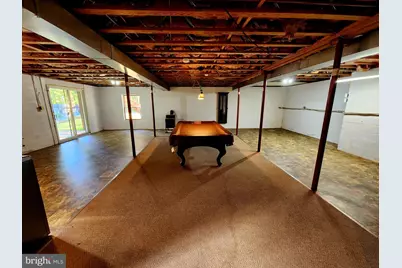
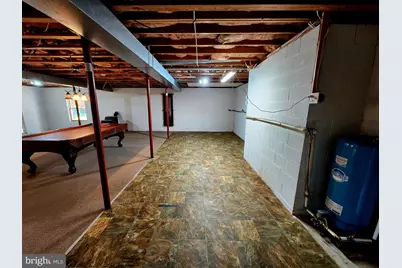
- Basement: Yes
- Basement Desc.: Daylight, Full
- Foundation: Other
- Roof: Metal
- Walls/Ceilings: Dry Wall
- Stories/Levels: 2
- Stories Description: Lower 1, Main
- Square Feet: 3,436
- Sq. Ft. Source: Estimated
- Living Area: 3,436 Sq. Ft.
- Finished Above Grnd: 1,718 Sq. Ft.
- Finished Below Grnd: 1,718 Sq. Ft.
- Year Built: 1988
- Year Built Source: Assessor
Unit Information
- Bathrooms-Lower: 1
- Bedrooms-Lower: 1
Additional Structures
Lot Features
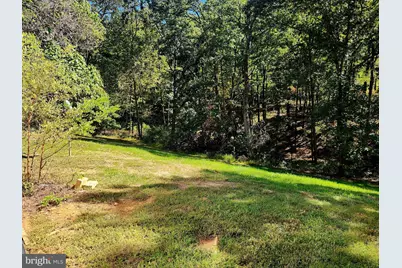
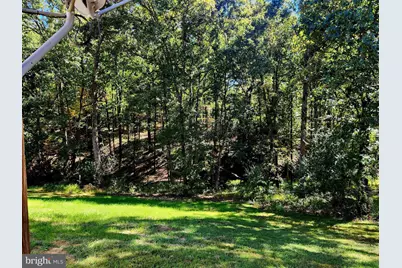
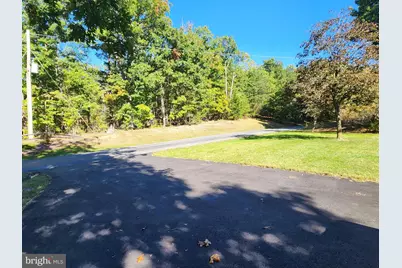
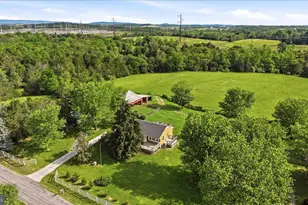
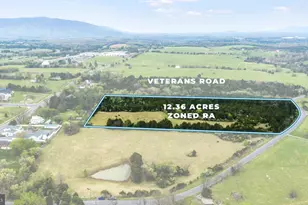
- Lot Size (Acres): 5.05
- Lot Size (Sq. Ft.): 219,978
- Lot Size Source: Estimated
- Zoning: A
- Lot Description: Front Yard, Rear Yard
Financial Considerations
- Price Per Sq. Ft.: $261.93
- Association Fee: $400
- Assoc Fee Freq.: Annually
- Assessment Year: 2025
- County Tax: $2,074
- County Tax Freq: Annually
- Tax w/Assessment: $433,000
- Tax Amount: $2,074
- Tax Year: 2025
- Tax Total Finished Sq. Ft.: 1718
Disclosures and Reports
- Ownership: Fee Simple
- Lot Number: 5
Listed by Straight Forward LLC, William R Hounshell