Full Property Details for 971 Auburn Ct
General
- Sold For: $468,000
- Taxes: $2,290 (2025)
- Status: Closed
- Type: Single Family
- Source: BrightMLSMidAtlantic
- MLS ID: VAWR2014414
- Added to Site: 143 day(s) ago
Interior
- Interior Features: Breakfast Area, Combination Dining/Living, Dining Area, Entry Level Bedroom, Walk-in Closet(s)
- Appliances: Dishwasher, Oven/Range - Electric, Refrigerator, Disposal, Built-In Microwave, Washer, Dryer
- Flooring: Laminate Plank, Carpet
Rooms
- Total Bathrooms: 2
- Full Bathrooms: 2
- Upper Floor Baths: 1
- Upper - Full Baths: 1
- Main Floor Baths: 1
- Main - Full Baths: 1
- Total Bedrooms: 3
- Bedrooms Upper: 2
- Bedrooms Main & Up: 1
Additional Information
- Security/Safety: Security System
Exterior
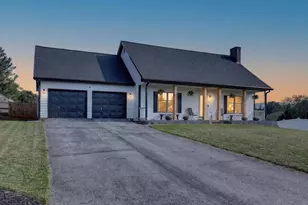
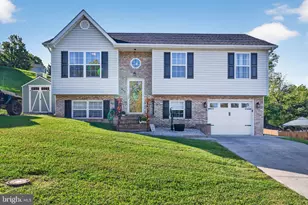
- Exterior Features: Street Lights, Gutter System, Awning(s)
- Porch/Patio/Deck: Deck(s), Porch(es), Enclosed
Parking
- Garage: Yes
- Garage Spaces: 2
- Total Spaces: 6
- Parking Features: Paved Driveway
- Parking Type: Attached Garage, Driveway, Off Street, On Street
- Garage Description: Garage - Front Entry, Garage Door Opener, Inside Access
Location
- County: WARREN
- Subdivision: VAUGHT ESTATES
- Driving Directions: Use GPS
- City Limits: Yes
School Information
- School District: Warren County Public Schools
Heating & Cooling
- Central air: Yes
- Cooling Type: Ceiling Fan(s), Central A/C, Heat Pump(s)
- Cooling Fuel: Electric
- Heating Type: Heat Pump(s)
- Heating Fuel: Electric
- Water Heater: Electric
Utilities
- Sewer: Public Sewer
- Water: Public
Structural Information
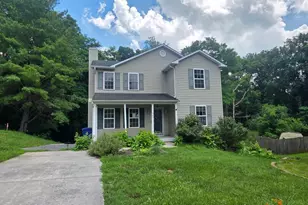
- Architectural Style: Cape Cod
- Structure Type: Detached
- Construction: Fiber Cement
- Foundation: Crawl Space
- Roof: Architectural Shingle
- Stories Description: Main, Upper 1
- Square Feet: 2,357
- Sq. Ft. Source: Estimated
- Living Area: 1,904 Sq. Ft.
- Finished Above Grnd: 1,904 Sq. Ft.
- Unfin. Above Grnd: 453 Sq. Ft.
- Year Built: 1990
- Year Built Source: Estimated
- Property Condition: Excellent
Lot Features
- Lot Size (Acres): 0.28
- Lot Size (Sq. Ft.): 12,023
- Lot Size Source: Estimated
- Zoning: R1
- Lot Description: Cul-de-sac
- Fencing (Description): Fully, Wood, Wire
Financial Considerations
- Price Per Sq. Ft.: $249.42
- Assessment Year: 2025
- City/TownTax: $285
- City/TownTax Freq: Annually
- County Tax: $2,005
- County Tax Freq: Annually
- Tax w/Assessment: $418,600
- Tax Amount: $2,290
- Tax Year: 2025
- Terms: Standard Sale
- Tax Total Finished Sq. Ft.: 2240
Disclosures and Reports
- Ownership: Fee Simple
- Inclusions: Washer and Dryer, Swing Set, Ring Security System, Shed
- Lot Number: 53
Listed by Mint Realty, Joseph Michael Maciag
Sold by Pearson Smith Realty LLC, John C Schwab