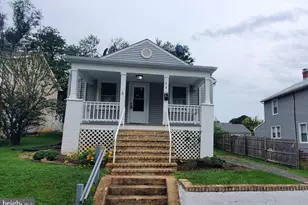
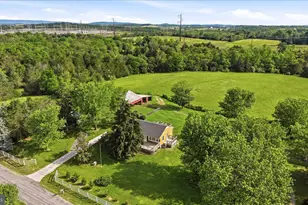
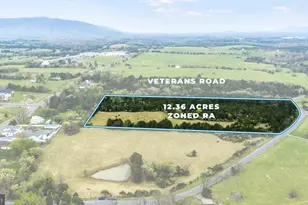
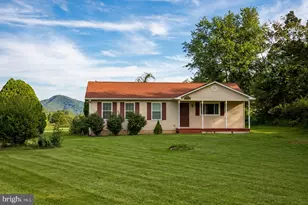
This is a carousel with tiles that activate property listing cards. Use the previous and next buttons to navigate.
1/1
$310,000
This is a carousel with tiles that activate property listing cards. Use the previous and next buttons to navigate.
1/1
Property Description
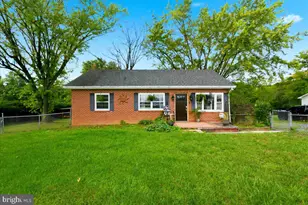
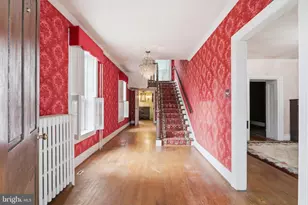
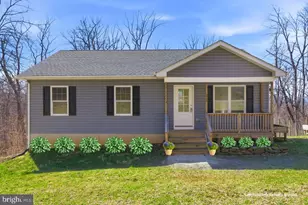
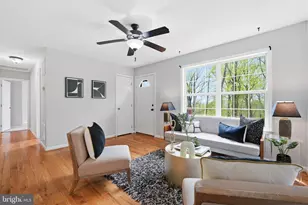
Welcome to this brand-new ranch-style home by a trusted local builder, offering the perfect blend of comfort, convenience, and modern design. This thoughtfully designed 3-bedroom, 1-bathroom home features luxury vinyl plank flooring throughout, creating a cohesive, low-maintenance living space. The open kitchen and dining combination flows seamlessly into the living room, ideal for everyday living and entertaining. An unfinished walk-out basement provides excellent storage and future expansion potential, with laundry conveniently located in the basement. Enjoy relaxing mornings on the covered, pretreated front stoop and appreciate easy access off a paved road. Located in Shenandoah Farms, a sanitary district community, residents enjoy a variety of nearby amenities and a peaceful setting. This is your opportunity to own new construction scheduled for 2026, with construction beginning soon. A preferred lender is offering a credit equal to 1% of the loan amount toward the buyer's closing costs, making this an excellent opportunity to plan ahead and save. Don't miss your chance to secure a brand-new home in a growing community! Shenandoah Farms offers several common areas with playgrounds, basketball courts, and lakes for residents to use! River Lot Access** - Enjoy fishing, kayaking, and scenic views **Two Lakes** - Perfect for outdoor adventures **Playground & Tot Lot** Don't miss the opportunity to own this beautifully designed home in a peaceful location! The property is located off a paved road, while Riley is a gravel road. PREFERRED LENDER a PAY 1% OF LOAN AMOUNT FOR BUYERS' CLOSING COSTS (with use of ). Short rentals are allowed in this area! Photos of a similar property. See the features list and floor plan for info and finishes.
Full Property Details
Full Property Details for Riley - Lot 51A Ct
General
- Sold For: $310,000
- Taxes: $205 (2025)
- Status: Closed
- Type: Single Family
- Source: BrightMLSMidAtlantic
- MLS ID: VAWR2013142
- Added to Site: 186 day(s) ago
Interior
- Rooms/Areas: Living Room, Dining Room, Primary Bedroom, Bedroom 2, Bedroom 3, Kitchen, Laundry
- Interior Features: Combination Kitchen/Dining, Entry Level Bedroom
- Appliances: Washer/Dryer Hookups Only, Dishwasher, Icemaker, Microwave, Oven/Range - Electric, Refrigerator
Rooms
Bathrooms
- Total Bathrooms: 1
- Full Bathrooms: 1
- Main Floor Baths: 1
- Main - Full Baths: 1
Bedrooms
- Total Bedrooms: 3
- Bedrooms Main & Up: 3
Other Rooms
- Laundry: Hookup, Basement
Additional Information
- Shared Amenities: Basketball Courts, Common Grounds
Exterior
- Porch/Patio/Deck: Porch(es)
Parking
- Total Spaces: 4
- Parking Type: Off Street
Location
- County: WARREN
- Subdivision: SHEN FARMS MT LAKE
- Driving Directions: use gps for 280 Riley Ct - Lot 51A is just across the street - its the first new construction on the Left
School Information
- School District: Warren County Public Schools
Heating & Cooling
- Central air: Yes
- Cooling Type: Central A/C
- Cooling Fuel: Electric
- Heating Type: Forced Air
- Heating Fuel: Electric
- Water Heater: Electric
Utilities
- Sewer: Septic Exists
- Water: Well
Structural Information
- Property Detached: Yes
- Architectural Style: Ranch/Rambler
- Structure Type: Detached
- Builder: SUNLIGHT PROPERTIES LLC
- Construction: Vinyl Siding
- Basement: Yes
- Basement Entrance: Yes
- Basement Desc.: Connecting Stairway, Outside Entrance, Unfinished
- Foundation: Concrete Perimeter
- Roof: Architectural Shingle
- Walls/Ceilings: Dry Wall
- Windows: Screens
- Stories Description: Lower 1, Main
- Square Feet: 1,728
- Sq. Ft. Source: Estimated
- Living Area: 864 Sq. Ft.
- Finished Above Grnd: 864 Sq. Ft.
- Year Built Source: Assessor
Lot Features
- Property View: Mountain
- Lot Size (Acres): 1.75
- Lot Size (Sq. Ft.): 76,056
- Lot Size Source: Assessor
- Street/Road Desc.: Gravel, Dirt
- Zoning: R
Financial Considerations
- Price Per Sq. Ft.: $347.11
- Assessment Year: 2025
- City/TownTax Freq: Annually
- County Tax: $205
- County Tax Freq: Annually
- Tax w/Assessment: $42,800
- Tax Amount: $205
- Tax Year: 2025
- Terms: Standard Sale
Disclosures and Reports
- Ownership: Fee Simple
- Inclusions: Parking Included In ListPrice, Parking Included In SalePrice
- Lot Number: 51A
Listed by Sager Real Estate, Tana S Hoffman
Sold by Fathom Realty, Noah Medved

Get Pre-Approved Today
Price & Sales History for Riley - Lot 51A Ct
Date
Details
Price
Change
Source
6/02/2026
Sold
$310,000
3.37%
MLS
1/16/2026
Listed
$299,900
—
MLS
Disclaimer: Historical sales information is derived from public records provided by the county offices. Information is not guaranteed and should be independently verified.
Riley - Lot 51A Court, Front Royal, VA 22630 (MLS# VAWR2013142) is a Single Family property that was sold at $310,000 on June 02, 2026. Want to learn more about Riley - Lot 51A Court? Do you have questions about finding other Single Family real estate for sale in Front Royal? You can browse all Front Royal real estate or contact a Coldwell Banker agent to request more information.