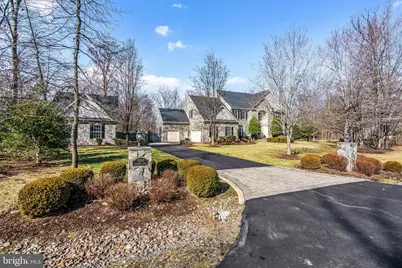
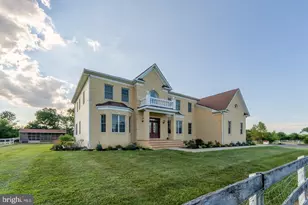
Full Property Details for 13210 Catharpin Valley Dr
General
- Rent: $6,000
- Status: Closed
- Type: Single Family
- Source: BrightMLSMidAtlantic
- MLS ID: VAPW2113840
- Added to Site: 183 day(s) ago
Rental Information
- Max. Lease (Mths): 12
- Min. Lease (Mths): 12
- Rent Includes: Common Area Maintenance, HOA/Condo Fee, Taxes, Trash Removal, Sewer, Water
Interior
- Rooms/Areas: Living Room, Dining Room, Primary Bedroom, Bedroom 2, Bedroom 3, Bedroom 4, Kitchen, Family Room, Den, Foyer, Breakfast Room, Study, Sun/Florida Room, Exercise Room, Laundry, Mud Room, Recreation Room, Storage Room, Media Room, Bathroom 2, Bathroom 3, Primary Bathroom, Full Bath
- Interior Features: Additional Stairway, Attic, Bar, Bathroom - Jetted Tub, Bathroom - Walk-In Shower, Breakfast Area, Ceiling Fan(s), Crown Moldings, Curved Staircase, Family Room Off Kitchen, Floor Plan - Open, Formal/Separate Dining Room, Kitchen - Eat-In, Kitchen - Island, Pantry, Recessed Lighting, Solar Tube(s), Spiral Staircase, Upgraded Countertops, Walk-in Closet(s), Water Treat System, Window Treatments, Wet/Dry Bar, Wood Floors
- Fireplace: Yes
- Number of Fireplaces: 1
- Fireplace(s): Double Sided, Mantel(s), Gas/Propane
- Appliances: Cooktop - Down Draft, Dishwasher, Disposal, Dryer - Electric, Dual Flush Toilets, Oven - Double, Refrigerator, Stainless Steel Appliances, Washer, Water Conditioner - Owned, Water Heater
- Flooring: Solid Hardwood, Ceramic Tile, Carpet, Engineered Wood
Rooms
- Total Bathrooms: 5
- Full Bathrooms: 4
- Half Bathrooms: 1
- Upper Floor Baths: 3
- Upper - Full Baths: 3
- Main Floor Baths: 1
- Main - 1/2 Baths: 1
- Lower Floor Baths: 1
- Lower - Full Baths: 1
- Total Bedrooms: 4
- Bedrooms Upper: 4
Additional Information
- Security/Safety: Electric Alarm
Exterior
- Exterior Features: Awning(s), BBQ Grill, Extensive Hardscape, Exterior Lighting, Flood Lights, Gutter System
- Porch/Patio/Deck: Deck(s), Patio(s), Roof
Parking
- Garage: Yes
- Garage Spaces: 5
- Total Spaces: 5
- Parking Features: Asphalt Driveway
- Parking Type: Attached Garage, Detached Garage, Driveway, On Street
- Garage Description: Inside Access, Garage Door Opener, Oversized, Built In
Location
- County: PRINCE WILLIAM
- Subdivision: CATHARPIN VALLEY
- Driving Directions: Route 29 to Heathcote Blvd. North on Catharpin Road. Right on Catharpin Valley. House on Left 13210.
School Information
- School District: Prince William County Public Schools
- High School: Battlefield
Community
- Assoc. Fees Include: Trash, Road Maintenance, Reserve Funds, Common Area Maintenance
- Pets Allowed: Yes
- Pets: Case by Case Basis, Pet Addendum/Deposit
Heating & Cooling
- Central air: Yes
- Cooling Type: Attic Fan, Ceiling Fan(s), Central A/C, Heat Pump(s), Zoned
- Cooling Fuel: Electric
- Heating Type: Forced Air, Heat Pump(s), Zoned
- Heating Fuel: Propane - Leased
- Water Heater: 60+ Gallon Tank, Propane
Utilities
- Sewer: On Site Septic
- Water: Well
- Utility Description: Propane, Electric Available
Structural Information
- Architectural Style: Transitional
- Structure Type: Detached
- Construction: Masonry, Stone, Vinyl Siding, Blown-In Insulation
- Basement: Yes
- Basement Entrance: Yes
- Basement Desc.: Connecting Stairway, Daylight, Full, Fully Finished, Interior Access, Outside Entrance, Rear Entrance, Sump Pump, Walkout Level
- Foundation: Concrete Perimeter
- Roof: Architectural Shingle
- Walls/Ceilings: 2 Story Ceilings, 9'+ Ceilings, Dry Wall, High, Vaulte
- Windows: Atrium, Double Hung, Double Pane, Casement, Insulated, Palladian, Screens, Vinyl Clad
- Doors: Insulated
- Stories Description: Lower 1, Main, Upper 1
- Square Feet: 8,192
- Sq. Ft. Source: Estimated
- Living Area: 7,051 Sq. Ft.
- Finished Above Grnd: 5,341 Sq. Ft.
- Finished Below Grnd: 1,710 Sq. Ft.
- Year Built: 2004
- Year Built Source: Estimated
- Property Condition: Excellent
Unit Information
Additional Structures
- Other Structures: 2nd Garage
Lot Features
- Lot Size (Acres): 10.11
- Lot Size (Sq. Ft.): 440,339
- Lot Size Source: Estimated
- Street/Road Desc.: Black Top
- Zoning: A1
- Lot Description: Backs to Trees, Landscaping, Premium, Secluded
- Fencing (Description): Aluminum, Rear
Financial Considerations
- Price Per Sq. Ft.: $1.09
- Security Deposit: $5,800
- Pet Deposit: $3,000
- Owner Pays: Association Fees, Sewer, Water, Trash Collection
- Tenant Pays: Electricity, Frozen Waterpipe Damage, Gas, Insurance, Lawn/Tree/Shrub Care, Light Bulbs/Filters/Fuses/Alarm Care, Minor Interior Maintenance, Utilities - Some, Windows/Screens
Disclosures and Reports
- Ownership: Other
- Inclusions: Outdoor Patio Furniture, Two Retractable Awnings, Pool Table w/Ping Pong Option, EV Charger, Storage in Garage, Gym Equipment, Large Safe, Media Room: Projector, Screen, Chairs, Media Equipment, Movies
Listed by Paul Wesley Real Estate, Heather Grossman
Sold by Nexttier Realty LLC, Alfred M Parker